Spacious single-story living in one of Roseville's most loved neighborhoods, tucked into the hills of Stoneridge yet close to everything. The layout is what sets this home apart: a flex room with its own entrance, bedroom, and bathroom, quietly separated from the main living areas and ideal for multi-gen living, aging parents, guests, or a dedicated office/hobby room. Inside, the home feels open and spacious with 10-foot ceilings and natural light and offers hardwood flooring, KitchenAid stainless appliances, dual ovens, and a 6-burner range with hood, while owned solar and a Tesla charger with back up battery add everyday savings. Step outside and enjoy something that's becoming harder and harder to find: a charming backyard with a private and peaceful setting, no rear neighbors, a covered patio, and easy to maintain landscaping. Living here means scenic hills and trails for walking and biking, weekends at Folsom Lake, easy drives to Tahoe for skiing, quick access to Highway 80, abundant shopping and dining, nearby Kaiser and Sutter hospitals, beautiful parks with tennis and pickleball courts, and highly regarded Roseville schools. If you've been dreaming of that versatile floor plan and private location in a premier neighborhood, don't wait, homes like this don't come up often.
Closed
$930,000
3300 Wickenby Way, Roseville, CA 95661
3beds
2,733sqft
Single Family Residence
Built in 2002
10,515 Square Feet Lot
$929,100 Zestimate®
$340/sqft
$3,689 Estimated rent
Home value
$929,100
$864,000 - $1.00M
$3,689/mo
Zestimate® history
Owner options
List your home for rent
$3,689/mo
Rent Zestimate®
Find your next renter with Zillow Rental Manager. Plus, with online applications, you can quickly screen prospective tenants – for free.
$3,689/mo
Rent Zestimate®
Refinance and save
$5,882/mo
Est. payment
Refinancing to a lower rate could help reduce your monthly payments and save thousands over the life of the loan.
$5,882/mo
Est. payment
Explore your selling options
Work with a Zillow partner agent
Leverage their expertise and Zillow's premium Showcase listings to get your home seen by more buyers.
Get startedList with your own agent
Get your home in front of millions of buyers by listing it on Zillow.
Learn how to do itSell it yourself
Take full control of how buyers see your home on Zillow by listing For Sale by Owner (FSBO).
List your homeWhat's special
Kitchenaid stainless appliancesSpacious single-story livingEasy to maintain landscapingCovered patioHardwood flooringDual ovens
Zillow last checked:
Listing updated:
Listed by:
Katherine Farless DRE #01193836 916-284-1520,
eXp Realty of California Inc.,
Richard Farless DRE #01186753 916-708-1196,
eXp Realty of California Inc.
Bought with:
Nate Gunter, DRE #02048549
Waterman Real Estate
Source: MetroList Services of CA,MLS#: 226017885Originating MLS: MetroList Services, Inc.
Facts & features
Interior
Bedrooms & bathrooms
- Bedrooms: 3
- Bathrooms: 2
- Full bathrooms: 2
Rooms
- Room types: Master Bathroom, Master Bedroom, Bonus Room, Dining Room, Family Room, Great Room, Kitchen, Laundry, Other, Living Room
Primary bathroom
- Features: Shower Stall(s), Double Vanity, Soaking Tub, Sunken Tub, Tile, Walk-In Closet(s), Window
Dining room
- Features: Breakfast Nook, Bar, Dining/Living Combo
Kitchen
- Features: Breakfast Area, Butlers Pantry, Pantry Cabinet, Granite Counters, Kitchen Island, Stone Counters, Island w/Sink, Kitchen/Family Combo, Tile Counters
Heating
- Central, Fireplace(s), Zoned, Natural Gas
Cooling
- Ceiling Fan(s), Central Air, Zoned
Appliances
- Included: Built-In Electric Oven, Free-Standing Gas Range, Gas Plumbed, Range Hood, Dishwasher, Disposal, Microwave, Double Oven, Plumbed For Ice Maker, Self Cleaning Oven, Wine Refrigerator
- Laundry: Laundry Room, Cabinets, Sink, Gas Dryer Hookup, Ground Floor, Inside Room
Features
- Flooring: Carpet, Tile, Wood
- Number of fireplaces: 1
- Fireplace features: Raised Hearth, Family Room, Gas Log
Interior area
- Total interior livable area: 2,733 sqft
Property
Parking
- Total spaces: 2
- Parking features: Attached, Garage Door Opener, Garage Faces Front, Guest
- Attached garage spaces: 2
Accessibility
- Accessibility features: Grab Bars
Features
- Fencing: Back Yard
Lot
- Size: 10,515 Square Feet
- Features: Auto Sprinkler F&R, Corner Lot, Curb(s)/Gutter(s), Shape Regular, Street Lights, Landscape Back, Landscape Front, Low Maintenance
Details
- Parcel number: 455050001000
- Zoning description: SFR
- Special conditions: Standard
- Other equipment: Air Purifier
Construction
Type & style
- Home type: SingleFamily
- Property subtype: Single Family Residence
Materials
- Stone, Stucco, Frame, Wood
- Foundation: Concrete, Slab
- Roof: Cement,Tile
Condition
- Year built: 2002
Details
- Builder name: Elliott
Utilities & green energy
- Sewer: Public Sewer
- Water: Public
- Utilities for property: Public, Electric, Sewer In & Connected, Internet Available, Solar, Natural Gas Connected, See Remarks
Green energy
- Energy generation: Solar
Community & HOA
Location
- Region: Roseville
Financial & listing details
- Price per square foot: $340/sqft
- Tax assessed value: $627,872
- Annual tax amount: $7,906
- Price range: $930K - $930K
- Date on market: 2/19/2026
- Road surface type: Asphalt
Price history
| Date | Event | Price |
|---|---|---|
| 3/31/2026 | Sold | $930,000-2.1%$340/sqft |
Source: MetroList Services of CA #226017885 Report a problem | ||
| 3/11/2026 | Pending sale | $950,000$348/sqft |
Source: MetroList Services of CA #226017885 Report a problem | ||
| 2/19/2026 | Listed for sale | $950,000+120.9%$348/sqft |
Source: MetroList Services of CA #226017885 Report a problem | ||
| 5/28/2003 | Sold | $430,000$157/sqft |
Source: Public Record Report a problem | ||
Public tax history
| Year | Property taxes | Tax assessment |
|---|---|---|
| 2025 | $7,906 +1.1% | $627,872 +2% |
| 2024 | $7,824 +1.9% | $615,562 +2% |
| 2023 | $7,679 +0.1% | $603,493 +2% |
| 2022 | $7,672 +2.1% | $591,660 +2% |
| 2021 | $7,513 +0.6% | $580,060 +1% |
| 2020 | $7,466 | $574,114 +2% |
| 2019 | $7,466 +3.8% | $562,858 +2% |
| 2018 | $7,192 +0.1% | $551,823 +2% |
| 2017 | $7,187 +0.7% | $541,004 +2% |
| 2016 | $7,135 +1.8% | $530,397 +1.5% |
| 2015 | $7,011 +1.9% | $522,431 +2% |
| 2014 | $6,879 | $512,199 +10.2% |
| 2013 | -- | $465,000 +13.4% |
| 2012 | -- | $410,000 |
| 2011 | -- | $410,000 -9.1% |
| 2010 | -- | $450,944 -2.9% |
| 2009 | -- | $464,609 -2.8% |
| 2008 | -- | $478,023 +2% |
| 2007 | -- | $468,651 +2% |
| 2006 | -- | $459,463 +2% |
| 2005 | -- | $450,455 +2.9% |
| 2004 | -- | $437,701 +176.9% |
| 2003 | -- | $158,044 +3698.2% |
| 2002 | -- | $4,161 |
Find assessor info on the county website
Neighborhood: Stoneridge
Nearby homes
- $887,2004 bd3 ba2.5k sqft3308 Wickenby Way, Roseville, CA 95661Off Market
- $962,5005 bd3 ba2.7k sqft3316 Wickenby Way, Roseville, CA 95661Sold
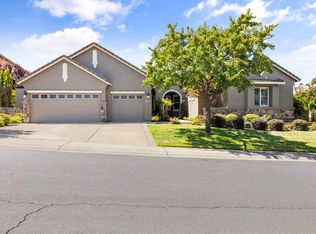
- $1,130,0004 bd4 ba3.7k sqft3348 Halverson Way, Roseville, CA 95661Sold

- $1,013,4005 bd3 ba2.7k sqft3341 Halverson Way, Roseville, CA 95661Off Market
- $888,6003 bd2 ba2.4k sqft3309 Wickenby Way, Roseville, CA 95661Off Market
- $1,075,0004 bd3 ba2.5k sqft3333 Halverson Way, Roseville, CA 95661Sold
- $814,2003 bd2 ba2k sqft3349 Halverson Way, Roseville, CA 95661Off Market
- $1,268,8004 bd4 ba3.7k sqft3324 Wickenby Way, Roseville, CA 95661Off Market
Nearby schools
GreatSchools rating
- 9/10Stoneridge Elementary SchoolGrades: K-5Distance: 0.8 mi
- 9/10Warren T. Eich Middle SchoolGrades: 6-8Distance: 3 mi
- 9/10Oakmont High SchoolGrades: 9-12Distance: 3.5 mi
Get a cash offer in 3 minutes
Find out how much your home could sell for in as little as 3 minutes with a no-obligation cash offer.
Estimated market value
$929,100
Get a cash offer in 3 minutes
Find out how much your home could sell for in as little as 3 minutes with a no-obligation cash offer.
Estimated market value
$929,100
- California
- Placer County
- Roseville
- 95661
- Stoneridge
- 3300 Wickenby Way
Nearby cities
Nearby neighborhoods
Nearby zip codes
Other Roseville Topics
