Ready in Roseville! First time on the market is this single owner home. Lovingly maintained family home with updated kitchen. 3 bedrooms are en-suite allowing your imagination to soar - whether for your immediate family or multi-generational living this home has it all! One bedroom and full bath downstairs. The upstairs offers a beautiful Master Suite with cozy sitting area, dual sided fireplace, 2 water closets, nicely appointed walk in closet, dual vanities and large soaking tub. The 2 en-suite bedrooms are oversized with large closets and personalized bathrooms. You will also enjoy a large extra room to create your game room, library, movie room, or man-cave, the possibilities are endless! The remodeled chef's kitchen allows gatherings of family and friends with plenty of room inside as well as the convenience of extending to the backyard with covered patio and gorgeous custom rock wall with mature greenery, making it feel like your own tropical getaway. The recently refinished pool is perfect for hot summer days and the spa for cold winter evenings (the pool has it's own heater too)! Close to Hwy 80, World Class Shopping, Restaurants and Medical Care. 2 hours to Lake Tahoe, the Ocean, Palisades Ski Resort and the Bay Area. Come take a tour and fall in love with your new home
Closed
$1,130,000
3348 Halverson Way, Roseville, CA 95661
4beds
3,716sqft
Single Family Residence
Built in 2002
0.26 Acres Lot
$1,241,400 Zestimate®
$304/sqft
$4,686 Estimated rent
Home value
$1,241,400
$1.17M - $1.32M
$4,686/mo
Zestimate® history
Owner options
List your home for rent
$4,686/mo
Rent Zestimate®
Find your next renter with Zillow Rental Manager. Plus, with online applications, you can quickly screen prospective tenants – for free.
$4,686/mo
Rent Zestimate®
Refinance and save
$7,054/mo
Est. payment
Refinancing to a lower rate could help reduce your monthly payments and save thousands over the life of the loan.
$7,054/mo
Est. payment
Explore your selling options
Work with a Zillow partner agent
Leverage their expertise and Zillow's premium Showcase listings to get your home seen by more buyers.
Get startedList with your own agent
Get your home in front of millions of buyers by listing it on Zillow.
Learn how to do itSell it yourself
Take full control of how buyers see your home on Zillow by listing For Sale by Owner (FSBO).
List your homeWhat's special
Zillow last checked:
Listing updated:
Listed by:
Michelle Tackitt DRE #01253630 916-595-3200,
Lake Point Real Estate
Bought with:
Jamie Millsaps, DRE #02172988
eXp Realty of California, Inc.
Source: MetroList Services of CA,MLS#: 224075338Originating MLS: MetroList Services, Inc.
Facts & features
Interior
Bedrooms & bathrooms
- Bedrooms: 4
- Bathrooms: 4
- Full bathrooms: 4
Primary bedroom
- Features: Sitting Area
Primary bathroom
- Features: Shower Stall(s), Double Vanity, Tile, Tub, Walk-In Closet(s), Window
Dining room
- Features: Dining/Family Combo, Dining/Living Combo
Kitchen
- Features: Breakfast Area, Butlers Pantry, Quartz Counter, Stone Counters, Island w/Sink, Kitchen/Family Combo
Heating
- Central, Natural Gas
Cooling
- Ceiling Fan(s), Central Air
Appliances
- Included: Built-In Electric Oven, Gas Cooktop, Built-In Gas Range, Gas Water Heater, Built-In Refrigerator, Range Hood, Dishwasher, Disposal, Microwave, Dual Fuel, Dryer, Washer
- Laundry: Cabinets, Sink, Ground Floor, Inside Room
Features
- Flooring: Carpet, Tile
- Number of fireplaces: 2
- Fireplace features: Master Bedroom, Family Room, Gas Log
Interior area
- Total interior livable area: 3,716 sqft
Property
Parking
- Total spaces: 3
- Parking features: Attached, Garage Faces Front, Interior Access
- Attached garage spaces: 3
Features
- Stories: 2
- Exterior features: Fire Pit
- Has private pool: Yes
- Pool features: In Ground, Pool/Spa Combo, Gunite
- Fencing: Back Yard,Wood
Lot
- Size: 0.26 Acres
- Features: Auto Sprinkler F&R, Curb(s)/Gutter(s), Landscape Back, Landscape Front, Low Maintenance
Details
- Parcel number: 455050036000
- Zoning description: R1
- Special conditions: Standard
Construction
Type & style
- Home type: SingleFamily
- Architectural style: Contemporary,Traditional
- Property subtype: Single Family Residence
Materials
- Stucco, Frame, Wood
- Foundation: Slab
- Roof: Tile
Condition
- Year built: 2002
Details
- Builder name: Elliott
Utilities & green energy
- Sewer: Public Sewer
- Water: Meter on Site, Public
- Utilities for property: Public
Community & HOA
Location
- Region: Roseville
Financial & listing details
- Price per square foot: $304/sqft
- Tax assessed value: $1,152,600
- Price range: $1.1M - $1.1M
- Date on market: 7/3/2025
- Road surface type: Paved
Price history
| Date | Event | Price |
|---|---|---|
| 8/26/2024 | Sold | $1,130,000-4.9%$304/sqft |
Source: MetroList Services of CA #224075338 Report a problem | ||
| 7/31/2024 | Pending sale | $1,188,000$320/sqft |
Source: MetroList Services of CA #224075338 Report a problem | ||
| 7/12/2024 | Listed for sale | $1,188,000+108.4%$320/sqft |
Source: MetroList Services of CA #224075338 Report a problem | ||
| 5/11/2004 | Sold | $570,000$153/sqft |
Source: Public Record Report a problem | ||
Public tax history
| Year | Property taxes | Tax assessment |
|---|---|---|
| 2026 | -- | $1,152,600 +2% |
| 2025 | $13,078 +278.9% | $1,130,000 +482.9% |
| 2024 | $3,451 +1.8% | $193,853 +2% |
| 2023 | $3,391 +0.7% | $190,053 +2% |
| 2022 | $3,367 +1.8% | $186,327 +2% |
| 2021 | $3,306 +1.1% | $182,674 +1% |
| 2020 | $3,271 | $180,802 +2% |
| 2019 | $3,271 +2% | $177,257 +2% |
| 2018 | $3,208 -1.1% | $173,783 +2% |
| 2017 | $3,245 +2.7% | $170,377 +2% |
| 2016 | $3,161 +1.5% | $167,037 +1.5% |
| 2015 | $3,115 +2.5% | $164,529 +2% |
| 2014 | $3,039 | $161,307 +0.5% |
| 2013 | -- | $160,579 +2% |
| 2012 | -- | $157,431 +2% |
| 2011 | -- | $154,345 +0.8% |
| 2010 | -- | $153,193 -0.2% |
| 2009 | -- | $153,558 +2% |
| 2008 | -- | $150,548 +7.8% |
| 2007 | -- | $139,597 +2% |
| 2006 | -- | $136,860 +25.4% |
| 2005 | -- | $109,177 -69.7% |
| 2004 | -- | $359,940 +101.3% |
| 2003 | -- | $178,844 +4198.1% |
| 2002 | -- | $4,161 |
Find assessor info on the county website
Neighborhood: Stoneridge
Nearby homes
- $899,4003 bd2 ba2.4k sqft3309 Wickenby Way, Roseville, CA 95661Off Market
- $1,278,9004 bd4 ba3.7k sqft2932 Carradale Dr, Roseville, CA 95661Off Market

- $1,099,9005 bd3 ba2.7k sqft2940 Carradale Dr, Roseville, CA 95661Off Market

- $930,0003 bd2 ba2.7k sqft3300 Wickenby Way, Roseville, CA 95661Sold
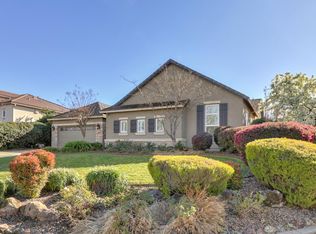
- $894,7004 bd3 ba2.5k sqft3308 Wickenby Way, Roseville, CA 95661Off Market
- $821,8003 bd2 ba2k sqft3349 Halverson Way, Roseville, CA 95661Off Market
- $1,238,7004 bd4 ba3.7k sqft2924 Carradale Dr, Roseville, CA 95661Off Market
- $1,056,6003 bd3 ba2.5k sqft3317 Wickenby Way, Roseville, CA 95661Off Market
Nearby schools
GreatSchools rating
- 9/10Stoneridge Elementary SchoolGrades: K-5Distance: 0.9 mi
- 9/10Warren T. Eich Middle SchoolGrades: 6-8Distance: 3 mi
- 9/10Oakmont High SchoolGrades: 9-12Distance: 3.6 mi
Get a cash offer in 3 minutes
Find out how much your home could sell for in as little as 3 minutes with a no-obligation cash offer.
Estimated market value
$1,241,400
Get a cash offer in 3 minutes
Find out how much your home could sell for in as little as 3 minutes with a no-obligation cash offer.
Estimated market value
$1,241,400
- California
- Placer County
- Roseville
- 95661
- Stoneridge
- 3348 Halverson Way
Nearby cities
Nearby neighborhoods
Nearby zip codes
Other Roseville Topics
