One or more photo(s) has been virtually staged. SILVER LAKE – NO HOA - ESCAPE TO YOUR OWN PRIVATE RETREAT WITH INGROUND UPDATED POOL, ABOVE GROUND SPA, PAVERS AND VIEW OF WOODS. THIS CUSTOM 3/3 IS LOCATED ON A CUL-DE-SAC .45 ACRE LOT WITH AMPLE ROOM FOR EXTRA PARKING, BASKETBALL AREA AND LARGE YARD FOR ACTIVITIES. Step inside to find beautiful engineered hardwood floors, large living/dining room area, cathedral ceilings, crown molding. KITCHEN has been updated with maple cabinetry with crown molding, soft-close drawers, quartz, refrigerator 2023, disposal 2024, stone backsplash, dinette area. PRIMARY BEDROOM has 2 closets, French doors to office/den, crown molding. OVERSIZED PRIMARY BATHROOM has two separate vanities, updated shower, shoe closet, linen closet and 2 extra clothes closets. GUEST SIDE OF HOUSE has one bedroom with private bath and access to outside. An additional bedroom with 2 closets and guest bathroom with tub/shower. LARGE UTILITY ROOM with soft-close cabinetry, quartz countertops, 2 storage closets, washer/dryer and extra room for freezer/refrigerator. POOL – PAVERS INSTALLED 2021 AND SEALED IN 2025, SALT CELL AND PUMP FOR POOL 2019,NEW HEAT PUMP FOR POOL 2022, POOL COPLETELY REMODELED INCUDING NEW MARCITE FINISH,NEW TILE,NEW LIGHT AND SKIMMER IN 2022. IN FLOOR CLEANING SYSTEM. ALL DOUBLE INSULATED WINDOWS 2020, SPRINKLER SYSTEM UPDATED 2024. NEW WATER HEATER 2024, UDATED DRAINFIELD/PUMPED 2024, NEW GARAGE DOOR, OUTDOOR SHOWER, SECURITY SYSTEM. UTILITY SHED. DOG RUN AREA WITH VINYL FENCING. A GREAT CONVENIENT COMMUNITY WITH SILVER LAKE AMENITIES, DOGGIE PARK, TENNIS, RAQUETBALL, TRAILS AND A GREAT PLACE TO RIDE YOUR BIKE AROUND THE 3MILE SILVER LAKE. RESTAURANTS, LAKE SUMTER COMMUNITY COLLEGE, INTERNATIONAL AIRPORT, MEDICAL AND WORSHIP FACILITIES JUST MINUTES AWAY. CALL TO SCHEDULE YOUR SHOWING TODAY AND YOU WILL BE IMPRESSED
Sold for $455,000
Zestimate®
$455,000
33005 JOEL COURT, LEESBURG, FL 34788
3beds
2,304sqft
Single Family Residence
Built in 1990
0.45 Acres Lot
$455,000 Zestimate®
$197/sqft
$2,965 Estimated rent
Home value
$455,000
$432,000 - $478,000
$2,965/mo
Zestimate® history
Owner options
List your home for rent
$2,965/mo
Rent Zestimate®
Find your next renter with Zillow Rental Manager. Plus, with online applications, you can quickly screen prospective tenants – for free.
$2,965/mo
Rent Zestimate®
Refinance and save
$3,094/mo
Est. payment
Refinancing to a lower rate could help reduce your monthly payments and save thousands over the life of the loan.
$3,094/mo
Est. payment
Explore your selling options
Work with a Zillow partner agent
Leverage their expertise and Zillow's premium Showcase listings to get your home seen by more buyers.
Get startedList with your own agent
Get your home in front of millions of buyers by listing it on Zillow.
Learn how to do itSell it yourself
Take full control of how buyers see your home on Zillow by listing For Sale by Owner (FSBO).
List your homeWhat's special
Basketball areaView of woodsQuartz countertopsUtility shedAbove ground spaAll double insulated windowsBeautiful engineered hardwood floors
Zillow last checked:
Listing updated:
Listed by:
Cynthia Wheeler 352-255-6032,
ERA GRIZZARD REAL ESTATE 352-259-4900
Bought with:
Michelle Ferrara, 3499904
GAILEY ENTERPRISES REAL ESTATE
Source: Stellar MLS,MLS#: G5111944 Originating MLS: Ocala - Marion
Originating MLS: Ocala - Marion
Facts & features
Interior
Bedrooms & bathrooms
- Bedrooms: 3
- Bathrooms: 3
- Full bathrooms: 3
Rooms
- Room types: Den/Library/Office, Utility Room
Primary bedroom
- Features: Ceiling Fan(s), Built-in Closet
- Level: First
- Area: 195 Square Feet
- Dimensions: 15x13
Bedroom 2
- Features: Built-in Closet
- Level: First
- Area: 144 Square Feet
- Dimensions: 12x12
Bedroom 3
- Features: Ceiling Fan(s), Built-in Closet
- Level: First
- Area: 156 Square Feet
- Dimensions: 12x13
Primary bathroom
- Level: First
- Area: 168 Square Feet
- Dimensions: 14x12
Balcony porch lanai
- Level: First
- Area: 187 Square Feet
- Dimensions: 17x11
Dining room
- Level: First
- Area: 240 Square Feet
- Dimensions: 16x15
Kitchen
- Level: First
- Area: 204 Square Feet
- Dimensions: 17x12
Living room
- Features: Ceiling Fan(s)
- Level: First
- Area: 240 Square Feet
- Dimensions: 16x15
Office
- Features: Ceiling Fan(s)
- Level: First
- Area: 154 Square Feet
- Dimensions: 11x14
Heating
- Central
Cooling
- Central Air
Appliances
- Included: Dishwasher, Disposal, Dryer, Electric Water Heater, Microwave, Range, Refrigerator
- Laundry: Inside, Laundry Room
Features
- Cathedral Ceiling(s), Ceiling Fan(s), Eating Space In Kitchen, Open Floorplan, Primary Bedroom Main Floor, Solid Wood Cabinets, Split Bedroom, Stone Counters
- Flooring: Engineered Hardwood, Vinyl
- Doors: French Doors
- Has fireplace: No
Interior area
- Total structure area: 3,168
- Total interior livable area: 2,304 sqft
Property
Parking
- Total spaces: 2
- Parking features: Garage Door Opener, Oversized
- Attached garage spaces: 2
- Details: Garage Dimensions: 25X20
Features
- Levels: One
- Stories: 1
- Patio & porch: Covered, Front Porch, Rear Porch
- Exterior features: Dog Run, Irrigation System, Rain Gutters
- Has private pool: Yes
- Pool features: Auto Cleaner, Gunite, Heated, In Ground, Salt Water, Screen Enclosure
- Has spa: Yes
- Spa features: Above Ground
- Fencing: Vinyl
- Has view: Yes
- View description: Trees/Woods
Lot
- Size: 0.45 Acres
- Features: Cul-De-Sac, In County, Landscaped, Level, Oversized Lot, Unincorporated
- Residential vegetation: Mature Landscaping, Oak Trees
Details
- Additional structures: Shed(s)
- Parcel number: 151925060000002200
- Zoning: R-3
- Special conditions: None
Construction
Type & style
- Home type: SingleFamily
- Architectural style: Other
- Property subtype: Single Family Residence
Materials
- Block, Stucco
- Foundation: Slab
- Roof: Shingle
Condition
- New construction: No
- Year built: 1990
Utilities & green energy
- Sewer: Septic Tank
- Water: Public
- Utilities for property: Cable Available, Electricity Connected, Water Connected
Community & HOA
Community
- Security: Security System, Smoke Detector(s)
- Pet fee: $0 monthly
- Subdivision: MAGDA ESTATES SUB
HOA
- Has HOA: No
Location
- Region: Leesburg
Financial & listing details
- Price per square foot: $197/sqft
- Tax assessed value: $327,808
- Annual tax amount: $1,907
- Date on market: 5/5/2026
- Cumulative days on market: 5 days
- Listing terms: Cash,Conventional
- Ownership: Fee Simple
- Total actual rent: 0
- Electric utility on property: Yes
- Road surface type: Paved
Price history
| Date | Event | Price |
|---|---|---|
| 5/26/2026 | Sold | $455,000-2.2%$197/sqft |
Source:  Stellar MLS #G5111944 Report a problem Stellar MLS #G5111944 Report a problem | ||
| 5/11/2026 | Pending sale | $465,000$202/sqft |
Source: Stellar MLS #G5111944 Report a problem | ||
| 5/5/2026 | Listed for sale | $465,000$202/sqft |
Source: Stellar MLS #G5111944 Report a problem | ||
Public tax history
| Year | Property taxes | Tax assessment |
|---|---|---|
| 2025 | $2,631 +2.7% | $176,520 +2.9% |
| 2024 | $2,563 +11.9% | $171,550 +3% |
| 2023 | $2,291 +9.1% | $166,560 +3% |
| 2022 | $2,099 +3.6% | $161,710 +3% |
| 2021 | $2,025 -4.1% | $157,007 +1.4% |
| 2020 | $2,113 +1.1% | $154,840 +2.3% |
| 2019 | $2,091 +4.8% | $151,359 +1.9% |
| 2018 | $1,994 | $148,537 +2.1% |
| 2017 | $1,994 +3.8% | $145,482 +2.1% |
| 2016 | $1,922 +0.5% | $142,490 +0.7% |
| 2015 | $1,913 -4.2% | $141,500 -1% |
| 2014 | $1,997 +30.5% | $142,882 +1.5% |
| 2013 | $1,530 -1.2% | $140,771 -0.1% |
| 2012 | $1,549 -18% | $140,866 -13.8% |
| 2011 | $1,889 +0.2% | $163,481 +1.3% |
| 2010 | $1,884 +3.6% | $161,373 +2.7% |
| 2009 | $1,818 +0.2% | $157,131 +0.1% |
| 2008 | $1,813 -6.6% | $156,975 +3% |
| 2007 | $1,941 -4.6% | $152,403 +2.5% |
| 2006 | $2,033 +2.6% | $148,686 +3% |
| 2005 | $1,982 +3.2% | $144,356 |
| 2004 | $1,921 -1.1% | -- |
| 2003 | $1,942 +12.4% | $140,839 +4.9% |
| 2002 | $1,727 | $134,316 +1.6% |
| 2001 | $1,727 +2.1% | $132,201 +2% |
| 2000 | $1,692 | $129,658 |
Find assessor info on the county website
Neighborhood: Silver Lake
Nearby homes
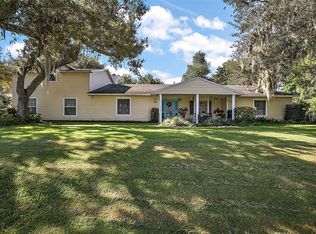
- $410,0004 bd3 ba2.7k sqft9800 Fairway Cir, Leesburg, FL 34788Sold
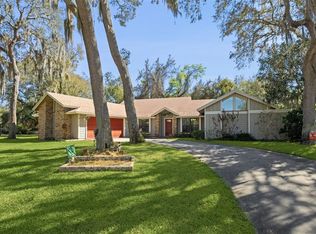
- $410,0003 bd2 ba1.8k sqft33004 Joel Ct, Leesburg, FL 34788Sold
- $399,4004 bd3 ba2.7k sqft33012 Damon Ct, Leesburg, FL 34788Off Market

- $309,0003 bd2 ba1.9k sqft9776 Fairway Cir, Leesburg, FL 34788Off Market
- $370,3004 bd2 ba2k sqft33010 Joel Ct, Leesburg, FL 34788Off Market
- $505,7004 bd4 ba3.2k sqft9816 Fairway Cir, Leesburg, FL 34788Off Market
- $594,9004 bd5 ba3.7k sqft33001 Damon Ct, Leesburg, FL 34788Off Market
- $372,9003 bd2 ba2.1k sqft33015 Karl Ct, Leesburg, FL 34788Off Market
Nearby schools
GreatSchools rating
- 7/10Treadway Elementary SchoolGrades: PK-5Distance: 1.3 mi
- 3/10Oak Park Middle SchoolGrades: 6-8Distance: 6.6 mi
- 2/10Leesburg High SchoolGrades: 9-12Distance: 6 mi
Get a cash offer in 3 minutes
Find out how much your home could sell for in as little as 3 minutes with a no-obligation cash offer.
Estimated market value
$455,000
Get a cash offer in 3 minutes
Find out how much your home could sell for in as little as 3 minutes with a no-obligation cash offer.
Estimated market value
$455,000
- Florida
- Lake County
- Leesburg
- 34788
- Silver Lake
- 33005 JOEL COURT
Nearby cities
Nearby neighborhoods
Nearby zip codes
Other Leesburg Topics
