Skip main navigation
Sold for $410,000
  • $410,000

    9800 Fairway Cir, Leesburg, FL 34788

    4beds
    2,740sqft
    Single Family Residence
    Built in 1985
    0.37 Acres Lot
    $442,300 Zestimate®
    $150/sqft
    $3,458 Estimated rent

    Home value

    $442,300

    $416,000 - $469,000

    $3,458/mo

    Zestimate® history
    Loading
    Loading...

    Owner options

    List your home for rent

    $3,458/mo

    Rent Zestimate®

    Find your next renter with Zillow Rental Manager. Plus, with online applications, you can quickly screen prospective tenants – for free.

    Learn more

    $3,458/mo

    Rent Zestimate®

    Refinance and save

    $2,724/mo

    Est. payment

    Refinancing to a lower rate could help reduce your monthly payments and save thousands over the life of the loan.

    See today's rates

    $2,724/mo

    Est. payment

    Explore your selling options

    Work with a Zillow partner agent

    Leverage their expertise and Zillow's premium Showcase listings to get your home seen by more buyers.

    Get started

    List with your own agent

    Get your home in front of millions of buyers by listing it on Zillow.

    Learn how to do it

    Sell it yourself

    Take full control of how buyers see your home on Zillow by listing For Sale by Owner (FSBO).

    List your home

    What's special

    Downtown orlandoFull hallway bathroomGranite countertopsSide-entry garageMinutes awayFrench doorsClose to the airport
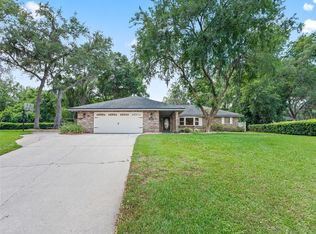
    Wow – 2,700+ sqft of space on a coveted CORNER LOT with a POOL in Silver Lake (no HOA)! This home has a wonderful open layout. As soon as you enter, the huge living room greets you with a fireplace and lots of natural light. The dining room leads to the kitchen, which features granite countertops and a breakfast bar. In the adjacent family room, there's another cozy wood burning fireplace and French doors with access to that backyard oasis. You can BBQ on the covered back patio while your guests take a dip in the pool, which is fully screened-in. Beyond the enclosure, the tree-lined fence offers more open yard space. At the front of the property, the curb appeal includes a side-entry garage and a large, welcoming front porch. The 4 bedrooms here are all on the main level. The primary bedroom boasts an ensuite bathroom. The guest rooms share the full hallway bathroom. The bonus/media room has a half-bath and is currently being used as a home theater. It could also become an in-law suite, playroom or office. In the 2-bay garage down below, there’s a laundry/mudroom area, with plenty of space for your cars and water toys, too, of course. The lots are large in Silver Lake – so every house has lots of privacy. This sought-after neighborhood is nestled between Lake Harris and Lake Eustis with easy access to US Hwy 441. Historic downtown Leesburg, Tavares, and Mount Dora are just minutes away, and you’ll be close to the airport, restaurants and retail stores, too. Within an hour’s drive, you can be at all the theme parks, downtown Orlando, Tampa and the beaches on both coasts. Central Florida is still welcoming new residents in record numbers -- come see this pool home before someone else does.

    Zillow last checked:

    Listing updated:

    Listed by:

    Brandon English 352-460-7538,

    ENGEL & VOLKERS CLERMONT 352-242-3939

    Bought with:

    Bill Josh, 3529002

    REDFIN CORPORATION

    Source: Stellar MLS,MLS#: G5073218MLS LogoOriginating MLS: Lake and Sumter

    Facts & features

    Interior

    Bedrooms & bathrooms
    • Bedrooms: 4
    • Bathrooms: 3
    • Full bathrooms: 2
    • 1/2 bathrooms: 1
    Rooms
    • Room types: Utility Room, Media Room
    Primary bedroom
    • Level: First
    • Dimensions: 15x14
    Bedroom 2
    • Level: First
    • Dimensions: 13.7x10
    Bedroom 3
    • Level: First
    • Dimensions: 11.6x13.7
    Bedroom 4
    • Level: First
    • Dimensions: 10.7x16
    Bonus room
    • Level: Second
    • Dimensions: 22x14
    Dining room
    • Level: First
    • Dimensions: 11x12
    Family room
    • Level: First
    • Dimensions: 14.5x15
    Kitchen
    • Level: First
    • Dimensions: 13x11
    Living room
    • Level: First
    • Dimensions: 22x20
    Heating
    • Central, Electric
    Cooling
    • Central Air
    Appliances
    • Included: Dishwasher, Electric Water Heater, Microwave, Range, Refrigerator
    • Laundry: Inside, Laundry Room
    Features
    • Ceiling Fan(s), Kitchen/Family Room Combo, Living Room/Dining Room Combo, Primary Bedroom Main Floor, Stone Counters, Thermostat
    • Flooring: Carpet, Laminate, Tile
    • Doors: French Doors
    • Windows: Blinds, Window Treatments
    • Has fireplace: Yes
    • Fireplace features: Electric, Family Room, Living Room
    Interior area
    • Total structure area: 3,480
    • Total interior livable area: 2,740 sqft

    Property

    Parking
    • Total spaces: 2
    • Parking features: Driveway, Garage Door Opener, Garage Faces Side
    • Attached garage spaces: 2
    • Has uncovered spaces: Yes
    • Details: Garage Dimensions: 24X20
    Features
    • Levels: Two
    • Stories: 2
    • Patio & porch: Front Porch, Porch, Rear Porch, Screened
    • Exterior features: Irrigation System, Lighting
    • Has private pool: Yes
    • Pool features: Fiberglass, In Ground, Screen Enclosure
    • Fencing: Wood
    • Has view: Yes
    • View description: Trees/Woods
    Lot
    • Size: 0.37 Acres
    • Dimensions: 119 x 137
    • Features: Corner Lot, Cul-De-Sac, In County, Landscaped, Oversized Lot, Unincorporated
    • Residential vegetation: Oak Trees
    Details
    • Additional structures: Shed(s)
    • Parcel number: 151925060000002100
    • Zoning: R-3
    • Special conditions: None

    Construction

    Type & style
    • Home type: SingleFamily
    • Architectural style: Ranch
    • Property subtype: Single Family Residence
    Materials
    • HardiPlank Type, Wood Frame (FSC Certified)
    • Foundation: Slab
    • Roof: Shingle
    Condition
    • New construction: No
    • Year built: 1985

    Utilities & green energy

    • Sewer: Septic Tank
    • Water: Public
    • Utilities for property: BB/HS Internet Available, Cable Available, Electricity Connected, Phone Available, Water Connected

    Community & HOA

    Community
    • Security: Smoke Detector(s)
    • Pet fee: $0 monthly
    • Subdivision: MAGDA ESTATES SUB
    HOA
    • Has HOA: No
    Location
    • Region: Leesburg

    Financial & listing details

    • Price per square foot: $150/sqft
    • Tax assessed value: $370,461
    • Annual tax amount: $2,507
    • Date on market: 9/14/2023
    • Cumulative days on market: 157 days
    • Listing terms: Cash,Conventional,FHA,VA Loan
    • Ownership: Fee Simple
    • Total actual rent: 0
    • Electric utility on property: Yes
    • Road surface type: Paved, Asphalt

    Price history

    DateEventPrice
    3/22/2024Sold$410,000-2.4%$150/sqft
    Source: Stellar MLS #G5073218 Report a problem
    2/21/2024Pending sale$419,900$153/sqft
    Source: Stellar MLS #G5073218 Report a problem
    1/4/2024Price change$419,900-2.3%$153/sqft
    Source: Stellar MLS #G5073218 Report a problem
    12/1/2023Price change$429,900-1.2%$157/sqft
    Source: Stellar MLS #G5073218 Report a problem
    11/15/2023Price change$435,000-1.1%$159/sqft
    Source: Stellar MLS #G5073218 Report a problem
    10/26/2023Price change$439,900-1.1%$161/sqft
    Source: Stellar MLS #G5073218 Report a problem
    10/3/2023Price change$445,000-1.1%$162/sqft
    Source: Stellar MLS #G5073218 Report a problem
    9/14/2023Listed for sale$450,000$164/sqft
    Source: Stellar MLS #G5073218 Report a problem

    Public tax history

    YearProperty taxesTax assessment
    2025$5,239 -9.5%$370,461
    2024$5,788 +114.5%$370,461 +88.1%
    2023$2,698 +7.6%$196,900 +3%
    2022$2,507 +3.7%$191,170 +3%
    2021$2,419 -4.3%$185,607 +1.4%
    2020$2,528 +0.9%$183,045 +2.3%
    2019$2,505 +4.7%$178,930 +1.9%
    2018$2,394 $175,594 +2.1%
    2017$2,394 +3.4%$171,983 +2.1%
    2016$2,315 +0.4%$168,446 +0.7%
    2015$2,306 -3.2%$167,276 +0.1%
    2014$2,381 +26.2%$167,188 +1.5%
    2013$1,886 -1.2%$164,718 -0.1%
    2012$1,909 -3.8%$164,802 -3%
    2011$1,984 +0.5%$169,830 +1.5%
    2010$1,974 +47.1%$167,321 +32.9%
    2009$1,342 +0.3%$125,860 +0.1%
    2008$1,339 -9.5%$125,735 +3%
    2007$1,479 -4.4%$122,073 +2.5%
    2006$1,547 +2.8%$119,096 +3%
    2005$1,505 +3.4%$115,628
    2004$1,456 -1%--
    2003$1,470 +12.8%$112,812 +4.9%
    2002$1,303 $107,586 +1.6%
    2001$1,303 +2.4%$105,892 +0.8%
    2000$1,273 $105,012
    Find assessor info on the county website

    Neighborhood: Silver Lake

    Nearby schools

    GreatSchools rating
    Get a cash offer in 3 minutes
    Find out how much your home could sell for in as little as 3 minutes with a no-obligation cash offer.
    Estimated market value
    $442,300
    Get a cash offer in 3 minutes
    Find out how much your home could sell for in as little as 3 minutes with a no-obligation cash offer.
    Estimated market value
    $442,300