Skip main navigation
Sold for $245,000
  • $245,000

    33005 Mitchell St, Grand Blanc, MI 48439

    3beds
    1,721sqft
    Condominium
    Built in 2018
    -- sqft lot
    $267,200 Zestimate®
    $142/sqft
    $2,214 Estimated rent

    Home value

    $267,200

    $254,000 - $281,000

    $2,214/mo

    Zestimate® history
    Loading
    Loading...

    Owner options

    List your home for rent

    $2,214/mo

    Rent Zestimate®

    Find your next renter with Zillow Rental Manager. Plus, with online applications, you can quickly screen prospective tenants – for free.

    Learn more

    $2,214/mo

    Rent Zestimate®

    Refinance and save

    $1,908/mo

    Est. payment

    Refinancing to a lower rate could help reduce your monthly payments and save thousands over the life of the loan.

    See today's rates

    $1,908/mo

    Est. payment

    Explore your selling options

    Work with a Zillow partner agent

    Leverage their expertise and Zillow's premium Showcase listings to get your home seen by more buyers.

    Get started

    List with your own agent

    Get your home in front of millions of buyers by listing it on Zillow.

    Learn how to do it

    Sell it yourself

    Take full control of how buyers see your home on Zillow by listing For Sale by Owner (FSBO).

    List your home

    What's special

    Granite kitchenContemporary eleganceNewer appliancesEn suite
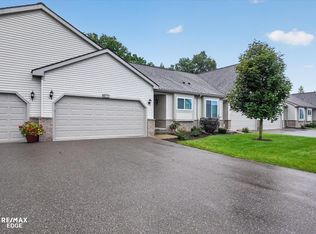
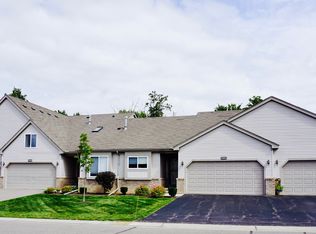
    Discover the epitome of refined living in this immaculate 3-bedroom, 2.5-bath condo nestled in the desirable Sleepy Hollow community. Boasting a meticulously maintained interior, this residence seamlessly combines contemporary elegance with unparalleled comfort. The inviting firelit living room sets the stage for cozy evenings, while the granite kitchen, adorned with newer appliances, is a culinary haven. With over 1700 square feet of living space, every corner exudes a sense of spaciousness. Enjoy the convenience of second-floor laundry and the luxury of a primary bedroom with an en suite featuring a stunning tile shower. The additional 2 bedrooms can also be found on the second floor, along with a full bathroom. The daylight basement, plumbed for a future bath, presents an opportunity for additional living space or efficient storage. Beyond the walls, this condo provides not only a private backyard setting but also access to sought-after community amenities, promising a lifestyle of convenience and charm. Don't miss the chance to make this your dream home, schedule your showing today!

    Zillow last checked:

    Listing updated:

    Listed by:

    David E Nichols 517-285-6626,

    Keller Williams Realty Lansing,

    Jeff Burke 517-204-3311,

    Keller Williams Realty Lansing

    Source: Greater Lansing AOR,MLS#: 277996MLS Logo

    Facts & features

    Interior

    Bedrooms & bathrooms
    • Bedrooms: 3
    • Bathrooms: 3
    • Full bathrooms: 2
    • 1/2 bathrooms: 1
    Primary bedroom
    • Level: Second
    • Area: 176.66 Square Feet
    • Dimensions: 14.6 x 12.1
    Bedroom 2
    • Level: Second
    • Area: 153.27 Square Feet
    • Dimensions: 13.1 x 11.7
    Bedroom 3
    • Level: Second
    • Area: 229.2 Square Feet
    • Dimensions: 19.1 x 12
    Basement
    • Level: Basement
    • Area: 622.5 Square Feet
    • Dimensions: 24.9 x 25
    Dining room
    • Level: First
    • Area: 120.19 Square Feet
    • Dimensions: 11.9 x 10.1
    Kitchen
    • Level: First
    • Area: 129.2 Square Feet
    • Dimensions: 13.6 x 9.5
    Living room
    • Level: First
    • Area: 232.56 Square Feet
    • Dimensions: 17.1 x 13.6
    Heating
    • Forced Air, Natural Gas
    Cooling
    • Central Air
    Appliances
    • Included: Disposal, Microwave, Washer, Refrigerator, Range, Oven, Dryer, Dishwasher
    • Laundry: Laundry Closet, Upper Level
    Features
    • Breakfast Bar, Chandelier, Double Closet, Entrance Foyer, Open Floorplan, Pantry, Recessed Lighting, Walk-In Closet(s)
    • Flooring: Carpet, Wood
    • Basement: Bath/Stubbed,Egress Windows,Full,Sump Pump
    • Number of fireplaces: 1
    • Fireplace features: Living Room
    Interior area
    • Total structure area: 2,502
    • Total interior livable area: 1,721 sqft
    • Finished area above ground: 1,721
    • Finished area below ground: 0

    Property

    Parking
    • Parking features: Attached, Driveway, Finished, Garage Door Opener
    • Has attached garage: Yes
    • Has uncovered spaces: Yes
    Features
    • Levels: Two
    • Stories: 2
    • Patio & porch: Deck
    • Exterior features: Rain Gutters
    • Has view: Yes
    • View description: Neighborhood, Trees/Woods
    Lot
    • Features: Back Yard
    Details
    • Foundation area: 781
    • Parcel number: 251513651195
    • Zoning description: Zoning

    Construction

    Type & style
    • Home type: Condo
    • Architectural style: Site Condo
    • Property subtype: Condominium
    Materials
    • Brick, Vinyl Siding
    • Roof: Shingle
    Condition
    • Year built: 2018

    Utilities & green energy

    • Sewer: Public Sewer
    • Water: Public
    • Utilities for property: Water Connected, Sewer Connected, Natural Gas Connected, Electricity Connected

    Community & neighborhood

    Location
    • Region: Grand Blanc
    • Subdivision: Sleepy Hollow

    HOA & financial

    HOA
    • Has HOA: Yes
    • HOA fee: $250 monthly
    • Association name: Sleepy Hollow Condo

    Other

    Other facts
    • Listing terms: VA Loan,Cash,Conventional,FHA,MSHDA
    • Road surface type: Concrete, Paved

    Price history

    DateEventPrice
    2/9/2024Sold$245,000-2%$142/sqft
    Source: Greater Lansing AOR #277996 Report a problem
    1/9/2024Contingent$249,900$145/sqft
    Source: Greater Lansing AOR #277996 Report a problem
    1/5/2024Price change$249,900-3.8%$145/sqft
    Source: Greater Lansing AOR #277996 Report a problem
    12/4/2023Pending sale$259,900$151/sqft
    Source: Realcomp II #20230088517 Report a problem
    11/14/2023Price change$259,900-1.9%$151/sqft
    Source: Realcomp II #20230088517 Report a problem
    10/18/2023Listed for sale$265,000+43.3%$154/sqft
    Source: Realcomp II #20230088517 Report a problem
    5/17/2019Sold$184,900$107/sqft
    Source: Public Record Report a problem
    3/18/2019Pending sale$184,900$107/sqft
    Source: RE/MAX Grande #219007101 Report a problem
    1/3/2019Price change$184,900+0.5%$107/sqft
    Source: RE/MAX Grande #100005126 Report a problem
    3/8/2018Price change$184,000+2.8%$107/sqft
    Source: REMAX Grande #30066936 Report a problem
    12/27/2017Listed for sale$179,000$104/sqft
    Source: REMAX Grande #30066936 Report a problem

    Public tax history

    YearProperty taxesTax assessment
    2025$4,917 +32.8%$129,200 +4.2%
    2024$3,703 $124,000 +12.7%
    2023-- $110,000 +10.8%
    2022-- $99,300 +7.8%
    2021-- $92,100 +9.4%
    2020-- $84,200 +39.9%
    2019-- $60,200 +271.6%
    2018$413 +1234%$16,200 +70.5%
    2017$31 +2.7%$9,500
    2016$30 $9,500
    2015$30 +27.1%$9,500
    2014$24 $9,500
    2012-- $9,500 -5%
    2011-- $10,000 -30.6%
    2010-- $14,400 -4%
    2008$25 $15,000 +1892%
    2006-- $753

    Find assessor info on the county website

    Neighborhood: 48439

    Nearby schools

    GreatSchools rating
    Schools provided by the listing agent
    • High: Grand Blanc

    Source: Greater Lansing AOR. This data may not be complete. We recommend contacting the local school district to confirm school assignments for this home.

    Get a cash offer in 3 minutes
    Find out how much your home could sell for in as little as 3 minutes with a no-obligation cash offer.
    Estimated market value
    $267,200
    Get a cash offer in 3 minutes
    Find out how much your home could sell for in as little as 3 minutes with a no-obligation cash offer.
    Estimated market value
    $267,200