Prime location in the desirable Sleepy Hollow Community! This 2-bedroom, 2-bath ranch condo offers easy one-level living with the added bonus of a private tree-lined backdrop. The open great room features a vaulted ceiling and gas fireplace. The open kitchen and dining area create a comfortable flow for everyday living and entertaining. The primary suite includes a private bath. First floor laundry adds everyday convenience. A full basement provides plenty of additional storage and future living space. The attached 2-car garage completes the package. Pet-friendly community and conveniently located close to shopping, dining, expressways and everyday amenities. Enjoy low-maintenance condo living with a peaceful setting that feels tucked away from it all.
Pending
Price cut: $6K (10/12)
$233,000
33009 Mitchell St, Grand Blanc, MI 48439
2beds
1,200sqft
Condominium
Built in 2017
-- sqft lot
$232,100 Zestimate®
$194/sqft
$295/mo HOA
What's special
- 29 days
- 458
- 22
Zillow last checked:
Listing updated:
Listed by:
Tammy Lord 810-397-3803,
REMAX Edge 810-636-9172
Source: MiRealSource,MLS#: 50222211 Originating MLS: East Central Association of REALTORS
Originating MLS: East Central Association of REALTORSFacts & features
Interior
Bedrooms & bathrooms
- Bedrooms: 2
- Bathrooms: 2
- Full bathrooms: 2
Bedroom 1
- Features: Carpet
- Level: Entry
- Area: 180
- Dimensions: 15 x 12
Bedroom 2
- Features: Carpet
- Level: Entry
- Area: 120
- Dimensions: 12 x 10
Bathroom 1
- Features: Ceramic
- Level: Entry
- Area: 48
- Dimensions: 8 x 6
Bathroom 2
- Features: Ceramic
- Level: Entry
- Area: 25
- Dimensions: 5 x 5
Dining room
- Features: Carpet
- Level: Entry
- Area: 72
- Dimensions: 8 x 9
Great room
- Level: Entry
- Area: 312
- Dimensions: 24 x 13
Kitchen
- Features: Vinyl
- Level: Entry
- Area: 81
- Dimensions: 9 x 9
Heating
- Forced Air, Natural Gas
Cooling
- Ceiling Fan(s), Central Air
Appliances
- Included: Dishwasher, Dryer, Microwave, Range/Oven, Refrigerator, Washer, Gas Water Heater
- Laundry: Entry
Features
- Cathedral/Vaulted Ceiling
- Flooring: Carpet, Ceramic Tile, Vinyl
- Basement: Daylight,Full,Concrete,Unfinished
- Number of fireplaces: 1
- Fireplace features: Gas, Great Room
Interior area
- Total structure area: 1,200
- Total interior livable area: 1,200 sqft
- Finished area above ground: 1,200
- Finished area below ground: 0
Property
Parking
- Total spaces: 2
- Parking features: Garage, Attached, Electric in Garage, Garage Door Opener
- Attached garage spaces: 2
Features
- Levels: One
- Stories: 1
- Patio & porch: Porch
- Exterior features: Lawn Sprinkler
Lot
- Size: 1,742 Square Feet
Details
- Parcel number: 1513651197
- Zoning description: Residential
- Special conditions: Private
Construction
Type & style
- Home type: Condo
- Architectural style: Contemporary,Ranch
- Property subtype: Condominium
Materials
- Brick, Vinyl Siding
- Foundation: Basement, Concrete Perimeter
Condition
- Year built: 2017
Utilities & green energy
- Sewer: Public Sanitary
- Water: Public
- Utilities for property: Cable/Internet Avail.
Community & HOA
Community
- Subdivision: Sleepy Hollow Condo
HOA
- Has HOA: Yes
- Amenities included: Maintenance Grounds
- HOA fee: $295 monthly
- HOA name: Cummings
- HOA phone: 810-715-5310
Location
- Region: Grand Blanc
Financial & listing details
- Price per square foot: $194/sqft
- Tax assessed value: $221,400
- Annual tax amount: $3,302
- Date on market: 9/18/2026
- Cumulative days on market: 28 days
- Listing agreement: Exclusive Right To Sell
- Listing terms: Cash,Conventional
- Road surface type: Paved
Estimated market value
$232,100
$220,000 - $244,000
$1,949/mo
Price history
| Date | Event | Price |
|---|---|---|
| 10/16/2026 | Pending sale | $233,000$194/sqft |
Source:  MiRealSource #50222211 Report a problem MiRealSource #50222211 Report a problem | ||
| 10/12/2026 | Price change | $233,000-2.5%$194/sqft |
Source: MiRealSource #50222211 Report a problem | ||
| 9/25/2026 | Listed for sale | $239,000+36.6%$199/sqft |
Source: MiRealSource #50222211 Report a problem | ||
| 12/26/2018 | Sold | $175,000-0.3%$146/sqft |
Source: MiRealSource #21295535 Report a problem | ||
| 11/16/2018 | Pending sale | $175,500$146/sqft |
Source: RE/MAX Grande #30066931 Report a problem | ||
| 4/17/2018 | Price change | $175,500+0.9%$146/sqft |
Source: REMAX Grande #30066931 Report a problem | ||
| 12/27/2017 | Listed for sale | $174,000$145/sqft |
Source: REMAX Grande #30066931 Report a problem | ||
Public tax history
| Year | Property taxes | Tax assessment |
|---|---|---|
| 2025 | $3,255 +7.5% | $110,700 +4% |
| 2024 | $3,027 | $106,400 +12.6% |
| 2023 | -- | $94,500 +10.5% |
| 2022 | -- | $85,500 +7.7% |
| 2021 | -- | $79,400 +7.7% |
| 2020 | -- | $73,700 +9% |
| 2019 | -- | $67,600 +317.3% |
| 2018 | $413 +1234% | $16,200 +70.5% |
| 2017 | $31 +2.7% | $9,500 |
| 2016 | $30 | $9,500 |
| 2015 | $30 +27.1% | $9,500 |
| 2014 | $24 | $9,500 |
| 2012 | -- | $9,500 -5% |
| 2011 | -- | $10,000 -30.6% |
| 2010 | -- | $14,400 -4% |
| 2008 | $25 | $15,000 +1892% |
| 2006 | -- | $753 |
Find assessor info on the county website
Monthly payment
Est. payment
Payment breakdown
Explore the cost of this home by adjusting the details. Changes won't be saved.Climate risks
Neighborhood: 48439
Nearby schools
Schools provided by the listing agent
- District: Grand Blanc Comm Schools
Source: MiRealSource. This data may not be complete. We recommend contacting the local school district to confirm school assignments for this home.


Similar homes
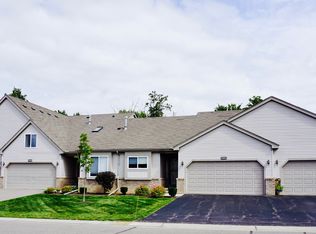
- $255,0002 bd2 ba1.1k sqft31003 Gregory St, Grand Blanc, MI 48439For Sale

 MLS ID #50221095, Lynn M Mattila, Keller Williams First. MiRealSource
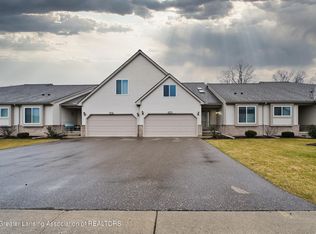
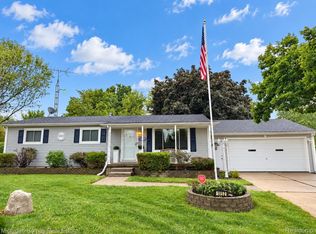
 - $234,9003 bd2 ba1k sqft1052 Barbara St, Grand Blanc, MI 48439For Sale
 MLS ID #20261080466, Tammy Schuh, Michigan Homes Real Estate. Realcomp II
 - $229,9002 bd2 ba1.4k sqft5219 Sandalwood Cir, Grand Blanc, MI 48439For Sale
 MLS ID #50223270, Tammy Lord, REMAX Edge. MiRealSource
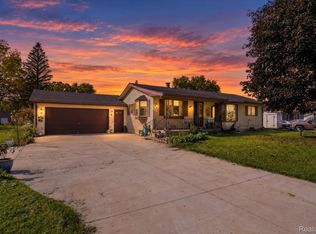
 - $235,0003 bd2 ba1.5k sqft7178 Riegler St, Grand Blanc, MI 48439For Sale
 MLS ID #20261082090, Adam Long, Keller Williams Premier. Realcomp II
 - $235,0002 bd2 ba1.3k sqft5126 Sandalwood Cir, Grand Blanc, MI 48439For SaleMLS ID #50215716, Dale A Wolbert, Wolbert Realty, LLC. MiRealSource
- $215,0003 bd2 ba1.4k sqft504 Dorset Cir, Grand Blanc, MI 48439For Sale
 MLS ID #26054400, Sheryl Kennedy, Lasco Real Estate Group. MichRIC
 - $275,0004 bd2 ba1.6k sqft1092 Woodworth Dr, Grand Blanc, MI 48439For SaleMLS ID #20261084448, David R Kaplan, Real Estate One-WB/FH. Realcomp II
- $219,0003 bd2 ba1.1k sqft5143 Todd St, Grand Blanc, MI 48439For SaleMLS ID #20261080882, Romani Jackson, Keller Williams Paint Creek. Realcomp II
- $224,9002 bd2 ba1.2k sqft3198 E Grand Blanc Rd, Grand Blanc, MI 48439For SaleMLS ID #20261070235, Justin Hardy, Real Estate For A CAUSE. Realcomp II
- $274,9002 bd2 ba1.1k sqft28003 Gregory St, Grand Blanc, MI 48439New ConstructionMLS ID #50218058, Tammy Lord, REMAX Edge. MiRealSource
- $210,0003 bd3 ba1.4k sqft9343 Parkview Cir, Grand Blanc, MI 48439For SaleMLS ID #20261080017, Kimberly D Luna, Brookstone, Realtors LLC. Realcomp II
- $225,9002 bd2 ba1.3k sqft619 Perry Creek Dr #48, Grand Blanc, MI 48439For SaleMLS ID #20261066528, Carol Ray, Berkshire Hathaway HomeServices Michigan Real Est. Realcomp II
- $199,9002 bd2 ba984 sqft9472 Timber Ridge Dr, Grand Blanc, MI 48439For SaleMLS ID #50221842, Michele K Papatheodore, Keller Williams First. MiRealSource
- $274,9002 bd2 ba1.1k sqft28009 Gregory St, Grand Blanc, MI 48439New ConstructionMLS ID #50206433, Tammy Lord, REMAX Edge. MiRealSource
- $284,9002 bd2 ba1.1k sqft28001 Gregory St, Grand Blanc, MI 48439New ConstructionMLS ID #50218062, Tammy Lord, REMAX Edge. MiRealSource
- $220,0002 bd2 ba1.1k sqft610 Perry Creek Dr, Grand Blanc, MI 48439For SaleMLS ID #20261053101, Kara Motsinger, The Brokerage Real Estate Enthusiasts. Realcomp II
