Welcome to this clean and move-in-ready 3-bedroom, 1.5-bath condo in a convenient Grand Blanc location! The home features three bedrooms and a full bath on the upper level, plus a half bath and laundry on the main level. The updated kitchen and full bath, fresh paint, and brand-new appliances provide a fresh and inviting feel throughout. The spacious family room features double sliding door walls that open to the backyard patio, creating an easy transition to outdoor living and entertaining. Additional highlights include a one-car attached garage and well-maintained interior. Conveniently located near major freeways, shopping, dining, and schools, this condo offers easy access to everyday amenities and commuting routes. Per seller, the monthly condominium association fee is around $200 and includes water, lawn care, snow removal, clubhouse access, and use of the community swimming pool. Schedule your showing today!
Active
$215,000
504 Dorset Cir, Grand Blanc, MI 48439
3beds
1,424sqft
Condominium
Built in 1971
-- sqft lot
$210,800 Zestimate®
$151/sqft
$200/mo HOA
What's special
Community swimming poolOne-car attached garageFresh paintWell-maintained interiorBackyard patioSpacious family roomUpdated kitchen
- 29 days
- 764
- 58
Zillow last checked:
Listing updated:
Listed by:
Sheryl Kennedy 989-965-0108,
Lasco Real Estate Group 810-433-9556
Source: MichRIC,MLS#: 26054400
Facts & features
Interior
Bedrooms & bathrooms
- Bedrooms: 3
- Bathrooms: 2
- Full bathrooms: 1
- 1/2 bathrooms: 1
Primary bedroom
- Level: Upper
- Area: 159443
- Dimensions: 113.00 x 1411.00
Bedroom 2
- Level: Upper
- Area: 1725
- Dimensions: 15.00 x 115.00
Bedroom 3
- Level: Upper
- Area: 123210
- Dimensions: 1110.00 x 111.00
Primary bathroom
- Level: Upper
- Area: 7154
- Dimensions: 146.00 x 49.00
Bathroom 1
- Level: Main
- Area: 2860
- Dimensions: 44.00 x 65.00
Dining room
- Level: Main
- Area: 840
- Dimensions: 105.00 x 8.00
Family room
- Level: Main
- Area: 152611
- Dimensions: 101.00 x 1511.00
Kitchen
- Level: Main
- Area: 8282
- Dimensions: 101.00 x 82.00
Laundry
- Level: Main
- Area: 3705
- Dimensions: 65.00 x 57.00
Living room
- Level: Main
- Area: 2023
- Dimensions: 17.00 x 119.00
Heating
- Forced Air
Cooling
- Central Air
Appliances
- Included: Built-In Gas Oven, Dishwasher, Disposal, Dryer, Microwave, Refrigerator, Washer
- Laundry: Electric Dryer Hookup, Gas Dryer Hookup, In Unit, Laundry Room, Main Level, Washer Hookup
Features
- Pantry
- Flooring: Vinyl
- Windows: Screens, Bay/Bow
- Basement: Full
- Number of fireplaces: 1
- Fireplace features: Family Room
Interior area
- Total structure area: 1,424
- Total interior livable area: 1,424 sqft
- Finished area below ground: 0
Property
Parking
- Total spaces: 1
- Parking features: Garage Door Opener, Attached
- Garage spaces: 1
Features
- Stories: 2
- Pool features: Association
Lot
- Size: 1,306 Square Feet
- Dimensions: 30 x 38 x 30 x 38
- Features: Sidewalk, Site Condo, Cul-De-Sac
Details
- Parcel number: 5615677069
Construction
Type & style
- Home type: Condo
- Architectural style: Contemporary
- Property subtype: Condominium
Materials
- Brick, Vinyl Siding
- Roof: Asphalt
Condition
- New construction: No
- Year built: 1971
Utilities & green energy
- Sewer: Public Sewer
- Water: Public
- Utilities for property: Phone Connected, Natural Gas Connected, Cable Connected
Community & HOA
Community
- Security: Carbon Monoxide Detector(s), Fire Alarm, Smoke Detector(s)
- Subdivision: Kirkridge Hills Condos
HOA
- Has HOA: Yes
- Amenities included: Clubhouse, Pool
- Services included: Water, Trash, Snow Removal, Maintenance Grounds
- HOA fee: $200 monthly
- HOA phone: 810-715-5310
Location
- Region: Grand Blanc
Financial & listing details
- Price per square foot: $151/sqft
- Tax assessed value: $78,376
- Annual tax amount: $4,930
- Date on market: 10/13/2026
- Listing terms: Cash,Conventional
- Road surface type: Paved
Estimated market value
$210,800
$200,000 - $221,000
$1,866/mo
Price history
| Date | Event | Price |
|---|---|---|
| 10/13/2026 | Listed for sale | $215,000+10.3%$151/sqft |
Source:  MichRIC #26054400 Report a problem | ||
| 6/16/2023 | Listing removed | -- |
Source:  Realcomp II #5050094515 Report a problem | ||
| 4/3/2023 | Price change | $195,000-5.3%$137/sqft |
Source:  MiRealSource #50094515 Report a problem | ||
| 10/28/2022 | Listed for sale | $206,000+243.9%$145/sqft |
Source: MiRealSource #50094515 Report a problem | ||
| 6/12/2011 | Listing removed | $59,900$42/sqft |
Source: Lucy Ham Group Inc #03100602 Report a problem | ||
| 4/9/2011 | Price change | $59,900-14.3%$42/sqft |
Source: Lucy Ham Group Inc. #03100602 Report a problem | ||
| 3/15/2011 | Listed for sale | $69,900-12.5%$49/sqft |
Source: Lucy Ham Group Inc. #03100602 Report a problem | ||
| 7/2/2010 | Price change | $79,900-2.4%$56/sqft |
Source: Lucy Ham Group Inc. #03100602 Report a problem | ||
| 5/12/2010 | Listed for sale | $81,900-6.9%$58/sqft |
Source: Lucy Ham Group Inc. #03100602 Report a problem | ||
| 10/22/1999 | Sold | $88,000$62/sqft |
Source: Public Record Report a problem | ||
Public tax history
| Year | Property taxes | Tax assessment |
|---|---|---|
| 2025 | $4,792 +4.9% | $90,100 +8.6% |
| 2024 | $4,570 | $83,000 +14.6% |
| 2023 | -- | $72,400 +13.5% |
| 2022 | -- | $63,800 +0.8% |
| 2021 | -- | $63,300 +2.6% |
| 2020 | -- | $61,700 +8.4% |
| 2019 | -- | $56,900 +27.6% |
| 2018 | $1,901 +4.8% | $44,600 -4.3% |
| 2017 | $1,814 +2.6% | $46,600 +10.7% |
| 2016 | $1,767 | $42,100 +19.3% |
| 2015 | $1,767 | $35,300 +22.1% |
| 2014 | -- | $28,900 -0.3% |
| 2012 | -- | $29,000 -7.1% |
| 2011 | -- | $31,200 -29.3% |
| 2010 | -- | $44,100 -21.1% |
| 2008 | $265 | $55,900 -5.6% |
| 2006 | -- | $59,240 +2.4% |
| 2005 | -- | $57,850 |
| 2004 | -- | $57,850 +1.1% |
| 2003 | -- | $57,220 +4.2% |
| 2002 | -- | $54,920 +5% |
| 2001 | -- | $52,280 +1% |
| 2000 | $2,107 | $51,760 |
Find assessor info on the county website
Monthly payment
Est. payment
Payment breakdown
Explore the cost of this home by adjusting the details. Changes won't be saved.Climate risks
Neighborhood: 48439
Similar homes
- $215,0003 bd2 ba1.9k sqft13049 Lockmoor Dr, Grand Blanc, MI 48439For Sale
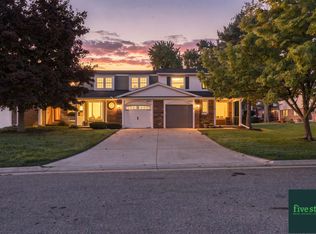
 MLS ID #50223909, Pagi LeGrow, Five Star Real Estate. MiRealSource
- $224,0003 bd2 ba1.7k sqft12407 Hillcrest Dr, Grand Blanc, MI 48439For Sale
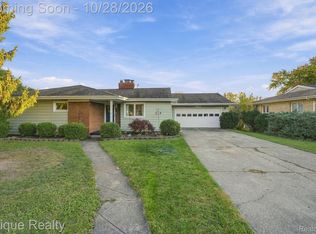
 MLS ID #20261086429, Coti Brown, Epique Realty. Realcomp II
- $217,9002 bd2 ba1.3k sqft5008 Murray St, Grand Blanc, MI 48439For Sale
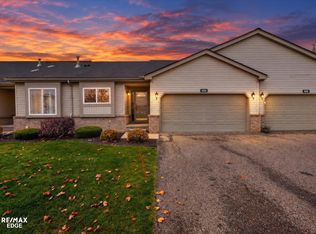 MLS ID #50227177, Ryan M Eashoo, REMAX Edge. MiRealSource
- $245,0002 bd2 ba1.3k sqft6078 Pine Cone Dr, Grand Blanc, MI 48439For Sale
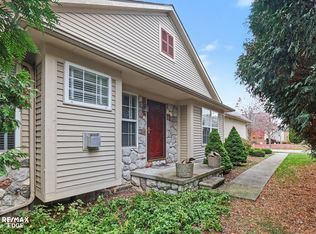 MLS ID #50227135, Andrea L Thomas, REMAX Edge. MiRealSource
- $200,0002 bd2 ba1.9k sqft427 Lockmoor Ct, Grand Blanc, MI 48439For SaleMLS ID #20261089064, Andrea B Carollo, Max Broock, REALTORS®-Birmingham. Realcomp II
- $222,9004 bd2 ba1.4k sqft5079 Spinning Wheel Dr, Grand Blanc, MI 48439For SaleMLS ID #20261089933, Tamar Pleasant-Swain, Keller Williams First. Realcomp II
- $243,0002 bd2 ba1.2k sqft1201 Risecliff Dr, Grand Blanc, MI 48439For Sale
 MLS ID #26059148, Joe A Richards, Graystone Real Estate. MichRIC
- $233,0002 bd3 ba1.2k sqft615 Perry Creek Dr, Grand Blanc, MI 48439For SaleMLS ID #50225527, Bethany A McNaney, ERA Prime Real Estate Group. MiRealSource
- $220,0002 bd2 ba1.1k sqft610 Perry Creek Dr, Grand Blanc, MI 48439For SaleMLS ID #20261053101, Kara Motsinger, The Brokerage Real Estate Enthusiasts. Realcomp II
- $215,0003 bd2 ba1.3k sqft5414 Revere St, Grand Blanc, MI 48439For SaleMLS ID #20261084847, Logan Lanning, Coldwell Banker Professionals. Realcomp II
- $210,0003 bd2 ba1.1k sqft5143 Todd St, Grand Blanc, MI 48439For SaleMLS ID #20261080882, Romani Jackson, Keller Williams Paint Creek. Realcomp II
- $199,9003 bd2 ba1k sqft2316 Rollins St, Grand Blanc, MI 48439For SaleMLS ID #20261090267, Katherine Eich, Motivated Real Estate. Realcomp II
- $190,0002 bd2 ba1k sqft614 Perry Creek Dr #7, Grand Blanc, MI 48439For SaleMLS ID #20261087132, Sheila Rothley, American Associates Inc. Realcomp II
- $235,0002 bd2 ba1.2k sqft5577 Copley Square Rd, Grand Blanc, MI 48439For SaleMLS ID #20261087948, Michael Barrett, Max Broock, REALTORS®-Troy. Realcomp II
- $209,9003 bd2 ba1.8k sqft6329 Springdale Blvd, Grand Blanc, MI 48439For SaleMLS ID #50217547, Shawn Rowden, REMAX Platinum Fenton. MiRealSource
- $224,9002 bd2 ba1.2k sqft3198 E Grand Blanc Rd, Grand Blanc, MI 48439For SaleMLS ID #20261070235, Justin Hardy, Real Estate For A CAUSE. Realcomp II
- $210,0003 bd3 ba1.4k sqft9343 Parkview Cir, Grand Blanc, MI 48439For SaleMLS ID #20261080017, Kimberly D Luna, Brookstone, Realtors LLC. Realcomp II
- $225,0004 bd2 ba1.8k sqft6101 Belsay Rd, Grand Blanc, MI 48439For SaleMLS ID #20261013895, Michelle Bundy, Century 21 Metro Brokers-Davison. Realcomp II
- $195,0003 bd1 ba1.7k sqft1078 E Hill Rd, Grand Blanc, MI 48439For SaleMLS ID #20261077296, Tamira Newman, The Agency of Gateway. Realcomp II
