Recently refreshed from top to bottom & priced to sell! Stylish TOWNHOUSE-style condo with PREFERRED 2 BEDROOM FLOOR PLAN is ready-to-move into. NEW FEATURES INCLUDE: Luxury Vinyl Faux Wood Plank flooring + Upgraded neutral carpet + Fresh paint + Stainless Steel Kitchen Appliances + Circuit Breaker Electrical Panel. OPEN FLOOR PLAN + Kitchen with granite island & upgraded wood cabinetry is open to Dining Area with custom Built-ins + Sunken Family Room has FIREPLACE with brick surround and Dual Patio Doors leading to green space & patio + 1st FLOOR LAUNDRY ROOM + 1st Floor Powder Room + HUGE PRIMARY BEDROOM with built-in window seat and ample closet space + Custom Tile in Bathroom with Dual Sinks in Vanity + LARGE BASEMENT with sump pump offers ample storage space plus future potential. DIRECT ACCESS to Garage. Low-traffic location on cul-de-sac within the complex.
For sale
$200,000
427 Lockmoor Ct, Grand Blanc, MI 48439
2beds
1,968sqft
Townhouse
Built in 1979
-- sqft lot
$-- Zestimate®
$102/sqft
$254/mo HOA
What's special
- 8 days
- 201
- 16
Zillow last checked:
Listing updated:
Listed by:
Andrea B Carollo 248-644-6700,
Max Broock, REALTORS®-Birmingham 248-644-6700
Source: Realcomp II,MLS#: 20261089064
Facts & features
Interior
Bedrooms & bathrooms
- Bedrooms: 2
- Bathrooms: 2
- Full bathrooms: 1
- 1/2 bathrooms: 1
Primary bedroom
- Level: Second
- Area: 240
- Dimensions: 20 X 12
Bedroom
- Level: Second
- Area: 180
- Dimensions: 18 X 10
Other
- Level: Second
- Area: 60
- Dimensions: 10 X 6
Other
- Level: Entry
- Area: 25
- Dimensions: 5 X 5
Dining room
- Level: Entry
- Area: 120
- Dimensions: 12 X 10
Family room
- Level: Entry
- Area: 187
- Dimensions: 17 X 11
Kitchen
- Level: Entry
- Area: 120
- Dimensions: 12 X 10
Laundry
- Level: Entry
- Area: 48
- Dimensions: 8 X 6
Living room
- Level: Entry
- Area: 228
- Dimensions: 19 X 12
Heating
- Forced Air, Natural Gas
Cooling
- Central Air
Appliances
- Included: Dishwasher, Disposal, Dryer, Free Standing Electric Range, Free Standing Refrigerator, Microwave, Stainless Steel Appliances, Washer
- Laundry: Laundry Room
Features
- Entrance Foyer
- Basement: Unfinished
- Has fireplace: Yes
- Fireplace features: Family Room, Wood Burning
Interior area
- Total interior livable area: 1,968 sqft
- Finished area above ground: 1,452
- Finished area below ground: 516
Video & virtual tour
Property
Parking
- Total spaces: 1
- Parking features: One Car Garage, Attached, Direct Access, Electricityin Garage, Garage Faces Front, Garage Door Opener
- Attached garage spaces: 1
Features
- Levels: Two
- Stories: 2
- Entry location: LowerLevelwSteps
- Patio & porch: Patio, Porch
- Exterior features: Grounds Maintenance, Lighting
Details
- Parcel number: 5615677025
- Special conditions: Short Sale No,Standard
Construction
Type & style
- Home type: Townhouse
- Architectural style: Townhouse
- Property subtype: Townhouse
Materials
- Aluminum Siding, Brick
- Foundation: Basement, Poured, Sump Pump
- Roof: Asphalt
Condition
- New construction: No
- Year built: 1979
Utilities & green energy
- Electric: Circuit Breakers
- Sewer: Public Sewer
- Water: Public
Community & HOA
Community
- Subdivision: KIRKRIDGE HILLS CONDO
HOA
- Has HOA: Yes
- Services included: Maintenance Grounds, Snow Removal
- HOA fee: $254 monthly
- HOA phone: 810-715-5310
Location
- Region: Grand Blanc
Financial & listing details
- Price per square foot: $102/sqft
- Tax assessed value: $38,157
- Annual tax amount: $2,401
- Date on market: 11/3/2026
- Cumulative days on market: 8 days
- Listing agreement: Exclusive Right To Sell
- Listing terms: Cash,Conventional
Estimated market value
Not available
Estimated sales range
Not available
Not available
Price history
| Date | Event | Price |
|---|---|---|
| 11/4/2026 | Listed for sale | $200,000+60%$102/sqft |
Source:  Realcomp II #20261089064 Report a problem | ||
| 8/24/2011 | Listing removed | $125,000$64/sqft |
Source: Piper Realty Company #30002020 Report a problem | ||
| 2/26/2011 | Listed for sale | $125,000-7.4%$64/sqft |
Source: Piper Realty #30002020 Report a problem | ||
| 5/19/2006 | Sold | $135,000+125%$69/sqft |
Source: Public Record Report a problem | ||
| 7/8/2005 | Sold | $60,000$30/sqft |
Source: Public Record Report a problem | ||
Public tax history
| Year | Property taxes | Tax assessment |
|---|---|---|
| 2025 | $2,333 +4.9% | $92,000 +8.7% |
| 2024 | $2,225 | $84,600 +14.6% |
| 2023 | -- | $73,800 +13.7% |
| 2022 | -- | $64,900 +0.6% |
| 2021 | -- | $64,500 +2.2% |
| 2020 | -- | $63,100 +6.9% |
| 2019 | -- | $59,000 +28.5% |
| 2018 | $1,949 +4.8% | $45,900 -4.4% |
| 2017 | $1,859 +2.6% | $48,000 +10.6% |
| 2016 | $1,811 | $43,400 +19.6% |
| 2015 | $1,811 | $36,300 +22.2% |
| 2014 | -- | $29,700 |
| 2012 | -- | $29,700 -7.2% |
| 2011 | -- | $32,000 -29% |
| 2010 | -- | $45,100 -21% |
| 2008 | $271 | $57,100 -0.1% |
| 2006 | -- | $57,130 +2.4% |
| 2005 | -- | $55,800 |
| 2004 | -- | $55,800 +1.1% |
| 2003 | -- | $55,190 +4.1% |
| 2002 | -- | $53,000 +2.9% |
| 2001 | -- | $51,520 +1% |
| 2000 | $1,240 | $51,010 |
Find assessor info on the county website
Monthly payment
Est. payment
Payment breakdown
Explore the cost of this home by adjusting the details. Changes won't be saved.Climate risks
Neighborhood: 48439


Similar homes
- $199,9003 bd2 ba1k sqft2316 Rollins St, Grand Blanc, MI 48439For Sale

 MLS ID #20261090267, Katherine Eich, Motivated Real Estate. Realcomp II
- $210,0003 bd2 ba1.1k sqft5143 Todd St, Grand Blanc, MI 48439For Sale
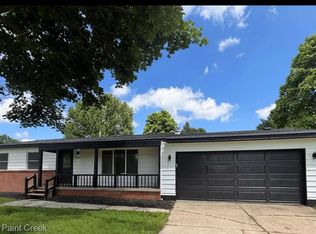 MLS ID #20261080882, Romani Jackson, Keller Williams Paint Creek. Realcomp II
- $235,0002 bd2 ba1.2k sqft5577 Copley Square Rd, Grand Blanc, MI 48439For Sale
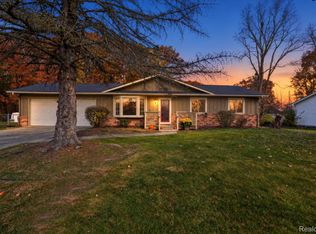 MLS ID #20261087948, Michael Barrett, Max Broock, REALTORS®-Troy. Realcomp II
- $215,0003 bd2 ba1.3k sqft5414 Revere St, Grand Blanc, MI 48439For Sale
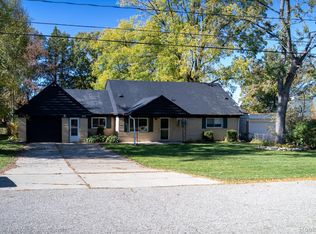 MLS ID #20261084847, Logan Lanning, Coldwell Banker Professionals. Realcomp II
- $260,0003 bd2 ba2.1k sqft5647 Cross Village Rd, Grand Blanc, MI 48439For SaleMLS ID #20261088276, Paula Ramelis, Coldwell Banker Professionals. Realcomp II
- $285,0003 bd2 ba1.9k sqft4168 McCandlish Rd, Grand Blanc, MI 48439For SaleMLS ID #20261081970, Angela Odden, Prime Real Estate & Associates. Realcomp II
- $249,9004 bd2 ba2k sqft2451 Valleylane Dr, Grand Blanc, MI 48439For SaleMLS ID #20261060175, Jane Murphy, Berkshire Hathaway HomeServices Michigan Real Est. Realcomp II
- $209,9003 bd3 ba1.7k sqft2267 Howe Rd, Burton, MI 48519For SaleMLS ID #20261074091, Nicholas McCombs, Max Broock, REALTORS®-Birmingham. Realcomp II
- $179,9003 bd2 ba1.5k sqft2336 E Maple Ave, Flint, MI 48507For SaleMLS ID #20261085269, Jill Foss, The Brokerage Real Estate Enthusiasts. Realcomp II
- $219,9004 bd2 ba2k sqft3035 Layman Dr, Flint, MI 48506For SaleMLS ID #20261089915, Jill Foss, The Brokerage Real Estate Enthusiasts. Realcomp II
- $275,0004 bd2 ba1.6k sqft1092 Woodworth Dr, Grand Blanc, MI 48439For SaleMLS ID #20261084448, David R Kaplan, Real Estate One-WB/FH. Realcomp II
- $294,9003 bd3 ba2.2k sqft6016 Augusta Ct #41, Grand Blanc, MI 48439For SaleMLS ID #20261083545, John Cunningham, RE/MAX Platinum - Grand Blanc. Realcomp II
- $200,0003 bd2 ba1.2k sqft1254 Arrowhead Dr, Burton, MI 48509For SaleMLS ID #20261073270, Janice Stuckey, American Associates Inc. Realcomp II
- $169,9503 bd2 ba1.8k sqft1464 Brady Ave, Burton, MI 48529For SaleMLS ID #20261085407, Ryan M Newman, The Agency of Gateway. Realcomp II
- $190,0004 bd2 ba2.3k sqft1124 Trotwood Ln, Flint, MI 48507For SaleMLS ID #20261031255, Kera Lawrence, Century 21 Metro Brokers. Realcomp II
- $190,0003 bd2 ba1.3k sqft2334 S Term St, Burton, MI 48519For SaleMLS ID #20261069236, Mathew Belanger, Keller Williams Paint Creek. Realcomp II
- $184,9002 bd2 ba1.2k sqft5199 Lapeer Rd, Burton, MI 48509For SaleMLS ID #20261053907, Chad Eldridge, Real Estate For A CAUSE. Realcomp II
- $180,0004 bd2 ba1.5k sqft3047 Courtesy Dr, Flint, MI 48506For SaleMLS ID #20261079854, Jaime Vasquez, Century 21 Metro Brokers. Realcomp II
- $225,0003 bd2 ba1.8k sqft4394 Apache Dr, Burton, MI 48509For SaleMLS ID #20261058699, Gina S Yiannatji, Century 21 Metro Brokers. Realcomp II
