One or more photo(s) has been virtually staged. Exceptional living starts HERE in the Windchase Villas of Watergrass! 1min away from the resort-style amenities of this highly coveted community & maintenance free living is ready for you to enjoy. The DR Horton Siesta floorplan features 3 bedrooms (or 2 + a flex space), 2 full bathrooms, and an open floor plan in the main living areas. Enter into your new home with tile flooring, high ceilings and make it your own! The living area can be customized to your aesthetic & just off the main living area is the primary suite facing the backyard. The primary has a tray ceiling, large walk in closet, and ensuite bath convenient with a walk in shower and dual sinks. On the other side of your living space is the kitchen and dining with granite countertops, island for 4, wood cabinetry, stainless steel appliances, and closet pantry. The flex space/bedroom 3 is central to the living area with a walk in closet. This space is a great use for an office too! The 3rd bedroom and 2nd full bath are just down the hall. The HOA covers your roof, exterior paint, and lawncare- you sit back and enjoy! The Watergrass community features resort amenities for its residents. Our clubhouse has a meeting/work space and lounge, fitness center and can be rented for events. The pools can be used year round with a heater being added to the resort pool! Play tennis? We have two courts open for you- or how about pickleball? Those are being built at Promenade Park soon. Promenade has the dog park, splash pad, 3rd pool, and huge playground/outdoor pavilion. Come see what exceptional living is here, in Watergrass!
Sold for $300,000
$300,000
33006 WINDELSTRAW DRIVE, WESLEY CHAPEL, FL 33545
3beds
1,565sqft
Villa
Built in 2016
4,313 Square Feet Lot
$296,000 Zestimate®
$192/sqft
$2,258 Estimated rent
Home value
$296,000
$266,000 - $329,000
$2,258/mo
Zestimate® history
Owner options
List your home for rent
$2,258/mo
Rent Zestimate®
Find your next renter with Zillow Rental Manager. Plus, with online applications, you can quickly screen prospective tenants – for free.
$2,258/mo
Rent Zestimate®
Refinance and save
$2,384/mo
Est. payment
Refinancing to a lower rate could help reduce your monthly payments and save thousands over the life of the loan.
$2,384/mo
Est. payment
Explore your selling options
Work with a Zillow partner agent
Leverage their expertise and Zillow's premium Showcase listings to get your home seen by more buyers.
Get startedList with your own agent
Get your home in front of millions of buyers by listing it on Zillow.
Learn how to do itSell it yourself
Take full control of how buyers see your home on Zillow by listing For Sale by Owner (FSBO).
List your homeWhat's special
Granite countertopsFlex spaceHigh ceilingsEnsuite bathOpen floor planTile flooringTray ceiling
Zillow last checked:
Listing updated:
Listed by:
Ami Rivera 813-422-3261,
SMITH & ASSOCIATES REAL ESTATE 813-839-3800
Bought with:
Jason McIntosh, 3335722
RE/MAX REALTY UNLIMITED
Source: Stellar MLS,MLS#: TB8408295 Originating MLS: Suncoast Tampa
Originating MLS: Suncoast Tampa
Facts & features
Interior
Bedrooms & bathrooms
- Bedrooms: 3
- Bathrooms: 2
- Full bathrooms: 2
Primary bedroom
- Features: Walk-In Closet(s)
- Level: First
- Area: 210 Square Feet
- Dimensions: 15x14
Bedroom 2
- Features: Built-in Closet
- Level: First
- Area: 132 Square Feet
- Dimensions: 12x11
Bedroom 3
- Features: Built-in Closet
- Level: First
- Area: 121 Square Feet
- Dimensions: 11x11
Dining room
- Level: First
- Area: 120 Square Feet
- Dimensions: 12x10
Kitchen
- Level: First
- Area: 143 Square Feet
- Dimensions: 13x11
Living room
- Level: First
- Area: 240 Square Feet
- Dimensions: 16x15
Heating
- Central
Cooling
- Central Air
Appliances
- Included: Cooktop, Dishwasher, Disposal, Dryer, Freezer, Ice Maker, Microwave, Refrigerator, Washer
- Laundry: Laundry Closet
Features
- Ceiling Fan(s), High Ceilings, Open Floorplan, Primary Bedroom Main Floor, Split Bedroom, Stone Counters, Thermostat, Walk-In Closet(s)
- Flooring: Carpet, Tile
- Doors: Sliding Doors
- Windows: Blinds, Window Treatments
- Has fireplace: No
Interior area
- Total structure area: 2,058
- Total interior livable area: 1,565 sqft
Property
Parking
- Total spaces: 2
- Parking features: Garage Door Opener
- Attached garage spaces: 2
Features
- Levels: One
- Stories: 1
- Patio & porch: Rear Porch, Screened
- Exterior features: Irrigation System, Sidewalk
- Has view: Yes
- View description: Trees/Woods
Lot
- Size: 4,313 Square Feet
- Features: Sidewalk
- Residential vegetation: Oak Trees, Trees/Landscaped
Details
- Parcel number: 3525200030026000180
- Zoning: MPUD
- Special conditions: None
Construction
Type & style
- Home type: SingleFamily
- Architectural style: Contemporary,Florida
- Property subtype: Villa
Materials
- Block, Stucco
- Foundation: Slab
- Roof: Shingle
Condition
- New construction: No
- Year built: 2016
Details
- Builder model: Siesta
- Builder name: DR Horton
Utilities & green energy
- Sewer: Public Sewer
- Water: Public
- Utilities for property: Cable Connected, Electricity Connected, Fiber Optics, Public, Sewer Connected, Street Lights, Underground Utilities, Water Connected
Green energy
- Water conservation: Irrigation-Reclaimed Water
Community & HOA
Community
- Features: Clubhouse, Community Mailbox, Deed Restrictions, Dog Park, Irrigation-Reclaimed Water, Park, Playground, Pool, Sidewalks, Special Community Restrictions, Tennis Court(s)
- Pet fee: $0 monthly
- Subdivision: WATERGRASS PCLS C-1 & C-2
HOA
- Has HOA: Yes
- Amenities included: Clubhouse, Fence Restrictions, Fitness Center, Pickleball Court(s), Playground, Pool, Recreation Facilities, Tennis Court(s)
- Services included: Maintenance Structure, Manager
- HOA fee: $323 monthly
- HOA name: Greenacre Properties
- Second HOA name: WPOA
- Second HOA phone: 813-341-0943
Location
- Region: Wesley Chapel
Financial & listing details
- Price per square foot: $192/sqft
- Tax assessed value: $291,836
- Annual tax amount: $3,359
- Date on market: 8/1/2025
- Cumulative days on market: 47 days
- Listing terms: Cash,Conventional,FHA,VA Loan
- Ownership: Fee Simple
- Total actual rent: 0
- Electric utility on property: Yes
- Road surface type: Paved, Asphalt
Price history
| Date | Event | Price |
|---|---|---|
| 10/10/2025 | Sold | $300,000$192/sqft |
Source:  Stellar MLS #TB8408295 Report a problem Stellar MLS #TB8408295 Report a problem | ||
| 9/17/2025 | Pending sale | $300,000$192/sqft |
Source: Stellar MLS #TB8408295 Report a problem | ||
| 8/1/2025 | Listed for sale | $300,000+53.9%$192/sqft |
Source: Stellar MLS #TB8408295 Report a problem | ||
| 5/26/2017 | Sold | $194,990-2.4%$125/sqft |
Source: Public Record Report a problem | ||
| 1/31/2017 | Listing removed | $199,725$128/sqft |
Source: D R HORTON REALTY LLC #T2843278 Report a problem | ||
| 1/13/2017 | Price change | $199,725-0.1%$128/sqft |
Source: D R HORTON REALTY LLC #T2843278 Report a problem | ||
| 9/30/2016 | Listed for sale | $199,940$128/sqft |
Source: D R HORTON REALTY LLC #T2843278 Report a problem | ||
Public tax history
| Year | Property taxes | Tax assessment |
|---|---|---|
| 2024 | $3,360 +5.1% | $150,760 |
| 2023 | $3,195 +10.3% | $150,760 +3% |
| 2022 | $2,896 -0.5% | $146,370 +6.1% |
| 2021 | $2,911 +1.2% | $137,980 +1.4% |
| 2020 | $2,878 +2.3% | $136,080 +2.4% |
| 2019 | $2,813 | $132,830 +2.6% |
| 2018 | $2,813 +3% | $129,416 -16% |
| 2017 | $2,730 +97.4% | $154,133 +894.3% |
| 2016 | $1,383 +1.2% | $15,501 |
| 2015 | $1,367 +3.6% | $15,501 |
| 2014 | $1,319 | $15,501 +18.6% |
| 2013 | -- | $13,068 |
| 2012 | -- | $13,068 |
| 2011 | -- | $13,068 |
Find assessor info on the county website
Neighborhood: 33545
Nearby homes
- $299,3003 bd2 ba1.5k sqft33000 Windelstraw Dr, Wesley Chapel, FL 33545Off Market
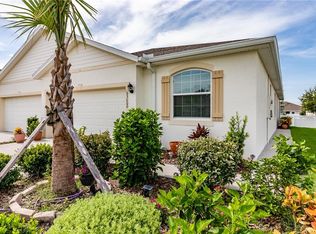
- $293,6003 bd2 ba1.5k sqft33012 Windelstraw Dr, Wesley Chapel, FL 33545Off Market

- $301,2003 bd2 ba1.5k sqft32994 Windelstraw Dr, Wesley Chapel, FL 33545Off Market
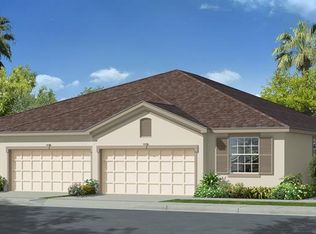
- $295,2003 bd2 ba1.5k sqft33018 Windelstraw Dr, Wesley Chapel, FL 33545Off Market
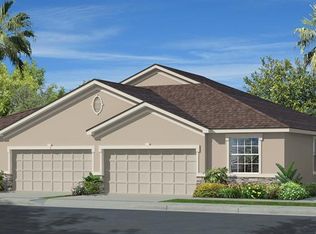
- $296,600-- bd2 ba1.5k sqft32988 Windelstraw Dr, Wesley Chapel, FL 33545Off Market
- $289,7003 bd2 ba1.5k sqft33024 Windelstraw Dr, Wesley Chapel, FL 33545Off Market
- $290,3003 bd2 ba1.5k sqft32835 Woodthrush Way, Wesley Chapel, FL 33545Off Market
- $305,0003 bd2 ba1.5k sqft32829 Woodthrush Way, Wesley Chapel, FL 33545Sold
Nearby schools
GreatSchools rating
- 3/10Watergrass Elementary SchoolGrades: PK-5Distance: 0.3 mi
- 6/10Thomas E. Weightman Middle SchoolGrades: 6-8Distance: 2.3 mi
- 5/10Wesley Chapel High SchoolGrades: 9-12Distance: 2.5 mi
Schools provided by the listing agent
- Elementary: Watergrass Elementary-PO
- Middle: Thomas E Weightman Middle-PO
- High: Wesley Chapel High-PO
Source: Stellar MLS. This data may not be complete. We recommend contacting the local school district to confirm school assignments for this home.
Get a cash offer in 3 minutes
Find out how much your home could sell for in as little as 3 minutes with a no-obligation cash offer.
Estimated market value
$296,000
Get a cash offer in 3 minutes
Find out how much your home could sell for in as little as 3 minutes with a no-obligation cash offer.
Estimated market value
$296,000
- Florida
- Pasco County
- Wesley Chapel
- 33545
- 33006 WINDELSTRAW DRIVE
Nearby cities
Nearby neighborhoods
Nearby zip codes
Other Wesley Chapel Topics
