Exceptional living in a maintenance-free villa just steps away from the amenities in Watergrass! Welcome to resort style living in this heavily upgraded villa! You name it- its been done! From an extended lanai, to luxury vinyl flooring, molding and fireplace in the living room, the list goes on! This DR Horton Siesta floor plan is different - the third bedroom is a true bedroom in a split orientation separate from the primary. Step inside your move in ready home with ceramic tile flooring and LVP throughout! The living room opens up to the extended lanai area and a private, landscaped backyard (addtl. fencing can be added). Open up the 3 panel sliders for year-round FL living and entertaining. The primary bedroom also faces the backyard & has an ensuite bath plus walk in closet. Bedrooms 2 & 3 are on the opposite end of the villa with a full bathroom between them. The living room has been upgraded wiith a tv/fireplace wall and your living space doesnt end there- the dining area/ kitchen is central to your home. The kitchen has upgraded countertops, a step-in pantry, stainless steel appliances, and seating at the island OR in the dining area which easily fits a table for 6-8. Nearby is The Watergrass Club- a full amenity center with tennis, fitness center, clubhouse, JrOlympic lap pool and year-round heated resort pool. Not far away is Promenade Park, the second amenity center with dog park, playground, outdoor pavilion, 3rd pool, and more. Watergrass has the ease of Publix, FL Medical, and many retail stores nearby. You'll never need to go far for the convenience of everything you need. Come visit Watergrass today & see what exceptional living can be for you!
For sale
$325,000
32835 WOODTHRUSH WAY, WESLEY CHAPEL, FL 33545
3beds
1,569sqft
Villa
Built in 2015
4,312 Square Feet Lot
$-- Zestimate®
$207/sqft
$327/mo HOA
What's special
Extended lanaiEnsuite bathLuxury vinyl flooringCeramic tile flooringLvp throughoutStainless steel appliancesPrivate landscaped backyard
- 8 days
- 443
- 41
Likely to sell faster than
Zillow last checked:
Listing updated:
Listed by:
Ami Rivera 813-422-3261,
SMITH & ASSOCIATES REAL ESTATE 813-839-3800
Source: Stellar MLS,MLS#: TB8557561 Originating MLS: Suncoast Tampa
Originating MLS: Suncoast Tampa
Facts & features
Interior
Bedrooms & bathrooms
- Bedrooms: 3
- Bathrooms: 2
- Full bathrooms: 2
Primary bedroom
- Features: Walk-In Closet(s)
- Level: First
- Area: 195 Square Feet
- Dimensions: 15x13
Bedroom 2
- Features: Built-in Closet
- Level: First
- Area: 144 Square Feet
- Dimensions: 12x12
Bedroom 3
- Features: Built-in Closet
- Level: First
- Area: 121 Square Feet
- Dimensions: 11x11
Dining room
- Level: First
- Area: 120 Square Feet
- Dimensions: 12x10
Kitchen
- Level: First
- Area: 143 Square Feet
- Dimensions: 13x11
Living room
- Level: First
- Area: 240 Square Feet
- Dimensions: 16x15
Heating
- Electric
Cooling
- Central Air
Appliances
- Included: Cooktop, Dishwasher, Disposal, Dryer, Exhaust Fan, Freezer, Ice Maker, Microwave, Refrigerator, Washer, Water Filtration System, Water Softener
- Laundry: Laundry Closet
Features
- Ceiling Fan(s), High Ceilings, Primary Bedroom Main Floor, Split Bedroom, Thermostat, Tray Ceiling(s), Walk-In Closet(s)
- Flooring: Ceramic Tile, Luxury Vinyl
- Doors: Sliding Doors
- Windows: Window Treatments
- Has fireplace: Yes
- Fireplace features: Electric, Insert, Living Room
Interior area
- Total structure area: 2,113
- Total interior livable area: 1,569 sqft
Video & virtual tour
Property
Parking
- Parking features: Garage Door Opener
- Has attached garage: Yes
Features
- Levels: One
- Stories: 1
- Patio & porch: Rear Porch, Screened
- Exterior features: Lighting, Rain Gutters, Sidewalk, Sprinkler Metered
Lot
- Size: 4,312 Square Feet
- Features: Sidewalk
- Residential vegetation: Trees/Landscaped
Details
- Parcel number: 202535003.0026.00007.0
- Zoning: MPUD
- Special conditions: None
Construction
Type & style
- Home type: SingleFamily
- Property subtype: Villa
Materials
- Block, Stucco
- Foundation: Slab
- Roof: Shingle
Condition
- New construction: No
- Year built: 2015
Details
- Builder model: Siesta
- Builder name: Dr Horton
Utilities & green energy
- Sewer: Public Sewer
- Water: Public
- Utilities for property: Cable Connected, Electricity Connected, Fiber Optics, Fire Hydrant, Public, Sewer Connected, Street Lights, Underground Utilities, Water Connected
Community & HOA
Community
- Features: Clubhouse, Community Mailbox, Deed Restrictions, Dog Park, Fitness Center, Irrigation-Reclaimed Water, Playground, Pool, Sidewalks, Tennis Court(s)
- Pet fee: $0 monthly
- Subdivision: WATERGRASS PCLS C-1 & C-2
HOA
- Has HOA: Yes
- Amenities included: Basketball Court, Clubhouse, Fence Restrictions, Fitness Center, Park, Pickleball Court(s), Playground, Pool, Tennis Court(s)
- Services included: Maintenance Structure, Maintenance Grounds, Manager
- HOA fee: $327 monthly
- HOA name: Condominium Associates
- Second HOA name: WPOA
Location
- Region: Wesley Chapel
Financial & listing details
- Price per square foot: $207/sqft
- Tax assessed value: $257,306
- Annual tax amount: $4,497
- Date on market: 10/14/2026
- Cumulative days on market: 8 days
- Listing terms: Cash,Conventional,FHA,VA Loan
- Ownership: Fee Simple
- Total actual rent: 0
- Electric utility on property: Yes
- Road surface type: Paved
Estimated market value
Not available
Estimated sales range
Not available
Not available
Price history
| Date | Event | Price |
|---|---|---|
| 10/14/2026 | Listed for sale | $325,000+47.7%$207/sqft |
Source:  Stellar MLS #TB8557561 Report a problem Stellar MLS #TB8557561 Report a problem | ||
| 7/9/2020 | Sold | $220,000-0.9%$140/sqft |
Source: Public Record Report a problem | ||
| 5/20/2020 | Pending sale | $222,000$141/sqft |
Source: ALIGN RIGHT REALTY LLC #T3223367 Report a problem | ||
| 4/6/2020 | Price change | $222,000-1.3%$141/sqft |
Source: ALIGN RIGHT REALTY LLC #T3223367 Report a problem | ||
| 2/3/2020 | Listed for sale | $225,000+25.8%$143/sqft |
Source: ALIGN RIGHT REALTY LLC #T3223367 Report a problem | ||
| 11/17/2015 | Sold | $178,920+2.2%$114/sqft |
Source: Public Record Report a problem | ||
| 8/12/2015 | Price change | $175,000-2.8%$112/sqft |
Source: D.R. Horton Report a problem | ||
| 7/21/2015 | Price change | $180,000+0%$115/sqft |
Source: D.R. Horton Report a problem | ||
| 6/13/2015 | Price change | $179,990+0.9%$115/sqft |
Source: D.R. Horton Report a problem | ||
| 3/26/2015 | Price change | $178,425-7.8%$114/sqft |
Source: D.R. Horton Report a problem | ||
| 3/10/2015 | Listed for sale | $193,425$123/sqft |
Source: D.R. Horton Realty of Southwest Florida. LLC #T2744793 Report a problem | ||
Public tax history
| Year | Property taxes | Tax assessment |
|---|---|---|
| 2025 | $4,498 +3.8% | $214,280 +2.9% |
| 2024 | $4,334 +4.8% | $208,250 |
| 2023 | $4,137 +10.4% | $208,250 +3% |
| 2022 | $3,747 -0.1% | $202,190 +6.1% |
| 2021 | $3,749 -11.3% | $190,592 +5.9% |
| 2020 | $4,227 +0.1% | $179,898 +0.2% |
| 2019 | $4,221 | $179,591 -0.7% |
| 2018 | $4,221 +0.2% | $180,816 +8.8% |
| 2017 | $4,214 +4.6% | $166,158 +5.5% |
| 2016 | $4,029 +194.8% | $157,495 +916% |
| 2015 | $1,367 | $15,501 |
| 2014 | $1,367 | $15,501 +18.6% |
| 2013 | -- | $13,068 |
| 2012 | -- | $13,068 |
| 2011 | -- | $13,068 |
Find assessor info on the county website
Monthly payment
Est. payment
Payment breakdown
Explore the cost of this home by adjusting the details. Changes won't be saved.Climate risks
Neighborhood: 33545
Nearby schools
Schools provided by the listing agent
- Elementary: Watergrass Elementary-PO
- Middle: Thomas E Weightman Middle-PO
- High: Wesley Chapel High-PO
Source: Stellar MLS. This data may not be complete. We recommend contacting the local school district to confirm school assignments for this home.
- $305,0003 bd2 ba1.5k sqft32829 Woodthrush Way, Wesley Chapel, FL 33545Sold

- $282,9003 bd2 ba1.5k sqft32841 Woodthrush Way, Wesley Chapel, FL 33545Off Market

- $294,0003 bd2 ba1.5k sqft32823 Woodthrush Way, Wesley Chapel, FL 33545Off Market
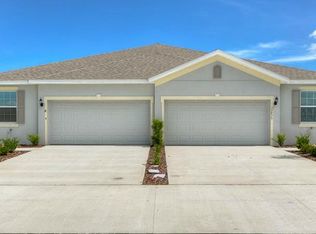
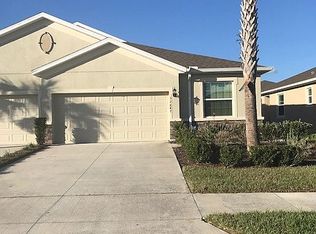
- $291,2003 bd2 ba1.5k sqft32847 Woodthrush Way, Wesley Chapel, FL 33545Off Market
Similar homes
- $315,0003 bd2 ba1.5k sqft33067 WINDELSTRAW DRIVE, WESLEY CHAPEL, FL 33545For Sale
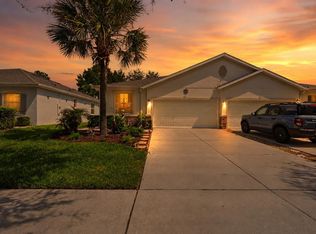
 MLS ID #TB8539875, Jeffrey Borham, PA, EXP REALTY LLC. Stellar MLS
 - $334,9993 bd2 ba1.5k sqft8204 PELICAN REED CIRCLE, WESLEY CHAPEL, FL 33545For Sale
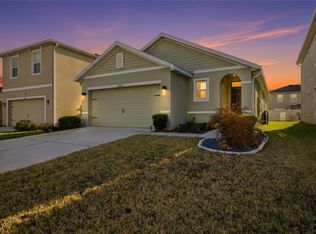 MLS ID #TB8555159, Natalia Pierantoni, EXP REALTY LLC. Stellar MLS
 - $299,9003 bd2 ba1.5k sqft7690 TIMBERVIEW LOOP, WESLEY CHAPEL, FL 33545For Sale
 MLS ID #TB8431422, Mary Singleton, JALEXIAN ENTERPRISES LLC. Stellar MLS
 - $310,0003 bd2 ba1.5k sqft7852 TIMBERVIEW LOOP, WESLEY CHAPEL, FL 33545For Sale
 MLS ID #W7882725, Kristin Freeberg, MAYNARD PROPERTY GROUP LLC. Stellar MLS
 - $284,9003 bd2 ba1.5k sqft7727 TIMBERVIEW LOOP, WESLEY CHAPEL, FL 33545For SaleMLS ID #TB8522871, Brian McBride, MCBRIDE KELLY & ASSOCIATES. Stellar MLS
- $309,9993 bd2 ba1.5k sqft7788 STONEBROOK CIRCLE, WESLEY CHAPEL, FL 33545For SaleMLS ID #TB8545901, Meagan Varson, BHHS FLORIDA PROPERTIES GROUP. Stellar MLS
- $335,0004 bd2 ba1.6k sqft7635 ASHCROFT DRIVE, WESLEY CHAPEL, FL 33545For SaleMLS ID #TB8497723, Laura Button, FUTURE HOME REALTY INC. Stellar MLS
- $309,9993 bd2 ba1.5k sqft7460 STONEBROOK CIRCLE, WESLEY CHAPEL, FL 33545For SaleMLS ID #TB8537605, Ami Rivera, SMITH & ASSOCIATES REAL ESTATE. Stellar MLS
- $325,0003 bd3 ba1.7k sqft31990 BLUE PASSING, WESLEY CHAPEL, FL 33545For SaleMLS ID #TB8540253, Claudia Cano, KAP RATE LIVING LLC. Stellar MLS
- $295,0003 bd2 ba1.3k sqft6817 ARAMON COURT, WESLEY CHAPEL, FL 33545For SaleMLS ID #TB8544099, Ashley Atkins Grogan, LPT REALTY, LLC. Stellar MLS
- $375,0004 bd2 ba2.2k sqft6805 BLUFF MEADOW COURT, WESLEY CHAPEL, FL 33545For SaleMLS ID #TB8557894, Bridget Franklin, MARK SPAIN REAL ESTATE. Stellar MLS
- $375,0003 bd2 ba1.8k sqft31686 TANSY BEND, WESLEY CHAPEL, FL 33545For SaleMLS ID #TB8547005, Robin Svoboda, EXP REALTY LLC. Stellar MLS
- $328,0003 bd2 ba1.5k sqft8498 BOLD CYPRESS LANE, WESLEY CHAPEL, FL 33545For SaleMLS ID #TB8477086, Nellie Martinez, MARTINEZ 2 & ASSOCIATES OF FLO. Stellar MLS
- $359,0004 bd3 ba2k sqft7426 TUSCAN BAY CIRCLE, WESLEY CHAPEL, FL 33545For SaleMLS ID #TB8493963, Jack Diaz, KELLER WILLIAMS TAMPA CENTRAL. Stellar MLS
- $389,9004 bd3 ba2k sqft8028 PELICAN REED CIRCLE, WESLEY CHAPEL, FL 33545For SaleMLS ID #TB8558826, MARCO OROZCO, CENTURY 21 CIRCLE. Stellar MLS
- $289,9003 bd3 ba1.8k sqft31576 BLUE PASSING LOOP, WESLEY CHAPEL, FL 33545For SaleMLS ID #TB8552599, Lei Cheng, SERVICE NEAR REALTY. Stellar MLS
- $299,0003 bd3 ba1.8k sqft32010 BLUE PASSING LOOP, WESLEY CHAPEL, FL 33545For SaleMLS ID #TB8516786, Simon Bensmail, LLC, CHARLES RUTENBERG REALTY INC. Stellar MLS
- $330,0003 bd2 ba1.5k sqft8556 BOLD CYPRESS LANE, WESLEY CHAPEL, FL 33545For SaleMLS ID #TB8544745, Vibiana Rodrigues, COLDWELL BANKER REALTY. Stellar MLS
- $329,0003 bd3 ba1.8k sqft31603 BLUE PASSING LOOP, WESLEY CHAPEL, FL 33545For SaleMLS ID #TB8526915, Veera Mettu, BUYSELL REALTY PROS INC. Stellar MLS
