Welcome to 31990 Blue Passing Loop, an extensively upgraded townhome in the highly desirable Epperson community of Wesley Chapel—where beautiful pond views, incredible sunsets, and an active Florida lifestyle come together. Whether you’re purchasing your first home, looking for an investment opportunity, or ready to downsize into something more manageable without sacrificing location or style, this home offers an incredible combination of upgrades, convenience, and lifestyle. With over $45,000 invested in improvements throughout 2024 and 2025, much of the work has already been done for you. Inside, you’ll find new appliances, granite countertops and backsplash, upgraded LED lighting throughout—including chandeliers and kitchen pendant lighting—custom accent walls, LVP flooring throughout the entire second floor and stairway, and an updated downstairs half bath. Step outside to the screened-in back patio overlooking the pond, where you’ll have your own front-row seat to beautiful Florida sunsets—and on the Fourth of July, you can enjoy incredible fireworks views right from your own backyard patio. Additional upgrades include tile flooring on the front and rear porches, an epoxy-coated garage floor, garage ceiling storage, and smart-home climate control. Beyond the home itself, the location is a huge part of what makes living here special. You’re minutes from Epperson Lagoon and Eagle Park, with Publix, restaurants, shopping, and everyday conveniences nearby. For those who enjoy an active lifestyle, Wesley Chapel offers a growing fitness community, including ISI Elite Training just minutes away, along with local run clubs and plenty of opportunities to stay active and meet people in the community. Morning workout, afternoon at the Lagoon, dinner nearby, and sunset from your own patio—this is the kind of location that makes everyday life a little easier and a lot more enjoyable. Move-in ready, extensively upgraded, and positioned in one of Wesley Chapel’s most recognizable communities, this is a home you’ll want to experience in person.
For sale
$325,000
31990 BLUE PASSING, WESLEY CHAPEL, FL 33545
3beds
1,760sqft
Townhouse
Built in 2021
2,014 Square Feet Lot
$318,600 Zestimate®
$185/sqft
$405/mo HOA
What's special
New appliancesEpoxy-coated garage floorGarage ceiling storageCustom accent wallsBeautiful pond viewsSmart-home climate controlGranite countertops and backsplash
- 44 days
- 116
- 14
Zillow last checked:
Listing updated:
Listed by:
Claudia Cano 813-992-0531,
KAP RATE LIVING LLC 773-489-2900
Source: Stellar MLS,MLS#: TB8540253 Originating MLS: Suncoast Tampa
Originating MLS: Suncoast Tampa
Facts & features
Interior
Bedrooms & bathrooms
- Bedrooms: 3
- Bathrooms: 3
- Full bathrooms: 2
- 1/2 bathrooms: 1
Rooms
- Room types: Bonus Room, Loft
Primary bedroom
- Features: Walk-In Closet(s)
- Level: Second
Bedroom 2
- Features: Walk-In Closet(s)
- Level: Second
Bedroom 3
- Features: Built-in Closet
- Level: Second
Primary bathroom
- Level: Second
Bathroom 2
- Level: Second
Bathroom 3
- Level: First
Dining room
- Level: First
Foyer
- Level: First
Kitchen
- Level: First
Living room
- Level: First
Loft
- Level: Second
Heating
- Central
Cooling
- Central Air
Appliances
- Included: Disposal, Dryer, Microwave, Range, Refrigerator, Washer, Water Filtration System
- Laundry: Laundry Room
Features
- Ceiling Fan(s), Crown Molding, Open Floorplan, PrimaryBedroom Upstairs, Smart Home, Stone Counters, Thermostat
- Flooring: Luxury Vinyl, Tile
- Doors: Sliding Doors
- Has fireplace: No
Interior area
- Total structure area: 2,160
- Total interior livable area: 1,760 sqft
Property
Parking
- Total spaces: 1
- Parking features: Garage Door Opener
- Attached garage spaces: 1
Features
- Levels: Two
- Stories: 2
- Patio & porch: Covered, Screened, Rear Porch
- Exterior features: Sidewalk
- Has view: Yes
- View description: Water, Pond
- Has water view: Yes
- Water view: Water,Pond
- Waterfront features: Pond Access
Lot
- Size: 2,014 Square Feet
- Features: Level, Sidewalk
Details
- Parcel number: 2725200180000001520
- Zoning: MPUD
- Special conditions: None
Construction
Type & style
- Home type: Townhouse
- Property subtype: Townhouse
- Attached to another structure: Yes
Materials
- Stucco, Block, Concrete
- Foundation: Slab
- Roof: Shingle
Condition
- Completed
- New construction: No
- Year built: 2021
Details
- Builder model: Constitution
- Builder name: Lennar
Utilities & green energy
- Sewer: Public Sewer
- Water: Public
- Utilities for property: Cable Available, Electricity Connected, Public, Sewer Connected, Water Connected
Community & HOA
Community
- Features: Water Access, Clubhouse, Deed Restrictions, Dog Park, Fitness Center, Playground, Pool, Restaurant, Sidewalks
- Pet fee: $0 monthly
- Subdivision: EPPERSON NORTH TWNHMS PH 4
HOA
- Has HOA: Yes
- Services included: Community Pool, Maintenance Grounds, Other, Pool Maintenance
- HOA fee: $405 monthly
Location
- Region: Wesley Chapel
Financial & listing details
- Price per square foot: $185/sqft
- Tax assessed value: $319,303
- Annual tax amount: $5,572
- Date on market: 8/20/2026
- Cumulative days on market: 45 days
- Listing terms: Cash,Conventional,FHA,VA Loan
- Ownership: Fee Simple
- Total actual rent: 0
- Electric utility on property: Yes
- Road surface type: Asphalt
Estimated market value
$318,600
$303,000 - $335,000
$2,144/mo
Price history
| Date | Event | Price |
|---|---|---|
| 8/20/2026 | Listed for sale | $325,000$185/sqft |
Source:  Stellar MLS #TB8540253 Report a problem Stellar MLS #TB8540253 Report a problem | ||
| 3/8/2024 | Sold | $325,000+1.6%$185/sqft |
Source: Stellar MLS #T3484700 Report a problem | ||
| 2/14/2024 | Pending sale | $319,999$182/sqft |
Source: Stellar MLS #T3484700 Report a problem | ||
| 1/26/2024 | Price change | $319,999-3%$182/sqft |
Source: Stellar MLS #T3484700 Report a problem | ||
| 1/7/2024 | Listed for sale | $329,900$187/sqft |
Source: Stellar MLS #T3484700 Report a problem | ||
| 1/3/2024 | Pending sale | $329,900$187/sqft |
Source: Stellar MLS #T3484700 Report a problem | ||
| 1/3/2024 | Listed for sale | $329,900$187/sqft |
Source: Stellar MLS #T3484700 Report a problem | ||
| 12/25/2023 | Pending sale | $329,900$187/sqft |
Source: Stellar MLS #T3484700 Report a problem | ||
| 11/27/2023 | Price change | $329,900-3%$187/sqft |
Source: Stellar MLS #T3484700 Report a problem | ||
| 11/7/2023 | Listed for sale | $339,999+24.4%$193/sqft |
Source: Stellar MLS #T3484700 Report a problem | ||
| 11/30/2021 | Sold | $273,400$155/sqft |
Source: Public Record Report a problem | ||
Public tax history
| Year | Property taxes | Tax assessment |
|---|---|---|
| 2025 | $5,572 +1.2% | $280,383 +1.2% |
| 2024 | $5,506 +3.8% | $277,080 +3.2% |
| 2023 | $5,304 +3.7% | $268,412 +13.1% |
| 2022 | $5,115 +224.1% | $237,225 +665.2% |
| 2021 | $1,578 +34.6% | $31,000 +675% |
| 2020 | $1,172 +1717.2% | $4,000 |
| 2019 | $65 | $4,000 |
Find assessor info on the county website
Monthly payment
Est. payment
Payment breakdown
Explore the cost of this home by adjusting the details. Changes won't be saved.Climate risks
Neighborhood: 33545
Nearby schools
Schools provided by the listing agent
- Elementary: Wesley Chapel Elementary-PO
- Middle: Thomas E Weightman Middle-PO
- High: Wesley Chapel High-PO
Source: Stellar MLS. This data may not be complete. We recommend contacting the local school district to confirm school assignments for this home.
- $295,900-- bd2 ba1.5k sqft31994 Blue Passing Loop, Wesley Chapel, FL 33545Off Market
- $329,800-- bd2 ba1.8k sqft31986 Blue Passing Loop, Wesley Chapel, FL 33545Off Market
- $264,8003 bd2 ba1.5k sqft31998 Blue Passing Loop, Wesley Chapel, FL 33545Off Market
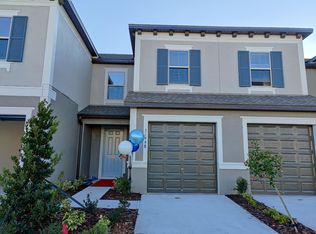
- $302,5003 bd3 ba1.8k sqft31982 Blue Passing Loop, Wesley Chapel, FL 33545Off Market
Similar homes
- $299,9003 bd3 ba1.8k sqft31576 BLUE PASSING LOOP, WESLEY CHAPEL, FL 33545For Sale
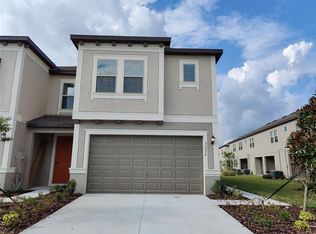
 MLS ID #TB8552599, Lei Cheng, SERVICE NEAR REALTY. Stellar MLS
 - $309,5003 bd3 ba1.8k sqft32010 BLUE PASSING LOOP, WESLEY CHAPEL, FL 33545For Sale
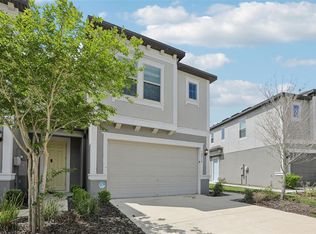 MLS ID #TB8516786, Simon Bensmail, LLC, CHARLES RUTENBERG REALTY INC. Stellar MLS
 - $329,0003 bd3 ba1.8k sqft31603 BLUE PASSING LOOP, WESLEY CHAPEL, FL 33545For Sale
 MLS ID #TB8526915, veera Mettu, BUYSELL REALTY PROS INC. Stellar MLS
 - $323,9003 bd3 ba1.6k sqft32202 TURTLE GRACE LOOP, WESLEY CHAPEL, FL 33545New Construction
 MLS ID #O6414138, Hector Sanchez, RELATED GENERAL REALTY, LLC.. Stellar MLS
 - $387,6103 bd3 ba1.7k sqft32070 ANCHOR POINT DRIVE, WESLEY CHAPEL, FL 33545New ConstructionMLS ID #TB8554523, Lisa Clay, DRB GROUP REALTY, LLC. Stellar MLS
- $392,6793 bd3 ba1.7k sqft32066 ANCHOR POINT DRIVE, WESLEY CHAPEL, FL 33545New ConstructionMLS ID #TB8554559, Lisa Clay, DRB GROUP REALTY, LLC. Stellar MLS
- $260,0003 bd3 ba1.5k sqft31898 BLUE PASSING LOOP, WESLEY CHAPEL, FL 33545For SaleMLS ID #TB8548021, Geri Sanchez, FRANK ALBERT REALTY. Stellar MLS
- $275,0003 bd3 ba1.7k sqft31940 BLUE PASSING LOOP, WESLEY CHAPEL, FL 33545For SaleMLS ID #TB8512607, Joseph Kipping, PA, KELLER WILLIAMS TAMPA PROPERTIES. Stellar MLS
- $359,9003 bd3 ba1.7k sqft6946 BELT LINK LOOP, WESLEY CHAPEL, FL 33545For SaleMLS ID #TB8552849, Jeffrey Curtis, CURTIS REAL ESTATE SERVICES. Stellar MLS
- $360,0003 bd3 ba1.9k sqft8351 CLAW GLADES LOOP, WESLEY CHAPEL, FL 33545For SaleMLS ID #TB8554107, Geri Sanchez, FRANK ALBERT REALTY. Stellar MLS
- $260,0003 bd3 ba1.5k sqft31632 BLUE PASSING LOOP, WESLEY CHAPEL, FL 33545For SaleMLS ID #TB8519893, Towanda Beck, FLORIDA HOMES REALTY & MORTGAGE. Stellar MLS
- $330,0003 bd3 ba1.7k sqft31217 PAPER BIRCH STREET, WESLEY CHAPEL, FL 33545New ConstructionMLS ID #TB8552519, Jodi Smenda, D R HORTON REALTY OF TAMPA LLC. Stellar MLS
- $330,0003 bd3 ba1.7k sqft31197 PAPER BIRCH STREET, WESLEY CHAPEL, FL 33545New ConstructionMLS ID #TB8552520, Jodi Smenda, D R HORTON REALTY OF TAMPA LLC. Stellar MLS
- $315,0003 bd2 ba1.5k sqft33067 WINDELSTRAW DRIVE, WESLEY CHAPEL, FL 33545For SaleMLS ID #TB8539875, Jeffrey Borham, PA, EXP REALTY LLC. Stellar MLS
- $340,0003 bd2 ba1.5k sqft8580 BOLD CYPRESS LANE, WESLEY CHAPEL, FL 33545For SaleMLS ID #TB8543952, Jesenia Valdez, BHHS FLORIDA PROPERTIES GROUP. Stellar MLS
- $324,5603 bd3 ba1.5k sqft6839 BRAHMAN GRAZE COURT, WESLEY CHAPEL, FL 33545New ConstructionStellar MLS
- $310,0003 bd3 ba1.6k sqft31209 PAPER BIRCH STREET, WESLEY CHAPEL, FL 33545New ConstructionMLS ID #TB8552515, Jodi Smenda, D R HORTON REALTY OF TAMPA LLC. Stellar MLS
