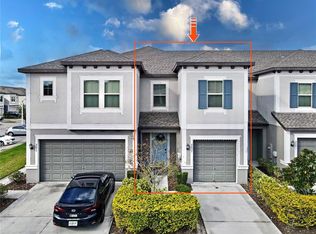
Two car garages! End Unit! Pond view! Welcome to resort-style living in the highly desirable Epperson community of Wesley Chapel! This nearly new end-unit townhome offers 3 bedrooms, 2.5 bathrooms, a 2-car garage, and a thoughtfully designed layout with added privacy and outdoor space. The open-concept first floor features a spacious kitchen with stainless steel appliances, ample cabinetry, and a seamless flow into the family room and dining area, creating an ideal space for everyday living and entertaining. Large windows provide abundant natural light throughout the home. Upstairs, the home includes three bedrooms, including a comfortable primary suite, along with additional living flexibility for guests, work-from-home needs, or personal space. Epperson residents enjoy access to exceptional community amenities, including the renowned Crystal Lagoon with swimming, sandy beach areas, cabanas, water activities, events, and more. The community also offers ULTRAFi high-speed internet connectivity, walking trails, and convenient access to nearby shopping and dining. Enjoy easy golf cart access to Publix, Starbucks, Chick-fil-A, and the Epperson Lagoon area. Conveniently located near I-75, the home provides easy access throughout Wesley Chapel and to the Tampa Bay area. Nearby attractions include top-rated schools, hospitals, shopping centers, and dining destinations. This home offers a combination of modern features, outdoor privacy, and access to one of Wesley Chapel’s most sought-after communities. Schedule your private showing today.
For sale
Price cut: $5K (11/7)
$279,900
31576 BLUE PASSING LOOP, WESLEY CHAPEL, FL 33545
3beds
1,807sqft
Townhouse
Built in 2021
3,679 Square Feet Lot
$278,700 Zestimate®
$155/sqft
$376/mo HOA
What's special
Modern featuresOutdoor privacyEnd-unit townhomeOpen-concept first floorComfortable primary suiteAmple cabinetry
- 47 days
- 295
- 31
Zillow last checked:
Listing updated:
Listed by:
Lei Cheng 813-401-0576,
SERVICE NEAR REALTY 813-401-0576
Source: Stellar MLS,MLS#: TB8552599 Originating MLS: Suncoast Tampa
Facts & features
Interior
Bedrooms & bathrooms
- Bedrooms: 3
- Bathrooms: 3
- Full bathrooms: 2
- 1/2 bathrooms: 1
Primary bedroom
- Features: Walk-In Closet(s)
- Level: Second
Bedroom 2
- Features: Built-in Closet
- Level: Second
Bedroom 3
- Features: Built-in Closet
- Level: Second
Primary bathroom
- Level: Second
Bathroom 2
- Level: Second
Kitchen
- Level: First
Living room
- Level: First
Heating
- Central, Electric
Cooling
- Central Air
Appliances
- Included: Dishwasher, Disposal, Dryer, Microwave, Range, Refrigerator, Washer
- Laundry: Laundry Room
Features
- Ceiling Fan(s), Living Room/Dining Room Combo, Open Floorplan, PrimaryBedroom Upstairs, Split Bedroom, Stone Counters, Thermostat, Walk-In Closet(s)
- Flooring: Carpet, Ceramic Tile
- Has fireplace: No
Interior area
- Total structure area: 2,287
- Total interior livable area: 1,807 sqft
Video & virtual tour
Property
Parking
- Total spaces: 1
- Parking features: Driveway
- Attached garage spaces: 1
- Has uncovered spaces: Yes
Features
- Levels: Two
- Stories: 2
- Exterior features: Irrigation System, Lighting, Sidewalk
Lot
- Size: 3,679 Square Feet
Details
- Parcel number: 2625200180000001730
- Zoning: MPUD
- Special conditions: None
Construction
Type & style
- Home type: Townhouse
- Property subtype: Townhouse
Materials
- Stucco
- Foundation: Slab
- Roof: Shingle
Condition
- New construction: No
- Year built: 2021
Utilities & green energy
- Sewer: Public Sewer
- Water: Public
- Utilities for property: BB/HS Internet Available, Cable Available, Electricity Connected, Public, Sewer Connected, Street Lights, Water Connected
Community & HOA
Community
- Features: Association Recreation - Owned, Clubhouse, Community Mailbox, Deed Restrictions, Dog Park, Golf Carts OK, Pool, Sidewalks
- Pet fee: $0 monthly
- Subdivision: EPPERSON NORTH TWNHMS PH 4
HOA
- Has HOA: Yes
- Services included: Cable TV, Community Pool, Internet, Maintenance Structure, Maintenance Grounds, Manager, Recreational Facilities
- HOA fee: $376 monthly
- HOA name: Inframark
- Second HOA name: Epperson Lagoon
Location
- Region: Wesley Chapel
Financial & listing details
- Price per square foot: $155/sqft
- Tax assessed value: $324,930
- Annual tax amount: $6,932
- Date on market: 9/27/2026
- Cumulative days on market: 46 days
- Listing terms: Cash,Conventional,FHA,VA Loan
- Ownership: Fee Simple
- Total actual rent: 0
- Electric utility on property: Yes
- Road surface type: Asphalt, Paved
Estimated market value
$278,700
$265,000 - $293,000
$2,263/mo
Price history
| Date | Event | Price |
|---|---|---|
| 11/7/2026 | Price change | $279,900-1.8%$155/sqft |
Source:  Stellar MLS #TB8552599 Report a problem | ||
| 11/5/2026 | Price change | $284,900-1.7%$158/sqft |
Source: Stellar MLS #TB8552599 Report a problem | ||
| 10/10/2026 | Price change | $289,900-3.3%$160/sqft |
Source: Stellar MLS #TB8552599 Report a problem | ||
| 9/27/2026 | Listed for sale | $299,900+7.7%$166/sqft |
Source: Stellar MLS #TB8552599 Report a problem | ||
| 10/13/2025 | Listing removed | $2,245$1/sqft |
Source: Zillow Rentals Report a problem | ||
| 9/19/2025 | Listed for rent | $2,245-4.3%$1/sqft |
Source: Zillow Rentals Report a problem | ||
| 8/27/2025 | Listing removed | $2,345$1/sqft |
Source: Zillow Rentals Report a problem | ||
| 7/15/2025 | Listed for rent | $2,345-2.3%$1/sqft |
Source: Zillow Rentals Report a problem | ||
| 9/10/2022 | Listing removed | -- |
Source: Zillow Rental Manager Report a problem | ||
| 9/8/2022 | Listed for rent | $2,400+9.1%$1/sqft |
Source: Zillow Rental Manager Report a problem | ||
| 10/8/2021 | Listing removed | -- |
Source: Zillow Rental Manager Report a problem | ||
| 10/7/2021 | Price change | $2,200-2.2%$1/sqft |
Source: Zillow Rental Manager Report a problem | ||
| 10/2/2021 | Price change | $2,250-2.2%$1/sqft |
Source: Zillow Rental Manager Report a problem | ||
| 9/25/2021 | Price change | $2,300-2.1%$1/sqft |
Source: Zillow Rental Manager Report a problem | ||
| 9/19/2021 | Price change | $2,350-2.1%$1/sqft |
Source: Zillow Rental Manager Report a problem | ||
| 9/16/2021 | Price change | $2,400-4%$1/sqft |
Source: Zillow Rental Manager Report a problem | ||
| 9/13/2021 | Sold | $278,500$154/sqft |
Source: Public Record Report a problem | ||
| 9/3/2021 | Listed for rent | $2,500$1/sqft |
Source: Zillow Rental Manager Report a problem | ||
Public tax history
| Year | Property taxes | Tax assessment |
|---|---|---|
| 2025 | $6,932 +8.5% | $324,930 +12.6% |
| 2024 | $6,388 +6.7% | $288,484 +5.6% |
| 2023 | $5,989 +15.6% | $273,176 +13.1% |
| 2022 | $5,182 +228.4% | $241,467 +678.9% |
| 2021 | $1,578 +34.6% | $31,000 +675% |
| 2020 | $1,172 +1717.2% | $4,000 |
| 2019 | $65 | $4,000 |
Find assessor info on the county website
Monthly payment
Est. payment
Payment breakdown
Explore the cost of this home by adjusting the details. Changes won't be saved.Climate risks
Neighborhood: 33545
Nearby schools
Schools provided by the listing agent
- Elementary: Wesley Chapel Elementary-PO
- Middle: Thomas E Weightman Middle-PO
- High: Wesley Chapel High-PO
Source: Stellar MLS. This data may not be complete. We recommend contacting the local school district to confirm school assignments for this home.
- $299,0003 bd3 ba1.7k sqft8057 Rolling Shell Trl, Wesley Chapel, FL 33545Sold
- $335,0003 bd3 ba1.8k sqft31588 Blue Passing Loop, Wesley Chapel, FL 33545Sold

- $407,7003 bd1 ba-- sqft31588R Blue Passing Loop, Wesley Chapel, FL 33545Off Market

- $270,0003 bd3 ba1.5k sqft8065 Rolling Shell Trl, Wesley Chapel, FL 33545For Sale

Similar homes
- $270,0003 bd3 ba1.5k sqft8065 ROLLING SHELL TRAIL, WESLEY CHAPEL, FL 33545For Sale
 MLS ID #TB8561482, Gail Beskid, BRG REAL ESTATE INC. Stellar MLS
- $295,0003 bd3 ba1.8k sqft32010 BLUE PASSING LOOP, WESLEY CHAPEL, FL 33545For Sale
 MLS ID #TB8516786, Simon Bensmail, LLC, CHARLES RUTENBERG REALTY INC. Stellar MLS
- $275,0003 bd3 ba1.7k sqft31940 BLUE PASSING LOOP, WESLEY CHAPEL, FL 33545For Sale
 MLS ID #TB8512607, Joseph Kipping, PA, KELLER WILLIAMS TAMPA PROPERTIES. Stellar MLS
- $325,0003 bd3 ba1.7k sqft31990 BLUE PASSING, WESLEY CHAPEL, FL 33545For Sale
 MLS ID #TB8540253, Claudia Cano, KAP RATE LIVING LLC. Stellar MLS
- $274,0003 bd3 ba1.6k sqft32423 TURTLE GRACE LOOP, WESLEY CHAPEL, FL 33545For SaleMLS ID #TB8534248, Michael Ceparano, FUTURE HOME REALTY INC. Stellar MLS
- $269,9903 bd3 ba1.7k sqft32206 TURTLE GRACE LOOP, WESLEY CHAPEL, FL 33545For SaleMLS ID #TB8502381, Dammy Sanchez, EXP REALTY LLC. Stellar MLS
- $329,0003 bd3 ba1.8k sqft31603 BLUE PASSING LOOP, WESLEY CHAPEL, FL 33545For SaleMLS ID #TB8526915, Veera Mettu, BUYSELL REALTY PROS INC. Stellar MLS
- $339,0003 bd2 ba1.5k sqft31114 PENNY SURF LOOP, WESLEY CHAPEL, FL 33545For SaleMLS ID #TB8567003, Danielle Fleming, LPT REALTY, LLC. Stellar MLS
- $284,9003 bd2 ba1.5k sqft7727 TIMBERVIEW LOOP, WESLEY CHAPEL, FL 33545For SaleMLS ID #TB8522871, Brian McBride, MCBRIDE KELLY & ASSOCIATES. Stellar MLS
- $275,0003 bd3 ba1.4k sqft31237 MIDNIGHT SUN WAY, WESLEY CHAPEL, FL 33545New ConstructionMLS ID #TB8564983, Jodi Smenda, D R HORTON REALTY OF TAMPA LLC. Stellar MLS
- $275,0003 bd3 ba1.4k sqft31233 MIDNIGHT SUN WAY, WESLEY CHAPEL, FL 33545New ConstructionMLS ID #TB8564987, Jodi Smenda, D R HORTON REALTY OF TAMPA LLC. Stellar MLS
- $275,0003 bd3 ba1.4k sqft31234 PAPER BIRCH STREET, WESLEY CHAPEL, FL 33545New ConstructionMLS ID #TB8564993, Jodi Smenda, D R HORTON REALTY OF TAMPA LLC. Stellar MLS
- $275,0003 bd3 ba1.4k sqft31226 PAPER BIRCH STREET, WESLEY CHAPEL, FL 33545New ConstructionMLS ID #TB8564990, Jodi Smenda, D R HORTON REALTY OF TAMPA LLC. Stellar MLS
- $275,0003 bd3 ba1.4k sqft31222 PAPER BIRCH STREET, WESLEY CHAPEL, FL 33545New ConstructionMLS ID #TB8564989, Jodi Smenda, D R HORTON REALTY OF TAMPA LLC. Stellar MLS
- $270,0003 bd3 ba1.4k sqft31241 MIDNIGHT SUN WAY, WESLEY CHAPEL, FL 33545New ConstructionMLS ID #TB8564982, Jodi Smenda, D R HORTON REALTY OF TAMPA LLC. Stellar MLS
- $270,0003 bd3 ba1.4k sqft31230 PAPER BIRCH STREET, WESLEY CHAPEL, FL 33545New ConstructionMLS ID #TB8564991, Jodi Smenda, D R HORTON REALTY OF TAMPA LLC. Stellar MLS
- $270,0003 bd3 ba1.4k sqft31218 PAPER BIRCH STREET, WESLEY CHAPEL, FL 33545New ConstructionMLS ID #TB8564988, Jodi Smenda, D R HORTON REALTY OF TAMPA LLC. Stellar MLS
- $280,0003 bd3 ba1.6k sqft31213 PAPER BIRCH STREET, WESLEY CHAPEL, FL 33545New ConstructionMLS ID #TB8552514, Jodi Smenda, D R HORTON REALTY OF TAMPA LLC. Stellar MLS
- $275,0003 bd3 ba1.4k sqft31214 PAPER BIRCH STREET, WESLEY CHAPEL, FL 33545New ConstructionMLS ID #TB8556753, Jodi Smenda, D R HORTON REALTY OF TAMPA LLC. Stellar MLS
