Skip main navigation
Off market
  • $1,770,800

    3301 Alabama Ave, Alexandria, VA 22305

    4beds
    2,569sqft
    SingleFamily
    Built in 1938
    10,123 Square Feet Lot
    $1,770,800 Zestimate®
    $689/sqft
    $5,747 Estimated rent

    Home value

    $1,770,800

    $1.68M - $1.88M

    $5,747/mo

    Zestimate® history
    Loading
    Loading...

    Owner options

    List your home for rent

    $5,747/mo

    Rent Zestimate®

    Find your next renter with Zillow Rental Manager. Plus, with online applications, you can quickly screen prospective tenants – for free.

    Learn more

    $5,747/mo

    Rent Zestimate®

    Refinance and save

    $10,676/mo

    Est. payment

    Refinancing to a lower rate could help reduce your monthly payments and save thousands over the life of the loan.

    See today's rates

    $10,676/mo

    Est. payment

    Explore your selling options

    Work with a Zillow partner agent

    Leverage their expertise and Zillow's premium Showcase listings to get your home seen by more buyers.

    Get started

    List with your own agent

    Get your home in front of millions of buyers by listing it on Zillow.

    Learn how to do it

    Sell it yourself

    Take full control of how buyers see your home on Zillow by listing For Sale by Owner (FSBO).

    List your home

    What's special

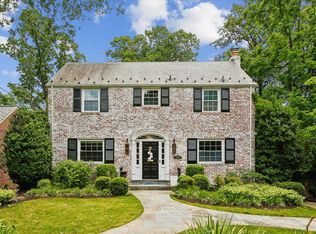
    This home has the space, detail, and location you have been looking for. Ideally situated in a quiet cul-de-sac on a popular, tree-lined street in the eagerly sought-after Beverley Hills. It is truly a family sanctuary and an entertainer's dream. This enchanting four bedroom home has been wonderfully renovated and maintained. A dramatic two-story foyer greets you upon entering the home. The main floor features include a spectacular, natural light-filled, open-concept chef's kitchen with custom cabinetry, granite countertops, and high-end GE Monogram stainless-steel appliances. 48" range (6-burners, double ovens with convection, indoor grill, professional range hood, infrared warming lamps), additional built-in oven with Advantium speedcook halogen light technology, 42" built-in counter depth refrigerator, and silent Bosch low decibel level dishwasher. The kitchen opens up to the bright family room lined with large windows and multiple french door direct access to the expansive main deck and adjoining eat-in kitchen nook. A large bank of cabinets and storage off the kitchen is anchored by an additional prep sink, work area, and 56-bottle wine refrigerator, perfect for all of your favorite reds and whites. The banquet-sized dining room easily seats 10+ guests for an amazing dinner party prepared in the gourmet kitchen. The main level also includes a separate den/office with custom bookcases. A sunroom with a ceiling of sky lights connected to the first floor bedroom offers a sun-soaked relaxation area. It includes an adjoining full bath and can easily serve as an in-law/nanny suite or even be sealed off for a private Airbnb or income-producing retreat. The main level also includes recessed and custom lighting (with dimmers) throughout and the house is wired for sound with integrated Bowers & Wilkins speakers. The upper level has three spacious bedrooms and two full bathrooms. Vaulted ceilings highlight the master suite and the master bath includes a skylight, luxurious steam shower and Jacuzzi tub. French doors off the master lead to a large deck overlooking the tree-lined back yard and Monticello Park. The house size is doubled by expansive outdoor relaxing and entertainment spaces in both front and back. Wave to your neighbors from the rare, columned front porch. Soak up the sun, relax, and entertain on the large decks off the main and lower levels. Entertain on the covered lounge under the house. Get friends and family together for some corn hole on the pea gravel-lined gaming bed. Enjoy cool autumn and winter evenings sitting by the uniquely designed fire pit. There is ample storage in the basement with tons of built in shelving, spare refrigerator, and laundry facilities. In addition, send the kids down to the gaming area for hours of entertainment. The professionally landscaped front yard boasts lovely landscape lighting and an in-ground irrigation system. The homesite is a large 1/4 acre double lot with fully fenced back yard. There is also room for an addition should you need more space. The Neighborhood: Located in a fabulous, quiet neighborhood on a sought after street close to Monticello park and "The Pit" park, playgrounds, and in Charles Barrett Elementary district. Close to both Braddock Road and King Street Metros (and upcoming Potomac Yards). Beverley Hills is the kind of place residents describe as a "peaceful island in an urban sea," but must also confess that they love the location. I-395 is minutes away, Del Ray, Shirlington, Crystal City (National Landing/Amazon HQ), DCA/National Airport, Pentagon City, Old Town Alexandria, and DC are just a short walk, bike ride, or drive away.

    This property is off market, which means it's not currently listed for sale or rent on Zillow. This may be different from what's available on other websites or public sources.

    Facts & features

    Interior

    Bedrooms & bathrooms
    • Bedrooms: 4
    • Bathrooms: 3
    • Full bathrooms: 3
    Heating
    • Forced air
    Cooling
    • Central
    Appliances
    • Included: Dishwasher, Dryer, Garbage disposal, Microwave, Range / Oven, Refrigerator, Washer
    Features
    • Kitchen Island, Window Treatments, Recessed Lighting, Walk-In Closet(s), Built-Ins, Open Floorplan, Wood Floors, Wet/Dry Bar, Entry Level Bedroom, Formal/Separate Dining Room, Breakfast Area, Kitchen - Table Space, Kitchen - Gourmet, Family Room Off Kitchen
    • Flooring: Hardwood
    • Basement: Partially finished
    Interior area
    • Total interior livable area: 2,569 sqft
    • Finished area below ground: 0

    Property

    Features
    • Exterior features: Other
    Lot
    • Size: 10,123 Square Feet
    Details
    • Parcel number: 16259500
    • Special conditions: Standard

    Construction

    Type & style
    • Home type: SingleFamily
    • Architectural style: Craftsman
    Materials
    • Frame
    Condition
    • Year built: 1938

    Community & HOA

    Community
    • Features: On Site Laundry Available
    Location
    • Region: Alexandria

    Financial & listing details

    • Price per square foot: $689/sqft
    • Tax assessed value: $1,582,698
    • Annual tax amount: $17,964

    Price history

    DateEventPrice
    10/15/2020Pending sale$1,399,900$545/sqft
    Source: McEnearney Associates, Inc. #VAAX250724 Report a problem
    10/5/2020Price change$1,399,900-6.7%$545/sqft
    Source: McEnearney Associates, Inc. #VAAX250724 Report a problem
    9/16/2020Listed for sale$1,499,900+72.9%$584/sqft
    Source: McEnearney Associates, Inc. #VAAX250724 Report a problem
    12/2/2005Sold$867,500+162.9%$338/sqft
    Source: Public Record Report a problem
    11/9/1998Sold$330,000$128/sqft
    Source: Public Record Report a problem

    Public tax history

    YearProperty taxesTax assessment
    2026$17,964 +2%$1,582,698 +2%
    2025$17,614 +2.8%$1,551,864 +2.8%
    2024$17,128 +6.5%$1,509,062 +4.1%
    2023$16,087 +7.1%$1,449,295 +7.1%
    2022$15,024 +4.5%$1,353,473 +10%
    2021$14,372 $1,230,197 +19.4%
    2020-- $1,030,471 +5.8%
    2019-- $974,262 +5.4%
    2018$8,709 -6.4%$924,670 +3.7%
    2017$9,301 $891,711
    2016$9,301 +0.8%$891,711 +0.8%
    2015$9,228 +2.8%$884,794 +2.8%
    2014$8,981 +6.5%$861,027 -0.1%
    2013$8,429 +2.7%$861,898 +2.7%
    2012$8,205 +6.1%$838,942 +6.1%
    2011$7,731 -1%$790,494 -1%
    2010$7,810 -3.3%$798,526 -10.7%
    2009$8,073 +4.7%$893,974 -2%
    2008$7,708 +6.1%$912,218 +4.2%
    2007$7,263 +1.8%$875,063
    2006$7,132 -22.2%$875,063 +2.1%
    2005$9,167 +16%$856,700 +16%
    2004$7,902 +63.1%$738,500 +63.1%
    2003$4,844 +17.2%$452,700 +17.2%
    2002$4,132 +8.9%$386,200 +8.9%
    2001$3,795 $354,700
    Find assessor info on the county website

    Neighborhood: North Ridge-Rosemont

    Nearby schools

    GreatSchools rating
    Schools provided by the listing agent
    • Elementary: CHARLES BARRETT
    • Middle: GEORGE WASHINGTON
    • High: T.C. WILLIAMS
    • District: ALEXANDRIA CITY PUBLIC SCHOOLS

    Source: The MLS. This data may not be complete. We recommend contacting the local school district to confirm school assignments for this home.

    Get a cash offer in 3 minutes
    Find out how much your home could sell for in as little as 3 minutes with a no-obligation cash offer.
    Estimated market value
    $1,770,800
    Get a cash offer in 3 minutes
    Find out how much your home could sell for in as little as 3 minutes with a no-obligation cash offer.
    Estimated market value
    $1,770,800