The home you’ve been dreaming about in the heart of Beverly Hills is waiting for you! Whitewashed brick with gas lanterns and a brick driveway welcome you to this stunning 5 bedroom/5 full bath colonial that is beautifully updated and move-in ready. Enter into the foyer and head to the main level bedroom/office on the left that can double as a great work from home office or cozy den, complete with full ensuite bath featuring gorgeous sconces and custom Hermes equestrian wallpaper. To the right of the foyer, the spacious living room is perfect for entertaining with a gas fireplace and built-in speakers. Beautiful crown molding accentuates this space along with rich, dark hardwood floors. The living room flows easily into the light-filled sunroom and kitchen where huge floor to ceiling windows overlook the treetops and provide an airy feeling and total privacy. The sunroom features a beautiful wainscoting ceiling. The well-appointed kitchen is light and bright and features stainless appliances including a new Sub-Zero refrigerator, new Miele dishwasher, two gorgeous Colleen and Company lanterns above the island, soapstone counters, white shaker-style cabinets with acrylic and gold cabinet pulls, and a coffered ceiling. Off the kitchen is an amazing custom butler's pantry with wet bar and wine refrigerator, and cabinetry and drawers for storage. The dining room has beautiful trim work and flows easily into the kitchen and living rooms - ideal for entertaining. There are three bedrooms and three full bathrooms on the upper floor, and a convenient laundry with new washer/dryer. Each bathroom has marble floors and tiling and updated fixtures. The master bath is a spa-like retreat with custom lighting and marble tiling. The master bedroom is spacious and bright, with huge picture windows, vaulted ceilings, large walk-in closet, and a beautiful chandelier. On the finished lower level is a fifth bedroom and full bath, utility and additional laundry area with new washer/dryer, a mudroom/storage room with side entry, and a spacious family room that walks out through french doors to a covered bluestone patio – a great space for relaxing. The lush backyard is terraced with an open area for playing and enjoying relaxing evenings under the stars, and improve your golf game on the new putting green in the side yard! Special highlights of this home include a whole house generator for peace of mind in any weather, dual zone heat/ac, large floor to ceiling windows, and so much more. Move-in ready and waiting for you to enjoy living on a cul-de-sac in the heart of Beverly Hills! Just a short walk to "The Pit" park and an easy commute to DC - welcome home!
Sold for $2,000,000
$2,000,000
3303 Alabama Ave, Alexandria, VA 22305
5beds
3,141sqft
Single Family Residence
Built in 1941
7,620 Square Feet Lot
$1,999,600 Zestimate®
$637/sqft
$7,197 Estimated rent
Home value
$1,999,600
$1.90M - $2.10M
$7,197/mo
Zestimate® history
Owner options
List your home for rent
$7,197/mo
Rent Zestimate®
Find your next renter with Zillow Rental Manager. Plus, with online applications, you can quickly screen prospective tenants – for free.
$7,197/mo
Rent Zestimate®
Refinance and save
$12,058/mo
Est. payment
Refinancing to a lower rate could help reduce your monthly payments and save thousands over the life of the loan.
$12,058/mo
Est. payment
Explore your selling options
Work with a Zillow partner agent
Leverage their expertise and Zillow's premium Showcase listings to get your home seen by more buyers.
Get startedList with your own agent
Get your home in front of millions of buyers by listing it on Zillow.
Learn how to do itSell it yourself
Take full control of how buyers see your home on Zillow by listing For Sale by Owner (FSBO).
List your homeWhat's special
Zillow last checked:
Listing updated:
Listed by:
Jill DiPasquale 571-436-8699,
Long & Foster Real Estate, Inc.
Bought with:
Britt Patterson, 0225194676
TTR Sotheby's International Realty
Source: Bright MLS,MLS#: VAAX2060224
Facts & features
Interior
Bedrooms & bathrooms
- Bedrooms: 5
- Bathrooms: 5
- Full bathrooms: 5
- Main level bathrooms: 1
- Main level bedrooms: 1
Basement
- Area: 791
Heating
- Forced Air, Heat Pump, Electric, Natural Gas
Cooling
- Central Air, Electric
Appliances
- Included: Microwave, Cooktop, Dishwasher, Disposal, Dryer, Ice Maker, Oven, Refrigerator, Washer, Extra Refrigerator/Freezer, Gas Water Heater
- Laundry: In Basement, Upper Level
Features
- Breakfast Area, Butlers Pantry, Chair Railings, Crown Molding, Entry Level Bedroom, Family Room Off Kitchen, Open Floorplan, Formal/Separate Dining Room, Eat-in Kitchen, Kitchen - Gourmet, Kitchen Island, Kitchen - Table Space, Pantry, Primary Bath(s), Recessed Lighting, Upgraded Countertops, Wainscotting, Walk-In Closet(s), Bar, Wine Storage, Ceiling Fan(s)
- Flooring: Wood
- Windows: Casement, Wood Frames, Window Treatments
- Basement: Connecting Stairway,Finished,Rear Entrance,Side Entrance,Walk-Out Access
- Number of fireplaces: 1
- Fireplace features: Gas/Propane
Interior area
- Total structure area: 3,141
- Total interior livable area: 3,141 sqft
- Finished area above ground: 2,350
- Finished area below ground: 791
Property
Parking
- Parking features: Driveway
- Has uncovered spaces: Yes
Accessibility
- Accessibility features: Stair Lift
Features
- Levels: Three
- Stories: 3
- Patio & porch: Patio
- Pool features: None
- Has view: Yes
- View description: Trees/Woods
Lot
- Size: 7,620 Square Feet
Details
- Additional structures: Above Grade, Below Grade
- Parcel number: 014.040741
- Zoning: R 8
- Special conditions: Standard
Construction
Type & style
- Home type: SingleFamily
- Architectural style: Colonial
- Property subtype: Single Family Residence
Materials
- Masonry
- Foundation: Other
Condition
- Excellent
- New construction: No
- Year built: 1941
Utilities & green energy
- Sewer: Public Sewer
- Water: Public
Community & HOA
Community
- Subdivision: Beverley Hills
HOA
- Has HOA: No
Location
- Region: Alexandria
Financial & listing details
- Price per square foot: $637/sqft
- Tax assessed value: $1,654,593
- Annual tax amount: $18,779
- Date on market: 5/4/2026
- Listing agreement: Exclusive Right To Sell
- Listing terms: Cash,Conventional
- Inclusions: Whole House Generator, Upright Freezer In Basement
- Ownership: Fee Simple
Price history
| Date | Event | Price |
|---|---|---|
| 5/29/2026 | Sold | $2,000,000-1.4%$637/sqft |
Source:  Bright MLS #VAAX2060224 Report a problem Bright MLS #VAAX2060224 Report a problem | ||
| 5/13/2026 | Pending sale | $2,029,000$646/sqft |
Source: Bright MLS #VAAX2060224 Report a problem | ||
| 5/7/2026 | Listed for sale | $2,029,000+26.8%$646/sqft |
Source: Bright MLS #VAAX2060224 Report a problem | ||
| 8/13/2020 | Sold | $1,600,000+1.6%$509/sqft |
Source: Agent Provided Report a problem | ||
| 6/30/2020 | Pending sale | $1,575,000$501/sqft |
Source: McEnearney Associates, Inc. #VAAX247716 Report a problem | ||
| 6/26/2020 | Listed for sale | $1,575,000+19.5%$501/sqft |
Source: McEnearney Associates, Inc. #VAAX247716 Report a problem | ||
| 6/21/2018 | Sold | $1,317,500+57%$419/sqft |
Source: Public Record Report a problem | ||
| 12/28/2007 | Sold | $839,000+11.9%$267/sqft |
Source: Public Record Report a problem | ||
| 6/24/2004 | Sold | $750,000+82%$239/sqft |
Source: Public Record Report a problem | ||
| 5/19/2000 | Sold | $412,000$131/sqft |
Source: Public Record Report a problem | ||
Public tax history
| Year | Property taxes | Tax assessment |
|---|---|---|
| 2026 | $18,780 +2% | $1,654,593 +2% |
| 2025 | $18,414 +2.8% | $1,622,349 +2.8% |
| 2024 | $17,907 +6.5% | $1,577,669 +4.1% |
| 2023 | $16,818 +7.1% | $1,515,136 +7.1% |
| 2022 | $15,704 +3% | $1,414,746 +8.1% |
| 2021 | $15,240 | $1,308,330 +4.7% |
| 2020 | -- | $1,249,308 +5.9% |
| 2019 | -- | $1,180,002 +13.5% |
| 2018 | $9,666 -7.1% | $1,039,930 +4.2% |
| 2017 | $10,407 | $997,765 |
| 2016 | $10,407 +0.1% | $997,765 +0.1% |
| 2015 | $10,391 +1.3% | $996,294 +1.3% |
| 2014 | $10,256 +6.4% | $983,354 -0.2% |
| 2013 | $9,641 +14.7% | $985,791 +14.7% |
| 2012 | $8,409 +26.2% | $859,794 +26.2% |
| 2011 | $6,661 -0.4% | $681,130 -0.4% |
| 2010 | $6,691 -1.2% | $684,114 -8.7% |
| 2009 | $6,769 -0.2% | $749,617 -6.6% |
| 2008 | $6,785 +1.8% | $802,917 |
| 2007 | $6,664 +3.8% | $802,917 +1.9% |
| 2006 | $6,420 -11.7% | $787,700 +16% |
| 2005 | $7,266 +16.4% | $679,100 +16.4% |
| 2004 | $6,243 +16.1% | $583,500 +16.1% |
| 2003 | $5,379 +15.7% | $502,700 +15.7% |
| 2002 | $4,648 +24.6% | $434,400 +24.6% |
| 2001 | $3,731 | $348,700 |
Find assessor info on the county website
Neighborhood: North Ridge-Rosemont
Nearby homes
- $1,401,1004 bd3 ba2.4k sqft3305 Alabama Ave, Alexandria, VA 22305Off Market
- $1,762,1004 bd3 ba2.5k sqft3301 Alabama Ave, Alexandria, VA 22305Off Market
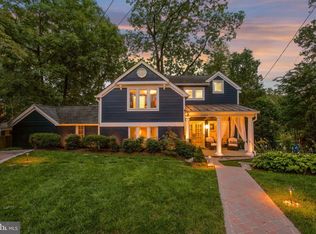
- $1,412,4004 bd2 ba2.2k sqft3307 Alabama Ave, Alexandria, VA 22305Off Market
- $637,400-- bd-- ba-- sqft398 Mount Pl, Alexandria, VA 22305Off Market
- $1,454,400-- bd3 ba2.2k sqft3300 Alabama Ave, Alexandria, VA 22305Off Market
- $1,488,300-- bd3 ba2.3k sqft3207 Alabama Ave, Alexandria, VA 22305Off Market
- $1,185,9004 bd2 ba2k sqft311 Beverly Dr, Alexandria, VA 22305Off Market
- $1,178,600-- bd2 ba1.4k sqft309 Beverly Dr, Alexandria, VA 22305Off Market
Nearby schools
GreatSchools rating
- 5/10Charles Barrett Elementary SchoolGrades: PK-5Distance: 0.6 mi
- NAGovernor's Health Science AcademyGrades: Distance: 1.2 mi
- 2/10Alexandria City High SchoolGrades: 9-12Distance: 1.2 mi
Schools provided by the listing agent
- Elementary: Charles Barrett
- Middle: George Washington
- High: Alexandria City
- District: Alexandria City Public Schools
Source: Bright MLS. This data may not be complete. We recommend contacting the local school district to confirm school assignments for this home.
Get a cash offer in 3 minutes
Find out how much your home could sell for in as little as 3 minutes with a no-obligation cash offer.
Estimated market value
$1,999,600
Get a cash offer in 3 minutes
Find out how much your home could sell for in as little as 3 minutes with a no-obligation cash offer.
Estimated market value
$1,999,600
- Virginia
- Alexandria City
- Alexandria
- 22305
- North Ridge-Rosemont
- 3303 Alabama Ave
Nearby cities
Nearby neighborhoods
Nearby zip codes
Other Alexandria Topics
