Welcome home to this well-maintained end-unit ranch condo offering the ease of zero-entry living in a convenient location. The thoughtfully designed split-bedroom floor plan provides privacy with two spacious bedrooms and two full bathrooms, while the open living areas create a warm and inviting space for everyday living or entertaining. The large primary suite features dual vanities, a walk-in shower, and an oversized walk-in closet for plenty of storage. A two car-attached garage adds convenience, and the walkout lower level offers endless possibilities with plumbing stubbed for a future bathroom and a toilet already installed. All appliances stay including washer, dryer and freezer. This condo is being sold AS IS. Two pets allowed, max weight 90 lbs. No rentals. 1 picture living room and dining area virtually staged.
For sale
$215,000
3301 Banar Dr SW Unit C, Cedar Rapids, IA 52404
2beds
1,144sqft
:
Get pre-qualified$1,735/mo
Condominium
Built in 2007
-- sqft lot
$-- Zestimate®
$188/sqft
$157/mo HOA
What's special
Zero-entry livingTwo spacious bedroomsLarge primary suiteDual vanitiesWalk-in shower
- 5 days |
- 611 |
- 32 |
Zillow last checked:
Listing updated:
Listed by:
Karen Knight 319-360-8989,
Realty87
Source: CRAAR, CDRMLS,MLS#: 2605284 Originating MLS: Cedar Rapids Area Association Of Realtors
Originating MLS: Cedar Rapids Area Association Of RealtorsFacts & features
Interior
Bedrooms & bathrooms
- Bedrooms: 2
- Bathrooms: 2
- Full bathrooms: 2
Rooms
- Room types: Laundry
Other
- Level: First
Heating
- Forced Air, Gas
Cooling
- Central Air
Appliances
- Included: Dryer, Dishwasher, Disposal, Gas Water Heater, Microwave, Range, Refrigerator, Washer
- Laundry: Main Level
Features
- Dining Area, Separate/Formal Dining Room, Eat-in Kitchen, Bath in Primary Bedroom, Main Level Primary
- Basement: Full,Walk-Out Access
Interior area
- Total interior livable area: 1,144 sqft
- Finished area above ground: 1,144
- Finished area below ground: 0
Property
Parking
- Total spaces: 2
- Parking features: Attached, Garage, On Street, Garage Door Opener
- Attached garage spaces: 2
- Has uncovered spaces: Yes
Features
- Stories: 1
- Patio & porch: Deck
Details
- Parcel number: 200115800601008
Construction
Type & style
- Home type: Condo
- Architectural style: Ranch
- Property subtype: Condominium
Materials
- Frame, Vinyl Siding
Condition
- New construction: No
- Year built: 2007
Utilities & green energy
- Sewer: Public Sewer
- Water: Public
Community & HOA
HOA
- Has HOA: Yes
- HOA fee: $157 monthly
Location
- Region: Cedar Rapids
Financial & listing details
- Price per square foot: $188/sqft
- Annual tax amount: $2,926
- Date on market: 7/24/2026
- Listing terms: Cash,Conventional
Estimated market value
Not available
Estimated sales range
Not available
Not available
Price history
| Date | Event | Price |
|---|---|---|
| 7/24/2026 | Listed for sale | $215,000$188/sqft |
Source:  CRAAR, CDRMLS #2605284 Report a problem CRAAR, CDRMLS #2605284 Report a problem | ||
Public tax history
Tax history is unavailable.
Monthly payment
Est. payment
Payment breakdown
Explore the cost of this home by adjusting the details. Changes won't be saved.Climate risks
Neighborhood: 52404
Nearby schools
GreatSchools rating
- 3/10Van Buren Elementary SchoolGrades: K-5Distance: 1 mi
- 2/10Wilson Middle SchoolGrades: 6-8Distance: 3.1 mi
- 3/10Thomas Jefferson High SchoolGrades: 9-12Distance: 2 mi
Schools provided by the listing agent
- Elementary: Van Buren
- Middle: Wilson
- High: Jefferson
Source: CRAAR, CDRMLS. This data may not be complete. We recommend contacting the local school district to confirm school assignments for this home.
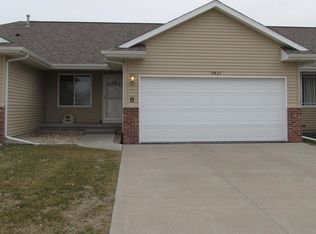
- $219,5002 bd2 ba1.3k sqft3421 Banar Dr SW, Cedar Rapids, IA 52404Off Market
- $202,8002 bd2 ba1.1k sqft3421 Banar Dr SW, Cedar Rapids, IA 52404Off Market
- $200,0002 bd2 ba1.1k sqft3315 Banar Dr SW, Cedar Rapids, IA 52404Off Market
- $198,2002 bd2 ba1.1k sqft3421 Banar Dr SW, Cedar Rapids, IA 52404Off Market
- $214,2002 bd3 ba1k sqft3315 Banar Dr SW, Cedar Rapids, IA 52404Off Market
- $205,4002 bd2 ba1.1k sqft3315 Banar Dr SW, Cedar Rapids, IA 52404Off Market
- $221,5002 bd3 ba1.1k sqft3301 Banar Dr SW, Cedar Rapids, IA 52404Off Market
- $218,3002 bd2 ba1.3k sqft3301 Banar Dr SW, Cedar Rapids, IA 52404Off Market
- $203,3002 bd2 ba1.1k sqft3301 Banar Dr SW, Cedar Rapids, IA 52404Off Market
A local agent can set up tours, give advice and negotiate with sellers.
Similar homes
- $205,0002 bd1 ba906 sqft69 26th Ave SW, Cedar Rapids, IA 52404For Sale
 MLS ID #202604678, Chris Boddicker. Iowa City Area AOR
 - $164,9502 bd2 ba1.4k sqft3840 37th Ave SW Unit E, Cedar Rapids, IA 52404For Sale
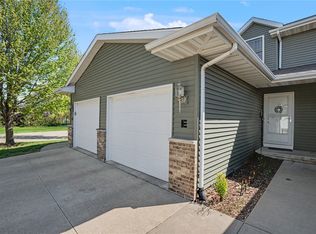 MLS ID #2604282, Mike Graf-Graf Home Selling Team, GRAF REAL ESTATE, ERA POWERED. CRAAR, CDRMLS
 - $219,9003 bd2 ba1k sqft1449 25th St SE, Cedar Rapids, IA 52403For Sale
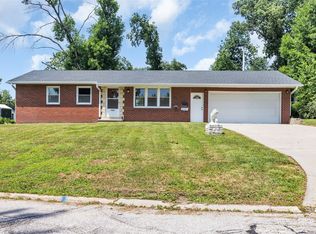 MLS ID #2605351, Brent Votroubek, SKOGMAN REALTY. CRAAR, CDRMLS
 - $279,9503 bd2 ba1.2k sqft200 3rd Ave SW APT 205, Cedar Rapids, IA 52404For Sale
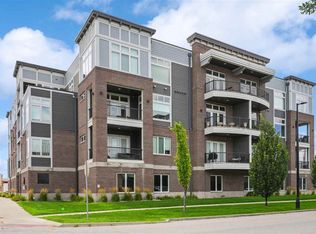 MLS ID #202604691, Brook Adkins. Iowa City Area AOR
 - $207,0002 bd2 ba1.4k sqft4320 Westchester Dr NE Unit A, Cedar Rapids, IA 52402For SaleMLS ID #2605304, Amy Arrington, Keller Williams Legacy Group. CRAAR, CDRMLS
- $200,0003 bd2 ba1.2k sqft1212 16th St SW, Cedar Rapids, IA 52404For SaleMLS ID #2604856, Jim Willmsen, RE/MAX CONCEPTS. CRAAR, CDRMLS
- $215,0002 bd1 ba1.1k sqft905 3rd St SE APT 211, Cedar Rapids, IA 52401For Sale By Owner
- $249,5002 bd1 ba1k sqft200 3rd Ave SW #401, Cedar Rapids, IA 52404For Sale By Owner
- from $248,9002 bd2 ba1.1k sqftAspen Plan, Parkland Grove, Cedar Rapids, IA 52404New ConstructionTW Homes, Inc
- $239,5002 bd1 ba939 sqft200 3rd Ave SW APT 405, Cedar Rapids, IA 52404For Sale By Owner
- $175,0003 bd1 ba1k sqft1001 Nw #H, Cedar Rapids, IA 52405For SaleMLS ID #2605297, Ryan Bandy, LEPIC-KROEGER, REALTORS. CRAAR, CDRMLS
- $209,9502 bd2 ba1.1k sqft140 35th Street Dr SE APT 3, Cedar Rapids, IA 52403For SaleMLS ID #2604376, Mike Graf-Graf Home Selling Team, GRAF REAL ESTATE, ERA POWERED. CRAAR, CDRMLS
- $270,0003 bd2 ba1.4k sqft2609 1st Ave SW, Cedar Rapids, IA 52404For SaleMLS ID #2604418, Chad Gloede, RE/MAX CONCEPTS. CRAAR, CDRMLS
- $172,5003 bd1 ba1.4k sqft1310 J St SW, Cedar Rapids, IA 52404For SaleMLS ID #202604495, Jami Wolf. Iowa City Area AOR
- $187,9003 bd1 ba1.1k sqft125 Florida Ave SW, Cedar Rapids, IA 52404For SaleMLS ID #2603671, Paul Canas, Pinnacle Realty LLC. CRAAR, CDRMLS
- $149,9002 bd2 ba1.3k sqft3713 Foxborough Ter NE APT C, Cedar Rapids, IA 52402For SaleMLS ID #2605365, Sharon Clore, IOWA REALTY. CRAAR, CDRMLS
- from $276,9002 bd2 ba1.4k sqftWoodmor Plan, Parkland Grove, Cedar Rapids, IA 52404New ConstructionTW Homes, Inc
- $205,0005 bd3 ba1.7k sqft5109 Spencer Dr SW, Cedar Rapids, IA 52404For SaleMLS ID #2601022, Paul Canas, Pinnacle Realty LLC. CRAAR, CDRMLS
- $232,0004 bd2 ba1.4k sqft1633 23rd St NW, Cedar Rapids, IA 52405For SaleMLS ID #2604849, Kyle Steele, Pinnacle Realty LLC. CRAAR, CDRMLS
- $234,9004 bd2 ba1.5k sqft5701 Gordon Ct NW, Cedar Rapids, IA 52405For SaleMLS ID #2604935, Ryan Eighme, Pinnacle Realty LLC. CRAAR, CDRMLS
