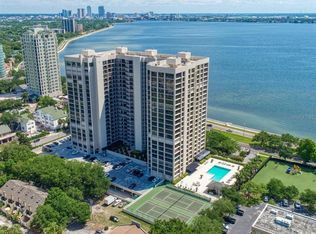
Experience the epitome of luxury living in the heart of South Tampa, within Monte Carlo Towers! This beautiful 2 bedroom, 2 bath unit has been well maintained & features floor-to-ceiling windows with Breathtaking views of the Bay, Downtown & amazing Sunsets from both bedrooms! Enter the Double doors to a spacious foyer with laminate wood floors which lead into the hallway, bedrooms, living and dining room! Kitchen includes dinette area which overlooks the Bay, solid wood cabinetry, stainless steel appliances, walk-in pantry w/custom shelves & your own private trash chute! Expansive Master ensuite has beautiful views, solid wood cabinets, garden tub w/shower and walk-in closet! The second bedroom is equally inviting and is ideal for guests or a home office, large wall to wall closet and the 2nd bathroom is located just steps away. This 10th Floor unit has an inside laundry closet and the washer and dryer are included. Monte Carlo features a 24,000 sq ft lobby with marble floors, 5 elevator towers each opening to a semi-private lobby with 2 homes per floor, resort style amenities, guest suites, heated salt water pool, fire pit, outdoor grills, social room with commercial kitchen, library, gym, saunas, 2 tennis/pickleball courts and 24 hour concierge! Great investment property as tenant is in place until November 2024. Please call to schedule your private showing today!
Sold for $770,000
$770,000
3301 BAYSHORE BOULEVARD #1005C, TAMPA, FL 33629
2beds
1,702sqft
Condominium
Built in 1984
-- sqft lot
$759,600 Zestimate®
$452/sqft
$4,330 Estimated rent
Home value
$759,600
$691,000 - $836,000
$4,330/mo
Zestimate® history
Owner options
List your home for rent
$4,330/mo
Rent Zestimate®
Find your next renter with Zillow Rental Manager. Plus, with online applications, you can quickly screen prospective tenants – for free.
$4,330/mo
Rent Zestimate®
Refinance and save
$6,349/mo
Est. payment
Refinancing to a lower rate could help reduce your monthly payments and save thousands over the life of the loan.
$6,349/mo
Est. payment
Explore your selling options
Work with a Zillow partner agent
Leverage their expertise and Zillow's premium Showcase listings to get your home seen by more buyers.
Get startedList with your own agent
Get your home in front of millions of buyers by listing it on Zillow.
Learn how to do itSell it yourself
Take full control of how buyers see your home on Zillow by listing For Sale by Owner (FSBO).
List your homeWhat's special
Resort style amenitiesHeated salt water poolSemi-private lobbyWalk-in pantryCommercial kitchenBeautiful viewsWalk-in closet
Zillow last checked:
Listing updated:
Listed by:
Beverly Carollo 813-918-0313,
REST EASY REALTY POWERED BY SELLSTATE 813-546-5846
Bought with:
Beverly Carollo, 3052682
REST EASY REALTY POWERED BY SELLSTATE
Source: Stellar MLS,MLS#: T3481786 Originating MLS: Tampa
Originating MLS: Tampa
Facts & features
Interior
Bedrooms & bathrooms
- Bedrooms: 2
- Bathrooms: 2
- Full bathrooms: 2
Rooms
- Room types: Breakfast Room Separate, Utility Room
Primary bedroom
- Features: Walk-In Closet(s)
- Level: First
- Dimensions: 17x12
Bedroom 2
- Features: Built-in Closet
- Level: First
- Dimensions: 13x12
Dinette
- Level: First
- Dimensions: 9x7
Kitchen
- Level: First
- Dimensions: 13x8
Living room
- Level: First
- Dimensions: 21x15
Heating
- Central
Cooling
- Central Air
Appliances
- Included: Dishwasher, Dryer, Electric Water Heater, Microwave, Range, Refrigerator, Washer
- Laundry: Inside, Laundry Closet
Features
- Eating Space In Kitchen, Living Room/Dining Room Combo, Solid Wood Cabinets, Walk-In Closet(s)
- Flooring: Laminate, Tile
- Windows: Blinds, Window Treatments
- Has fireplace: No
Interior area
- Total structure area: 1,702
- Total interior livable area: 1,702 sqft
Property
Parking
- Total spaces: 1
- Parking features: Assigned, Covered, Guest, Portico, Under Building
- Attached garage spaces: 1
Features
- Levels: One
- Stories: 1
- Exterior features: Private Mailbox, Sidewalk, Tennis Court(s)
- Has view: Yes
- View description: City, Water, Bay/Harbor - Full
- Has water view: Yes
- Water view: Water,Bay/Harbor - Full
- Body of water: HILLSBOROUGH BAY
Lot
- Size: 2 Square Feet
- Features: Landscaped, Sidewalk
Details
- Parcel number: A3429183V80000001005C.0
- Zoning: RM-50
- Special conditions: None
Construction
Type & style
- Home type: Condo
- Property subtype: Condominium
Materials
- Block, Concrete, Stucco
- Foundation: Raised
- Roof: Built-Up
Condition
- New construction: No
- Year built: 1984
Utilities & green energy
- Sewer: Public Sewer
- Water: Public
- Utilities for property: BB/HS Internet Available, Electricity Available, Public, Sewer Connected, Street Lights, Water Connected
Community & HOA
Community
- Features: Association Recreation - Owned, Buyer Approval Required, Deed Restrictions, Fitness Center, Gated Community - Guard, Pool, Sidewalks
- Security: Fire Alarm, Fire Sprinkler System, Gated Community, Key Card Entry, Smoke Detector(s)
- Pet fee: $0 monthly
- Subdivision: MONTE CARLO TOWERS A CONDOMINI
HOA
- Has HOA: Yes
- Amenities included: Cable TV, Elevator(s), Fitness Center, Gated, Lobby Key Required, Pickleball Court(s), Pool, Recreation Facilities, Sauna, Tennis Court(s)
- Services included: Cable TV, Community Pool, Maintenance Structure, Maintenance Grounds, Manager, Pool Maintenance, Recreational Facilities, Sewer, Trash, Water
- HOA fee: $1,019 monthly
- HOA name: Monte Carlo Towers ~ Kim LaBarbera
- HOA phone: 813-831-3932
Location
- Region: Tampa
Financial & listing details
- Price per square foot: $452/sqft
- Tax assessed value: $553,797
- Annual tax amount: $9,227
- Date on market: 10/26/2023
- Cumulative days on market: 14 days
- Listing terms: Cash,Conventional
- Ownership: Fee Simple
- Total actual rent: 45600
- Electric utility on property: Yes
- Road surface type: Paved
Price history
| Date | Event | Price |
|---|---|---|
| 11/27/2023 | Sold | $770,000-12%$452/sqft |
Source:  Stellar MLS #T3481786 Report a problem Stellar MLS #T3481786 Report a problem | ||
| 11/9/2023 | Pending sale | $875,000$514/sqft |
Source: Stellar MLS #T3481786 Report a problem | ||
| 10/26/2023 | Listed for sale | $875,000+133.3%$514/sqft |
Source: Stellar MLS #T3481786 Report a problem | ||
| 11/13/2020 | Listing removed | $2,900$2/sqft |
Source: REST EASY REALTY POWERED BY SELLSTATE #T3263321 Report a problem | ||
| 10/14/2020 | Price change | $2,900-9.4%$2/sqft |
Source: REST EASY REALTY POWERED BY SELLSTATE #T3263321 Report a problem | ||
| 9/14/2020 | Price change | $3,200-8.6%$2/sqft |
Source: KELLER WILLIAMS - NEW TAMPA #T3263321 Report a problem | ||
| 9/5/2020 | Listed for rent | $3,500+34.6%$2/sqft |
Source: KELLER WILLIAMS - NEW TAMPA #T3263321 Report a problem | ||
| 4/24/2017 | Listing removed | $2,600$2/sqft |
Source: Zillow Rental Network Report a problem | ||
| 4/13/2017 | Listed for rent | $2,600$2/sqft |
Source: Zillow Rental Network Report a problem | ||
| 6/1/2016 | Sold | $375,000-5%$220/sqft |
Source: Stellar MLS #U7767040 Report a problem | ||
| 5/10/2016 | Listed for sale | $394,900$232/sqft |
Source: FUTURE HOME REALTY INC #U7767040 Report a problem | ||
| 4/24/2016 | Pending sale | $394,900$232/sqft |
Source: FUTURE HOME REALTY INC #U7767040 Report a problem | ||
| 4/11/2016 | Price change | $394,900-1.3%$232/sqft |
Source: FUTURE HOME REALTY INC #U7767040 Report a problem | ||
| 2/17/2016 | Listed for sale | $399,900$235/sqft |
Source: FUTURE HOME REALTY INC #U7767040 Report a problem | ||
Public tax history
| Year | Property taxes | Tax assessment |
|---|---|---|
| 2025 | $10,074 -3.2% | $553,797 -6.6% |
| 2024 | $10,407 +5% | $592,965 +21.2% |
| 2023 | $9,908 +7.4% | $489,322 +10% |
| 2022 | $9,227 +10.9% | $444,838 +10% |
| 2021 | $8,320 +13.6% | $404,398 +10% |
| 2020 | $7,324 -4.5% | $367,635 -3.6% |
| 2019 | $7,666 | $381,276 +5% |
| 2018 | $7,666 +3.6% | $363,116 +10.3% |
| 2017 | $7,396 +8.9% | $329,200 +11.8% |
| 2016 | $6,790 +12.5% | $294,543 +9% |
| 2015 | $6,038 +148.3% | $270,329 +46.5% |
| 2014 | $2,431 -2.4% | $184,491 +1.5% |
| 2013 | $2,491 -4.3% | $181,765 +1.7% |
| 2012 | $2,603 -20.6% | $178,727 -14.7% |
| 2011 | $3,277 +3% | $209,640 +1.5% |
| 2010 | $3,181 -24% | $206,542 -12.1% |
| 2009 | $4,188 -0.4% | $234,914 +0.1% |
| 2008 | $4,204 -7% | $234,679 -0.5% |
| 2007 | $4,523 -9.7% | $235,833 -1.1% |
| 2006 | $5,011 +21.6% | $238,548 +22.1% |
| 2005 | $4,120 | $195,377 +7.7% |
| 2004 | -- | $181,418 +9.1% |
| 2003 | -- | $166,295 +13.5% |
| 2002 | -- | $146,555 +0.7% |
| 2001 | -- | $145,599 -3.4% |
| 2000 | $2,763 | $150,754 |
Find assessor info on the county website
Neighborhood: Bayshore Beautiful
Nearby homes
- $990,0003 bd3 ba1.9k sqft3301 Bayshore Blvd UNIT 1001E, Tampa, FL 33629Sold

- $1,050,0003 bd3 ba1.9k sqft3301 Bayshore Blvd UNIT 1003D, Tampa, FL 33629Sold

- $850,0002 bd2 ba1.7k sqft3301 Bayshore Blvd UNIT 1506C, Tampa, FL 33629Sold

- $975,0003 bd3 ba1.9k sqft3301 Bayshore Blvd UNIT 810A, Tampa, FL 33629Sold
- $1,000,0003 bd3 ba1.9k sqft3301 Bayshore Blvd UNIT 1710A, Tampa, FL 33629Sold
- $750,0003 bd3 ba1.9k sqft3301 Bayshore Blvd UNIT 2010A, Tampa, FL 33629Sold
- $1,350,0004 bd5 ba3k sqft3301 Bayshore Blvd UNIT 2409B, Tampa, FL 33629Sold
- $879,0003 bd3 ba1.9k sqft3301 Bayshore Blvd UNIT 1101E, Tampa, FL 33629For Sale
Nearby schools
GreatSchools rating
- 10/10Roosevelt Elementary SchoolGrades: PK-5Distance: 0.3 mi
- 10/10Coleman Middle SchoolGrades: 6-8Distance: 1.7 mi
- 8/10Plant High SchoolGrades: 9-12Distance: 0.8 mi
Schools provided by the listing agent
- Elementary: Roosevelt-HB
- Middle: Coleman-HB
- High: Plant-HB
Source: Stellar MLS. This data may not be complete. We recommend contacting the local school district to confirm school assignments for this home.
Get a cash offer in 3 minutes
Find out how much your home could sell for in as little as 3 minutes with a no-obligation cash offer.
Estimated market value
$759,600
Get a cash offer in 3 minutes
Find out how much your home could sell for in as little as 3 minutes with a no-obligation cash offer.
Estimated market value
$759,600
- Florida
- Hillsborough County
- Tampa
- 33629
- Bayshore Beautiful
- 3301 BAYSHORE BOULEVARD Unit 1005C
Nearby cities
Nearby neighborhoods
Nearby zip codes
Other Tampa Topics
