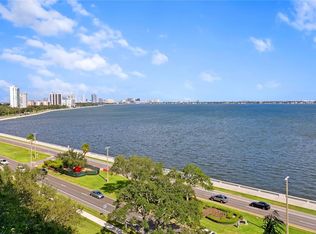
Enjoy the ever-changing, spectacular 180 degree view from this large 20th floor corner unit. 75+ feet of floor to ceiling windows showcase Hillsborough Bay, the cruise/shipping channel, MacDill AFB, downtown St. Petersburg, and all three bridges over Old Tampa Bay. Water views on all sides! Watch sunrises and sunsets. Open, bright kitchen, dining and living room.Two en-suite bedrooms; Master and second with full baths, plus third bedroom or office/den. Third full bathroom for guests. Washer and dryer in alcove, trash chute, built-in office desk next to kitchen. Water softener and separate purifier. Updated a/c + heat pump, hot water heater. Great 3/3 design ready for your personal enhancements. Solar/storm strengthened tinted windows and nice window coverings. Building offers a magnificent lobby, courtyard, party room, commercial kitchen, guest suites, modern fitness center, heated pool, outdoor grills, pickleball and tennis courts. 24-Hour Security with many concierge services. Two external storage area. Convenient, deeded garage parking space.
Sold for $750,000
$750,000
3301 BAYSHORE BOULEVARD #2010A, TAMPA, FL 33629
3beds
1,996sqft
Condominium
Built in 1984
-- sqft lot
$956,700 Zestimate®
$376/sqft
$5,562 Estimated rent
Home value
$956,700
$861,000 - $1.08M
$5,562/mo
Zestimate® history
Owner options
List your home for rent
$5,562/mo
Rent Zestimate®
Find your next renter with Zillow Rental Manager. Plus, with online applications, you can quickly screen prospective tenants – for free.
$5,562/mo
Rent Zestimate®
Refinance and save
$6,510/mo
Est. payment
Refinancing to a lower rate could help reduce your monthly payments and save thousands over the life of the loan.
$6,510/mo
Est. payment
Explore your selling options
Work with a Zillow partner agent
Leverage their expertise and Zillow's premium Showcase listings to get your home seen by more buyers.
Get startedList with your own agent
Get your home in front of millions of buyers by listing it on Zillow.
Learn how to do itSell it yourself
Take full control of how buyers see your home on Zillow by listing For Sale by Owner (FSBO).
List your homeWhat's special
Zillow last checked:
Listing updated:
Listed by:
Robert Arnold, Jr 407-389-7318,
SAND DOLLAR REALTY GROUP INC 407-389-7318
Bought with:
Beverly Carollo, 3052682
REST EASY REALTY POWERED BY SELLSTATE
Source: Stellar MLS,MLS#: O6166347 Originating MLS: Orlando Regional
Originating MLS: Orlando Regional
Facts & features
Interior
Bedrooms & bathrooms
- Bedrooms: 3
- Bathrooms: 3
- Full bathrooms: 3
Rooms
- Room types: Great Room, Utility Room, Storage Rooms
Primary bedroom
- Features: Walk-In Closet(s)
- Level: First
- Dimensions: 18x12
Bedroom 2
- Features: Built-in Closet
- Level: First
- Dimensions: 11x12
Bedroom 3
- Features: Built-in Closet
- Level: First
- Dimensions: 12x12
Kitchen
- Level: First
- Dimensions: 8x17
Living room
- Level: First
- Dimensions: 18x28
Heating
- Central, Electric, Heat Pump
Cooling
- Central Air
Appliances
- Included: Convection Oven, Cooktop, Dishwasher, Dryer, Exhaust Fan, Ice Maker, Microwave, Range Hood, Refrigerator, Washer, Water Filtration System, Water Purifier
- Laundry: Inside
Features
- Accessibility Features, Ceiling Fan(s), Eating Space In Kitchen, Elevator, Living Room/Dining Room Combo, Open Floorplan, Primary Bedroom Main Floor, Solid Surface Counters, Solid Wood Cabinets, Walk-In Closet(s)
- Flooring: Carpet, Porcelain Tile, Tile
- Doors: Outdoor Grill
- Windows: Window Treatments
- Has fireplace: No
- Common walls with other units/homes: Corner Unit
Interior area
- Total structure area: 1,996
- Total interior livable area: 1,996 sqft
Property
Parking
- Total spaces: 1
- Parking features: Assigned, Common, Deeded, Garage Door Opener, Guest
- Attached garage spaces: 1
Accessibility
- Accessibility features: Accessible Approach with Ramp, Accessible Bedroom, Accessible Doors, Accessible Full Bath, Accessible Central Living Area
Features
- Levels: One
- Stories: 1
- Exterior features: Garden, Irrigation System, Outdoor Grill, Private Mailbox, Storage, Tennis Court(s)
- Has view: Yes
- View description: Pool, Tennis Court, Water, Bay/Harbor - Full
- Has water view: Yes
- Water view: Water,Bay/Harbor - Full
- Waterfront features: Waterfront
- Body of water: HILLSBOROUGH BAY
Lot
- Size: 4 Square Feet
- Residential vegetation: Mature Landscaping, Trees/Landscaped
Details
- Parcel number: A3429183V80000002010A.0
- Zoning: RM-50
- Special conditions: None
Construction
Type & style
- Home type: Condo
- Architectural style: Contemporary
- Property subtype: Condominium
Materials
- Block, Concrete
- Foundation: Block, Slab
- Roof: Built-Up
Condition
- New construction: No
- Year built: 1984
Utilities & green energy
- Sewer: Public Sewer
- Water: Public
- Utilities for property: Cable Connected, Electricity Connected, Fiber Optics, Fire Hydrant, Phone Available, Sewer Connected, Street Lights, Water Connected
Community & HOA
Community
- Features: Waterfront, Gated Community - Guard
- Security: Closed Circuit Camera(s), Fire Alarm, Fire Sprinkler System, Gated Community, Key Card Entry, Security Gate, Security Lights, Security System Owned
- Pet fee: $0 monthly
- Subdivision: MONTE CARLO TOWERS A CONDOMINI
HOA
- Has HOA: Yes
- Amenities included: Cable TV, Elevator(s), Fitness Center, Handicap Modified, Lobby Key Required, Maintenance, Recreation Facilities, Sauna, Security, Tennis Court(s), Vehicle Restrictions, Wheelchair Access
- Services included: 24-Hour Guard, Cable TV, Community Pool, Electricity, Reserve Fund, Insurance, Internet, Maintenance Structure, Maintenance Grounds, Manager, Pest Control, Pool Maintenance, Private Road, Recreational Facilities, Security, Sewer, Trash, Water
- HOA fee: $1,349 monthly
- HOA name: The Monte Carlo Association Inc.
Location
- Region: Tampa
Financial & listing details
- Price per square foot: $376/sqft
- Tax assessed value: $727,418
- Annual tax amount: $4,308
- Date on market: 1/2/2024
- Cumulative days on market: 141 days
- Listing terms: Cash,Conventional
- Ownership: Condominium
- Total actual rent: 0
- Electric utility on property: Yes
- Road surface type: Gravel
Price history
| Date | Event | Price |
|---|---|---|
| 6/28/2024 | Sold | $750,000-9.1%$376/sqft |
Source:  Stellar MLS #O6166347 Report a problem Stellar MLS #O6166347 Report a problem | ||
| 5/29/2024 | Pending sale | $825,000$413/sqft |
Source: Stellar MLS #O6166347 Report a problem | ||
| 4/1/2024 | Price change | $825,000-2.8%$413/sqft |
Source: Stellar MLS #O6166347 Report a problem | ||
| 3/18/2024 | Price change | $849,000-3%$425/sqft |
Source: Stellar MLS #O6166347 Report a problem | ||
| 2/7/2024 | Price change | $875,000-3.7%$438/sqft |
Source: Stellar MLS #O6166347 Report a problem | ||
| 1/16/2024 | Listed for sale | $909,000$455/sqft |
Source: Stellar MLS #O6166347 Report a problem | ||
| 1/11/2024 | Pending sale | $909,000$455/sqft |
Source: Stellar MLS #O6166347 Report a problem | ||
| 1/8/2024 | Price change | $909,000-1.6%$455/sqft |
Source: Stellar MLS #O6166347 Report a problem | ||
| 1/2/2024 | Listed for sale | $924,000$463/sqft |
Source: Stellar MLS #O6166347 Report a problem | ||
Public tax history
| Year | Property taxes | Tax assessment |
|---|---|---|
| 2025 | $14,461 +225.3% | $727,418 -5.1% |
| 2024 | $4,446 +3.2% | $766,325 +158% |
| 2023 | $4,308 +3.3% | $297,048 +3% |
| 2022 | $4,172 +1.5% | $288,396 +3% |
| 2021 | $4,110 +1.1% | $279,996 +1.4% |
| 2020 | $4,067 -11.3% | $276,130 +2.3% |
| 2019 | $4,587 | $269,922 +1.9% |
| 2018 | $4,587 +0.7% | $264,889 -38.8% |
| 2017 | $4,556 +1.4% | $433,027 +70.4% |
| 2016 | $4,493 +3% | $254,105 +0.7% |
| 2015 | $4,363 -0.9% | $252,339 +0.8% |
| 2014 | $4,402 +0.5% | $250,336 +1.5% |
| 2013 | $4,383 +0.7% | $246,636 +1.7% |
| 2012 | $4,350 +3.1% | $242,513 +2.8% |
| 2011 | $4,218 +2.6% | $235,928 +1.5% |
| 2010 | $4,109 +2.7% | $232,441 +2.7% |
| 2009 | $4,003 -0.4% | $226,330 +0.1% |
| 2008 | $4,018 -3.7% | $226,104 +3% |
| 2007 | $4,173 -6% | $219,518 +2.5% |
| 2006 | $4,440 +0.4% | $214,164 +3% |
| 2005 | $4,423 | $207,926 +3% |
| 2004 | -- | $201,870 +1.9% |
| 2003 | -- | $198,106 +2.4% |
| 2002 | -- | $193,463 +1.6% |
| 2001 | -- | $190,416 -5.3% |
| 2000 | $4,076 | $201,010 |
Find assessor info on the county website
Neighborhood: Bayshore Beautiful
Nearby homes
- $990,0003 bd3 ba1.9k sqft3301 Bayshore Blvd UNIT 1001E, Tampa, FL 33629Sold

- $1,050,0003 bd3 ba1.9k sqft3301 Bayshore Blvd UNIT 1003D, Tampa, FL 33629Sold

- $770,0002 bd2 ba1.7k sqft3301 Bayshore Blvd UNIT 1005C, Tampa, FL 33629Sold
- $850,0002 bd2 ba1.7k sqft3301 Bayshore Blvd UNIT 1506C, Tampa, FL 33629Sold

- $975,0003 bd3 ba1.9k sqft3301 Bayshore Blvd UNIT 810A, Tampa, FL 33629Sold
- $1,000,0003 bd3 ba1.9k sqft3301 Bayshore Blvd UNIT 1710A, Tampa, FL 33629Sold
- $1,350,0004 bd5 ba3k sqft3301 Bayshore Blvd UNIT 2409B, Tampa, FL 33629Sold
- $879,0003 bd3 ba1.9k sqft3301 Bayshore Blvd UNIT 1101E, Tampa, FL 33629For Sale
Nearby schools
GreatSchools rating
- 10/10Roosevelt Elementary SchoolGrades: PK-5Distance: 0.3 mi
- 10/10Coleman Middle SchoolGrades: 6-8Distance: 1.7 mi
- 8/10Plant High SchoolGrades: 9-12Distance: 0.8 mi
Schools provided by the listing agent
- Elementary: Roosevelt-HB
- Middle: Coleman-HB
- High: Plant-HB
Source: Stellar MLS. This data may not be complete. We recommend contacting the local school district to confirm school assignments for this home.
Get a cash offer in 3 minutes
Find out how much your home could sell for in as little as 3 minutes with a no-obligation cash offer.
Estimated market value
$956,700
Get a cash offer in 3 minutes
Find out how much your home could sell for in as little as 3 minutes with a no-obligation cash offer.
Estimated market value
$956,700
- Florida
- Hillsborough County
- Tampa
- 33629
- Bayshore Beautiful
- 3301 BAYSHORE BOULEVARD Unit 2010A
Nearby cities
Nearby neighborhoods
Nearby zip codes
Other Tampa Topics
