Welcome to this spacious and beautifully maintained ranch-style home in the highly sought-after Parkland School District — offering the perfect combination of comfort, charm, and convenience. Pride of ownership is evident throughout this home, featuring a large living room with bay windows, three generously sized bedrooms, two full baths, hardwood flooring in most areas, and a one-car garage. The spacious kitchen flows seamlessly into a formal dining room, making meal prep and entertaining effortless. A versatile bonus room provides flexible living space—ideal as a family room, home office, cozy den, or even a potential fourth bedroom. Just off the kitchen, step into the four-season sunroom, a perfect spot to relax year-round in comfort. Outside, enjoy the beautifully landscaped backyard retreat, complete with a paver patio, garden space, shed, and mature trees for added privacy. The spacious basement offers endless potential—whether you're dreaming of a rec room, home gym, or workshop. Whether you're seeking single-floor living, a starter home, or a move-in ready space for your family, this home checks all the boxes. Schedule a showing today! Ask how to receive a $2,000 lender credit towards closing costs or lowering your interest rate!
Sold for $400,000
$400,000
3301 Birch Ave S, Allentown, PA 18103
3beds
2,126sqft
Single Family Residence
Built in 1957
9,016 Square Feet Lot
$409,500 Zestimate®
$188/sqft
$2,576 Estimated rent
Home value
$409,500
$369,000 - $459,000
$2,576/mo
Zestimate® history
Owner options
List your home for rent
$2,576/mo
Rent Zestimate®
Find your next renter with Zillow Rental Manager. Plus, with online applications, you can quickly screen prospective tenants – for free.
$2,576/mo
Rent Zestimate®
Refinance and save
$2,588/mo
Est. payment
Refinancing to a lower rate could help reduce your monthly payments and save thousands over the life of the loan.
$2,588/mo
Est. payment
Explore your selling options
Work with a Zillow partner agent
Leverage their expertise and Zillow's premium Showcase listings to get your home seen by more buyers.
Get startedList with your own agent
Get your home in front of millions of buyers by listing it on Zillow.
Learn how to do itSell it yourself
Take full control of how buyers see your home on Zillow by listing For Sale by Owner (FSBO).
List your homeWhat's special
Zillow last checked:
Listing updated:
Listed by:
Lisa Moreef 610-504-7512,
Keller Williams Northampton,
Kelly L. Houston 484-747-7640,
Keller Williams Northampton
Bought with:
Tracey D. Frizzell, RS274980
Assist 2 Sell Buyers & Sellers
Source: GLVR,MLS#: 760265 Originating MLS: Lehigh Valley MLS
Originating MLS: Lehigh Valley MLSFacts & features
Interior
Bedrooms & bathrooms
- Bedrooms: 3
- Bathrooms: 2
- Full bathrooms: 2
Rooms
- Room types: Sunroom, Three Season
Primary bedroom
- Level: First
- Dimensions: 16.30 x 11.11
Bedroom
- Level: First
- Dimensions: 15.20 x 11.30
Bedroom
- Level: First
- Dimensions: 11.10 x 9.90
Primary bathroom
- Level: First
- Dimensions: 6.50 x 5.11
Dining room
- Level: First
- Dimensions: 12.90 x 11.10
Family room
- Level: First
- Dimensions: 15.00 x 14.60
Foyer
- Level: First
- Dimensions: 3.20 x 3.20
Other
- Level: First
- Dimensions: 6.70 x 6.50
Kitchen
- Level: First
- Dimensions: 21.10 x 11.10
Living room
- Level: First
- Dimensions: 19.10 x 15.70
Sunroom
- Level: First
- Dimensions: 15.20 x 14.70
Heating
- Baseboard, Electric
Cooling
- Central Air, Ceiling Fan(s)
Appliances
- Included: Dryer, Dishwasher, Electric Oven, Electric Range, Electric Water Heater, Refrigerator, Washer
- Laundry: Main Level
Features
- Cathedral Ceiling(s), Dining Area, Separate/Formal Dining Room, Entrance Foyer, Eat-in Kitchen, High Ceilings, Family Room Main Level, Vaulted Ceiling(s), Window Treatments
- Flooring: Carpet, Hardwood, Tile
- Windows: Drapes
- Basement: Full
- Has fireplace: Yes
- Fireplace features: Living Room
Interior area
- Total interior livable area: 2,126 sqft
- Finished area above ground: 2,126
- Finished area below ground: 0
Property
Parking
- Total spaces: 1
- Parking features: Attached, Driveway, Garage
- Attached garage spaces: 1
- Has uncovered spaces: Yes
Features
- Levels: One
- Stories: 1
- Patio & porch: Patio
- Exterior features: Patio, Shed
Lot
- Size: 9,016 Square Feet
- Features: Flat
Details
- Additional structures: Shed(s)
- Parcel number: 548670469531 1
- Zoning: R-3
- Special conditions: None
Construction
Type & style
- Home type: SingleFamily
- Architectural style: Ranch
- Property subtype: Single Family Residence
Materials
- Brick
- Roof: Asphalt,Fiberglass
Condition
- Year built: 1957
Utilities & green energy
- Sewer: Public Sewer
- Water: Public
Community & HOA
Community
- Subdivision: Cedar Crest Gardens
Location
- Region: Allentown
Financial & listing details
- Price per square foot: $188/sqft
- Tax assessed value: $203,500
- Annual tax amount: $4,949
- Date on market: 9/19/2025
- Cumulative days on market: 9 days
- Listing terms: Cash,Conventional,FHA,VA Loan
- Ownership type: Fee Simple
- Road surface type: Paved
Price history
| Date | Event | Price |
|---|---|---|
| 7/31/2025 | Sold | $400,000+6.7%$188/sqft |
Source:  GLVR #760265 Report a problem GLVR #760265 Report a problem | ||
| 7/16/2025 | Pending sale | $375,000$176/sqft |
Source: GLVR #760265 Report a problem | ||
| 7/12/2025 | Listed for sale | $375,000$176/sqft |
Source: GLVR #760265 Report a problem | ||
Public tax history
Tax history is unavailable.
Neighborhood: Dorneyville
Nearby homes
- $400,0003 bd2 ba2.1k sqft3301 Birch Ave, Allentown, PA 18103Sold
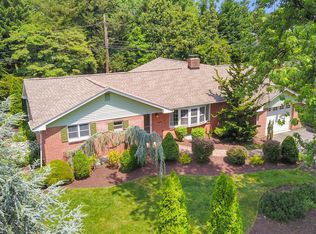
- $399,6004 bd3 ba1.8k sqft3309 Birch Ave, Allentown, PA 18103Off Market
- $373,9003 bd3 ba1k sqft3219 Birch Ave, Allentown, PA 18103Off Market
- $473,1003 bd2 ba2.2k sqft822 S Cedar Crest Blvd, Allentown, PA 18103Off Market
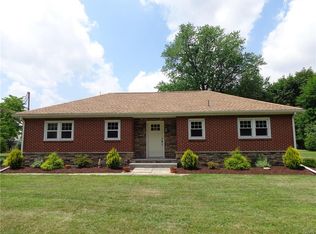
- $403,4004 bd2 ba1.7k sqft907 Webster Ave, Allentown, PA 18103Off Market
- $408,5004 bd2 ba1.8k sqft910 Webster Ave, Allentown, PA 18103Off Market
- $360,0003 bd3 ba2.3k sqft3319 Birch Ave, Allentown, PA 18103Sold
- $348,1003 bd3 ba1.1k sqft3211 Birch Ave, Allentown, PA 18103Off Market
Nearby schools
GreatSchools rating
- 9/10Cetronia SchoolGrades: K-5Distance: 0.9 mi
- 8/10Springhouse Middle SchoolGrades: 6-8Distance: 2.5 mi
- 8/10Parkland Senior High SchoolGrades: 9-12Distance: 4.5 mi
Schools provided by the listing agent
- Elementary: Cetronia Elementary School
- Middle: Springhouse Middle School
- High: Parkland High School
- District: Parkland
Source: GLVR. This data may not be complete. We recommend contacting the local school district to confirm school assignments for this home.
Get a cash offer in 3 minutes
Find out how much your home could sell for in as little as 3 minutes with a no-obligation cash offer.
Estimated market value
$409,500
Get a cash offer in 3 minutes
Find out how much your home could sell for in as little as 3 minutes with a no-obligation cash offer.
Estimated market value
$409,500
- Pennsylvania
- Lehigh County
- Allentown
- 18103
- Dorneyville
- 3301 Birch Ave S
Nearby cities
Nearby neighborhoods
Nearby zip codes
Other Allentown Topics
