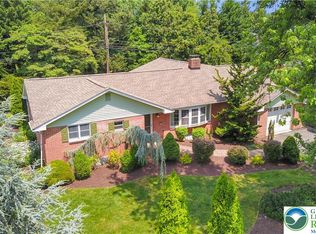
Welcome to this well maintained ranch-style home located in the highly sought-after Parkland School District, offering a blend of comfort and convenience. Pride of ownership shines throughout, featuring a bright living room with bay windows, three well-sized bedrooms, two full baths, hardwood flooring in most areas, and an attached two-car garage. Designed with accessibility in mind, the home is handicap accessible and includes a lift to assist with transport from the bedroom to the bathroom. The centrally located kitchen features custom cabinetry and serves as the heart of the home, making entertaining effortless. Just off the kitchen, the sun-filled four-season great room—surrounded by windows—provides a space to relax and enjoy year-round. Outside, enjoy the paved, covered patio ideal for outdoor enjoyment. The finished basement adds valuable living space and includes a convenient half bath, offering flexibility for a rec room, home office, home gym, or additional living area. While the home has been well cared for, it does need updating and a little TLC—providing a great opportunity to personalize and add value. Whether you’re seeking single-floor living, a starter home, or a property with strong potential, this home checks all the boxes. Schedule your showing today !Ask how to receive a $2,000 lender credit towards closing costs or lowering your interest rate!
Sold for $360,000
$360,000
3319 Birch Ave, Allentown, PA 18103
3beds
2,314sqft
Single Family Residence
Built in 1957
9,583 Square Feet Lot
$445,300 Zestimate®
$156/sqft
$2,543 Estimated rent
Home value
$445,300
$423,000 - $472,000
$2,543/mo
Zestimate® history
Owner options
List your home for rent
$2,543/mo
Rent Zestimate®
Find your next renter with Zillow Rental Manager. Plus, with online applications, you can quickly screen prospective tenants – for free.
$2,543/mo
Rent Zestimate®
Refinance and save
$2,508/mo
Est. payment
Refinancing to a lower rate could help reduce your monthly payments and save thousands over the life of the loan.
$2,508/mo
Est. payment
Explore your selling options
Work with a Zillow partner agent
Leverage their expertise and Zillow's premium Showcase listings to get your home seen by more buyers.
Get startedList with your own agent
Get your home in front of millions of buyers by listing it on Zillow.
Learn how to do itSell it yourself
Take full control of how buyers see your home on Zillow by listing For Sale by Owner (FSBO).
List your homeWhat's special
Zillow last checked:
Listing updated:
Listed by:
Lisa Moreef 610-504-7512,
Keller Williams Northampton,
Kelly L. Houston 484-747-7640,
Keller Williams Northampton
Bought with:
Eli Daher, RS323699
Keystone Prop Mngmnt&Maint LLC
Source: GLVR,MLS#: 769395 Originating MLS: Lehigh Valley MLS
Originating MLS: Lehigh Valley MLSFacts & features
Interior
Bedrooms & bathrooms
- Bedrooms: 3
- Bathrooms: 3
- Full bathrooms: 2
- 1/2 bathrooms: 1
Primary bedroom
- Level: First
- Dimensions: 16.10 x 12.10
Bedroom
- Level: First
- Dimensions: 15.80 x 11.40
Bedroom
- Level: First
- Dimensions: 11.40 x 9.60
Primary bathroom
- Level: First
- Dimensions: 6.70 x 5.90
Family room
- Level: First
- Dimensions: 22.30 x 17.10
Other
- Level: First
- Dimensions: 7.30 x 6.70
Half bath
- Level: Lower
- Dimensions: 6.70 x 4.60
Kitchen
- Level: First
- Dimensions: 15.20 x 11.40
Laundry
- Level: Lower
- Dimensions: 27.11 x 18.60
Living room
- Level: First
- Dimensions: 21.80 x 13.20
Recreation
- Level: Lower
- Dimensions: 24.50 x 22.60
Heating
- Baseboard, Electric
Cooling
- Central Air
Appliances
- Included: Dryer, Dishwasher, Electric Oven, Electric Range, Electric Water Heater, Refrigerator, Washer
- Laundry: Lower Level
Features
- Dining Area, Eat-in Kitchen, Handicap Access, Family Room Main Level
- Flooring: Carpet, Hardwood, Laminate, Resilient, Tile
- Basement: Full,Partially Finished
Interior area
- Total interior livable area: 2,314 sqft
- Finished area above ground: 1,431
- Finished area below ground: 883
Property
Parking
- Total spaces: 2
- Parking features: Attached, Driveway, Garage, Off Street
- Attached garage spaces: 2
- Has uncovered spaces: Yes
Features
- Stories: 1
- Patio & porch: Covered, Patio
- Exterior features: Patio
Lot
- Size: 9,583 Square Feet
- Dimensions: 117.52 x 73.29 IRREG
- Features: Corner Lot, Flat
Details
- Parcel number: 548670361047 1
- Zoning: R-3
- Special conditions: Estate
Construction
Type & style
- Home type: SingleFamily
- Architectural style: Ranch
- Property subtype: Single Family Residence
Materials
- Brick
- Roof: Asphalt,Fiberglass
Condition
- Year built: 1957
Utilities & green energy
- Sewer: Public Sewer
- Water: Public
Community & HOA
Community
- Subdivision: Cedar Crest Gardens
Location
- Region: Allentown
Financial & listing details
- Price per square foot: $156/sqft
- Tax assessed value: $163,900
- Annual tax amount: $4,097
- Date on market: 12/27/2025
- Cumulative days on market: 8 days
- Ownership type: Fee Simple
- Road surface type: Paved
Price history
| Date | Event | Price |
|---|---|---|
| 2/5/2026 | Sold | $360,000+9.1%$156/sqft |
Source:  GLVR #769395 Report a problem GLVR #769395 Report a problem | ||
| 1/5/2026 | Pending sale | $329,900$143/sqft |
Source: GLVR #769395 Report a problem | ||
| 1/3/2026 | Listed for sale | $329,900$143/sqft |
Source: GLVR #769395 Report a problem | ||
Public tax history
| Year | Property taxes | Tax assessment |
|---|---|---|
| 2026 | $4,143 +1.1% | $163,900 |
| 2025 | $4,097 +6.4% | $163,900 |
| 2024 | $3,852 +2.2% | $163,900 |
| 2023 | $3,770 | $163,900 |
| 2022 | $3,770 +0.4% | $163,900 |
| 2021 | $3,755 | $163,900 |
| 2020 | $3,755 +10438.6% | $163,900 |
| 2019 | $36 | $163,900 |
| 2018 | $36 | $163,900 |
| 2017 | -- | $163,900 |
| 2016 | -- | $163,900 |
| 2015 | -- | $163,900 |
| 2014 | -- | $163,900 +158.7% |
| 2012 | -- | $63,350 |
| 2011 | -- | $63,350 |
| 2010 | -- | $63,350 |
| 2009 | -- | $63,350 |
| 2008 | -- | $63,350 |
| 2007 | -- | $63,350 |
| 2006 | -- | $63,350 |
| 2005 | -- | $63,350 |
| 2004 | -- | $63,350 |
| 2003 | -- | $63,350 |
| 2002 | -- | $63,350 |
| 2000 | -- | $63,350 |
Find assessor info on the county website
Neighborhood: Dorneyville
Nearby homes
- $415,8004 bd3 ba1.7k sqft831 Jefferson Ave, Allentown, PA 18103Off Market
- $394,6004 bd3 ba1.8k sqft3309 Birch Ave, Allentown, PA 18103Off Market
- $368,1004 bd2 ba1.4k sqft909 Jefferson Ave, Allentown, PA 18103Off Market
- $400,0003 bd2 ba2.1k sqft3301 Birch Ave S, Allentown, PA 18103Sold
- $396,9003 bd3 ba1.3k sqft3411 Birch Ave, Allentown, PA 18103Off Market
- $405,9003 bd2 ba1.4k sqft823 Jefferson Ave, Allentown, PA 18103Off Market
- $400,0003 bd2 ba2.1k sqft3301 Birch Ave, Allentown, PA 18103Sold
- $340,1003 bd1 ba1.3k sqft826 Jefferson Ave, Allentown, PA 18103Off Market
Nearby schools
GreatSchools rating
- 9/10Cetronia SchoolGrades: K-5Distance: 0.9 mi
- 8/10Springhouse Middle SchoolGrades: 6-8Distance: 2.5 mi
- 8/10Parkland Senior High SchoolGrades: 9-12Distance: 4.5 mi
Schools provided by the listing agent
- Elementary: Cetronia Elementary School
- Middle: Springhouse Middle School
- High: Parkland High School
- District: Parkland
Source: GLVR. This data may not be complete. We recommend contacting the local school district to confirm school assignments for this home.
Get a cash offer in 3 minutes
Find out how much your home could sell for in as little as 3 minutes with a no-obligation cash offer.
Estimated market value
$445,300
Get a cash offer in 3 minutes
Find out how much your home could sell for in as little as 3 minutes with a no-obligation cash offer.
Estimated market value
$445,300
- Pennsylvania
- Lehigh County
- Allentown
- 18103
- Dorneyville
- 3319 Birch Ave
