** Price Reduction - Very Motivated Seller - Ideally closing on or before April 30th ** Welcome home to 3301 Boyd Trail, a beautifully renovated gem located in the heart of Arlington. This stunning home has been completely transformed, featuring modern updates from top to bottom. As you step inside, you'll immediately notice the fresh new paint and luxury vinyl plank flooring that flows seamlessly throughout the home. The kitchen boasts brand-new quartz countertops, perfect for meal prep and entertaining. The bathrooms have also been thoughtfully upgraded with matching quartz surfaces, adding a touch of elegance to every corner. Major updates include a new water heater, a brand-new HVAC unit to keep you comfortable year-round, and a brand-new roof with matching gutters. Outside you'll find a newly stained 8 ft privacy fence, creating a tranquil and secure outdoor space for relaxation or gatherings. This fully remodeled home is move-in ready and waiting for you to make it yours. Don't miss out on the opportunity to own this turnkey property!
Sold
Price Unknown
3301 Boyd Trl, Arlington, TX 76017
4beds
2,466sqft
Single Family Residence
Built in 1981
0.35 Acres Lot
$437,500 Zestimate®
$--/sqft
$2,951 Estimated rent
Home value
$437,500
$403,000 - $477,000
$2,951/mo
Zestimate® history
Owner options
List your home for rent
$2,951/mo
Rent Zestimate®
Find your next renter with Zillow Rental Manager. Plus, with online applications, you can quickly screen prospective tenants – for free.
$2,951/mo
Rent Zestimate®
Refinance and save
Refinancing to a lower rate could help reduce your monthly payments and save thousands over the life of the loan.
Explore your selling options
Work with a Zillow partner agent
Leverage their expertise and Zillow's premium Showcase listings to get your home seen by more buyers.
Get startedList with your own agent
Get your home in front of millions of buyers by listing it on Zillow.
Learn how to do itSell it yourself
Take full control of how buyers see your home on Zillow by listing For Sale by Owner (FSBO).
List your homeWhat's special
Fresh new paintMatching quartz surfacesBrand-new quartz countertopsMatching guttersBrand-new roof
Zillow last checked:
Listing updated:
Listed by:
Joanna Bedi Rodriguez 0779435 818-606-1382,
Absolute Realty 817-642-7567
Bought with:
Eric Torres
TDT Realtors
Source: NTREIS,MLS#: 20855995
Facts & features
Interior
Bedrooms & bathrooms
- Bedrooms: 4
- Bathrooms: 2
- Full bathrooms: 2
Primary bedroom
- Features: Dual Sinks, Double Vanity, En Suite Bathroom, Garden Tub/Roman Tub, Walk-In Closet(s)
- Level: First
- Dimensions: 14 x 16
Bedroom
- Level: First
- Dimensions: 11 x 12
Bedroom
- Level: First
- Dimensions: 11 x 12
Bedroom
- Level: First
- Dimensions: 10 x 11
Breakfast room nook
- Level: First
- Dimensions: 14 x 14
Dining room
- Level: First
- Dimensions: 12 x 14
Game room
- Level: First
- Dimensions: 15 x 20
Living room
- Level: First
- Dimensions: 17 x 20
Heating
- Central
Cooling
- Central Air, Ceiling Fan(s), Electric
Appliances
- Included: Dryer, Dishwasher, Electric Cooktop, Electric Oven, Disposal, Gas Water Heater, Microwave, Washer
Features
- Built-in Features, Decorative/Designer Lighting Fixtures, Double Vanity, Eat-in Kitchen, Granite Counters, Kitchen Island
- Flooring: Carpet, Ceramic Tile, Luxury Vinyl Plank
- Has basement: No
- Number of fireplaces: 1
- Fireplace features: Family Room, Gas, Gas Starter, Masonry
Interior area
- Total interior livable area: 2,466 sqft
Property
Parking
- Total spaces: 2
- Parking features: Door-Single, Driveway, Garage, Garage Faces Side
- Attached garage spaces: 2
- Has uncovered spaces: Yes
Features
- Levels: One
- Stories: 1
- Patio & porch: Covered
- Pool features: None
- Fencing: Wood
Lot
- Size: 0.35 Acres
- Features: Back Yard, Corner Lot, Lawn, Landscaped, Many Trees
- Residential vegetation: Grassed
Details
- Parcel number: 01857096
- Other equipment: Irrigation Equipment
Construction
Type & style
- Home type: SingleFamily
- Architectural style: Ranch,Traditional,Detached
- Property subtype: Single Family Residence
Materials
- Brick
- Foundation: Slab
- Roof: Composition
Condition
- Year built: 1981
Utilities & green energy
- Sewer: Public Sewer
- Water: Public
- Utilities for property: Sewer Available, Water Available
Community & HOA
Community
- Features: Curbs
- Security: Smoke Detector(s)
- Subdivision: Mc Kamy Oaks Add
HOA
- Has HOA: No
Location
- Region: Arlington
Financial & listing details
- Tax assessed value: $392,244
- Annual tax amount: $7,180
- Date on market: 2/27/2025
- Cumulative days on market: 40 days
- Listing terms: Cash,Conventional,FHA,VA Loan
Price history
| Date | Event | Price |
|---|---|---|
| 5/9/2025 | Sold | -- |
Source: NTREIS #20855995 Report a problem | ||
| 4/15/2025 | Pending sale | $435,000$176/sqft |
Source: NTREIS #20855995 Report a problem | ||
| 4/9/2025 | Contingent | $435,000$176/sqft |
Source: NTREIS #20855995 Report a problem | ||
| 3/26/2025 | Price change | $435,000-6.5%$176/sqft |
Source: NTREIS #20855995 Report a problem | ||
| 2/27/2025 | Listed for sale | $465,000-2.1%$189/sqft |
Source: NTREIS #20855995 Report a problem | ||
| 12/13/2024 | Listing removed | $475,000$193/sqft |
Source: NTREIS #20751203 Report a problem | ||
| 11/21/2024 | Price change | $475,000-5%$193/sqft |
Source: NTREIS #20751203 Report a problem | ||
| 10/11/2024 | Listed for sale | $500,000$203/sqft |
Source: NTREIS #20751203 Report a problem | ||
Public tax history
| Year | Property taxes | Tax assessment |
|---|---|---|
| 2025 | $8,575 +161.7% | $392,244 |
| 2024 | $3,276 -1.2% | $392,244 -3.6% |
| 2023 | $3,317 -2.3% | $406,817 +37.5% |
| 2022 | $3,397 -0.1% | $295,814 -0.6% |
| 2021 | $3,401 +1.2% | $297,655 +6.4% |
| 2020 | $3,361 -1.8% | $279,725 -0.6% |
| 2019 | $3,421 +1.6% | $281,403 +16.2% |
| 2018 | $3,366 +1.5% | $242,242 +1.9% |
| 2017 | $3,317 +1.2% | $237,652 +12.3% |
| 2016 | $3,278 -3% | $211,680 +16.3% |
| 2015 | $3,378 | $182,000 |
| 2014 | $3,378 | $182,000 +6% |
| 2013 | -- | $171,700 +0.6% |
| 2012 | -- | $170,700 |
| 2011 | -- | $170,700 -0.3% |
| 2010 | -- | $171,200 -5.6% |
| 2009 | -- | $181,400 -2.5% |
| 2008 | -- | $186,100 |
| 2007 | -- | $186,100 +10.2% |
| 2006 | -- | $168,800 |
| 2005 | -- | $168,800 |
| 2004 | -- | $168,800 +4.9% |
| 2003 | -- | $160,900 -4.5% |
| 2002 | -- | $168,500 +12.5% |
| 2001 | -- | $149,800 |
| 2000 | -- | $149,800 |
Find assessor info on the county website
Neighborhood: Southwest
Nearby homes
- $--3 bd3 ba2.3k sqft5218 Boyd Trl, Arlington, TX 76017Sold
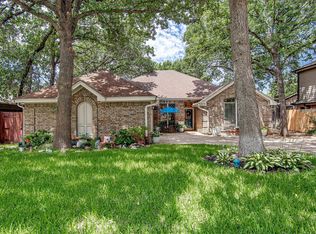
- $395,9003 bd2 ba2.4k sqft5217 Caliente Dr, Arlington, TX 76017Off Market
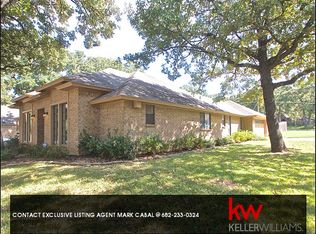
- $304,3003 bd2 ba2.1k sqft5215 Caliente Dr, Arlington, TX 76017Off Market

- $365,0003 bd2 ba2.1k sqft5221 Boyd Trl, Arlington, TX 76017Off Market
- $400,0003 bd3 ba2.1k sqft5219 Boyd Trl, Arlington, TX 76017Off Market
- $383,5003 bd2 ba2.6k sqft5216 Boyd Trl, Arlington, TX 76017Off Market
- $354,5003 bd2 ba2.1k sqft3302 Boyd Trl, Arlington, TX 76017Off Market
- $429,6003 bd3 ba3k sqft5217 Boyd Trl, Arlington, TX 76017Off Market
Nearby schools
GreatSchools rating
- 6/10Wood Elementary SchoolGrades: PK-6Distance: 0.5 mi
- 6/10Boles Junior High SchoolGrades: 7-8Distance: 0.7 mi
- 6/10Martin High SchoolGrades: 9-12Distance: 2 mi
Schools provided by the listing agent
- Elementary: Wood
- High: Martin
- District: Arlington ISD
Source: NTREIS. This data may not be complete. We recommend contacting the local school district to confirm school assignments for this home.
Get a cash offer in 3 minutes
Find out how much your home could sell for in as little as 3 minutes with a no-obligation cash offer.
Estimated market value
$437,500
Get a cash offer in 3 minutes
Find out how much your home could sell for in as little as 3 minutes with a no-obligation cash offer.
Estimated market value
$437,500
- Texas
- Tarrant County
- Arlington
- 76017
- Southwest
- 3301 Boyd Trl
