Welcome to this charming and character-filled home located in a well-established neighborhood that features tree line streets and homes with unique architectural styles. With three bedrooms, 2.5 baths, office, sunroom, and a range of thoughtful updates, this delightful property offers a comfortable and move-in ready living experience. Despite its 80's construction, the home owners have tastefully modernized it to suit contemporary tastes. The primary bathroom has been updated with a large walk in shower and plenty of room for storage. Throughout the home, you'll find freshly painted walls and trim, updated flooring, updated door casings and much more! This home is within walking distance to the local elementary school and is zoned for Martin High School and is close to shops and dining. You can’t beat this wonderful home is a fantastic location.
Sold
Price Unknown
5218 Boyd Trl, Arlington, TX 76017
3beds
2,300sqft
Single Family Residence
Built in 1984
6,795 Square Feet Lot
$406,600 Zestimate®
$--/sqft
$2,504 Estimated rent
Home value
$406,600
$386,000 - $427,000
$2,504/mo
Zestimate® history
Owner options
List your home for rent
$2,504/mo
Rent Zestimate®
Find your next renter with Zillow Rental Manager. Plus, with online applications, you can quickly screen prospective tenants – for free.
$2,504/mo
Rent Zestimate®
Refinance and save
Refinancing to a lower rate could help reduce your monthly payments and save thousands over the life of the loan.
Explore your selling options
Work with a Zillow partner agent
Leverage their expertise and Zillow's premium Showcase listings to get your home seen by more buyers.
Get startedList with your own agent
Get your home in front of millions of buyers by listing it on Zillow.
Learn how to do itSell it yourself
Take full control of how buyers see your home on Zillow by listing For Sale by Owner (FSBO).
List your homeWhat's special
Unique architectural stylesUpdated flooringFreshly painted wallsClose to shopsLarge walk in shower
Zillow last checked:
Listing updated:
Listed by:
Danae Hewitt 0709408 888-519-7431,
eXp Realty LLC 888-519-7431
Bought with:
Joniqueka Givens
BHHS Premier Properties
Source: NTREIS,MLS#: 20536057
Facts & features
Interior
Bedrooms & bathrooms
- Bedrooms: 3
- Bathrooms: 3
- Full bathrooms: 2
- 1/2 bathrooms: 1
Primary bedroom
- Features: Dual Sinks, En Suite Bathroom, Separate Shower, Walk-In Closet(s)
- Level: First
- Dimensions: 14 x 13
Bedroom
- Features: Split Bedrooms
- Level: First
- Dimensions: 13 x 11
Bedroom
- Level: First
- Dimensions: 11 x 11
Breakfast room nook
- Features: Eat-in Kitchen
- Level: First
- Dimensions: 10 x 9
Dining room
- Level: First
- Dimensions: 11 x 11
Kitchen
- Features: Eat-in Kitchen, Granite Counters
- Level: First
- Dimensions: 14 x 11
Living room
- Features: Fireplace
- Level: First
- Dimensions: 16 x 14
Sunroom
- Features: Ceiling Fan(s)
- Level: First
- Dimensions: 16 x 9
Utility room
- Features: Utility Room
- Level: First
- Dimensions: 10 x 6
Heating
- Central, Natural Gas
Cooling
- Central Air, Electric
Appliances
- Included: Double Oven, Dishwasher, Gas Cooktop, Disposal, Microwave
Features
- High Speed Internet, Paneling/Wainscoting, Cable TV
- Flooring: Laminate, Travertine
- Has basement: No
- Number of fireplaces: 1
- Fireplace features: Gas Log, Gas Starter, Masonry
Interior area
- Total interior livable area: 2,300 sqft
Property
Parking
- Total spaces: 2
- Parking features: Garage, Garage Door Opener, Garage Faces Side
- Attached garage spaces: 2
Features
- Levels: One
- Stories: 1
- Exterior features: Rain Gutters
- Pool features: None
- Fencing: Wood
Lot
- Size: 6,795 Square Feet
- Features: Sprinkler System
Details
- Parcel number: 01857088
Construction
Type & style
- Home type: SingleFamily
- Architectural style: Traditional,Detached
- Property subtype: Single Family Residence
- Attached to another structure: Yes
Materials
- Brick
- Foundation: Slab
- Roof: Composition
Condition
- Year built: 1984
Utilities & green energy
- Sewer: Public Sewer
- Water: Public
- Utilities for property: Sewer Available, Water Available, Cable Available
Community & HOA
Community
- Security: Security System Owned, Security System
- Subdivision: Mc Kamy Oaks Add
HOA
- Has HOA: No
Location
- Region: Arlington
Financial & listing details
- Tax assessed value: $358,882
- Annual tax amount: $6,802
- Date on market: 2/16/2024
- Cumulative days on market: 33 days
- Listing terms: Cash,Conventional,FHA,VA Loan
- Exclusions: 5 large pots in front yard.
Price history
| Date | Event | Price |
|---|---|---|
| 5/2/2024 | Sold | -- |
Source: NTREIS #20536057 Report a problem | ||
| 4/15/2024 | Pending sale | $425,000$185/sqft |
Source: NTREIS #20536057 Report a problem | ||
| 3/21/2024 | Contingent | $425,000$185/sqft |
Source: NTREIS #20536057 Report a problem | ||
| 2/16/2024 | Listed for sale | $425,000-2.3%$185/sqft |
Source: NTREIS #20536057 Report a problem | ||
| 12/7/2023 | Listing removed | -- |
Source: NTREIS #20373493 Report a problem | ||
| 11/2/2023 | Listed for sale | $435,000$189/sqft |
Source: NTREIS #20373493 Report a problem | ||
| 10/26/2023 | Contingent | $435,000$189/sqft |
Source: NTREIS #20373493 Report a problem | ||
| 7/7/2023 | Listed for sale | $435,000+108.1%$189/sqft |
Source: NTREIS #20373493 Report a problem | ||
| 5/28/2015 | Sold | -- |
Source: Agent Provided Report a problem | ||
| 5/16/2015 | Pending sale | $209,000$91/sqft |
Source: Your Home Free LLC #13147386 Report a problem | ||
| 5/8/2015 | Listed for sale | $209,000$91/sqft |
Source: Your Home Free LLC #13147386 Report a problem | ||
| 6/2/2004 | Sold | -- |
Source: Agent Provided Report a problem | ||
Public tax history
| Year | Property taxes | Tax assessment |
|---|---|---|
| 2025 | $5,606 +164.5% | $358,882 |
| 2024 | $2,120 -43.2% | $358,882 -3.7% |
| 2023 | $3,729 -3.3% | $372,826 +36.3% |
| 2022 | $3,856 -0.1% | $273,491 -0.6% |
| 2021 | $3,860 +1% | $275,268 +6.9% |
| 2020 | $3,820 +0.1% | $257,619 -0.6% |
| 2019 | $3,816 +1.4% | $259,240 +11.5% |
| 2018 | $3,764 +1.3% | $232,442 +6.8% |
| 2017 | $3,717 +1% | $217,691 +13.3% |
| 2016 | $3,678 -9.2% | $192,101 +13.3% |
| 2015 | $4,051 | $169,600 |
| 2014 | $4,051 | $169,600 +6.3% |
| 2013 | -- | $159,600 +0.6% |
| 2012 | -- | $158,600 |
| 2011 | -- | $158,600 -0.3% |
| 2010 | -- | $159,000 -5.5% |
| 2009 | -- | $168,300 -2.6% |
| 2008 | -- | $172,800 |
| 2007 | -- | $172,800 +10.6% |
| 2006 | -- | $156,200 |
| 2005 | -- | $156,200 +4.8% |
| 2004 | -- | $149,000 +5.1% |
| 2003 | -- | $141,800 -5.2% |
| 2002 | -- | $149,600 +7.5% |
| 2001 | -- | $139,200 |
| 2000 | -- | $139,200 |
Find assessor info on the county website
Neighborhood: Southwest
Nearby homes
- $383,5003 bd2 ba2.6k sqft5216 Boyd Trl, Arlington, TX 76017Off Market
- $--4 bd2 ba2.4k sqft3301 Boyd Trl, Arlington, TX 76017Sold

- $304,3003 bd2 ba2.1k sqft5215 Caliente Dr, Arlington, TX 76017Off Market

- $395,9003 bd2 ba2.4k sqft5217 Caliente Dr, Arlington, TX 76017Off Market
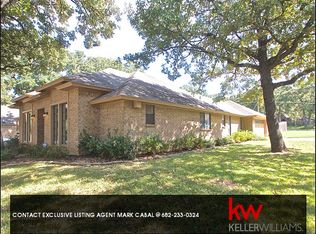
- $382,0004 bd3 ba2.5k sqft5211 Caliente Dr, Arlington, TX 76017Off Market
- $377,7004 bd2 ba2.4k sqft5212 Boyd Trl, Arlington, TX 76017Off Market
- $429,6003 bd3 ba3k sqft5217 Boyd Trl, Arlington, TX 76017Off Market
- $367,7004 bd3 ba2.2k sqft5215 Boyd Trl, Arlington, TX 76017Off Market
Nearby schools
GreatSchools rating
- 6/10Wood Elementary SchoolGrades: PK-6Distance: 0.5 mi
- 6/10Boles Junior High SchoolGrades: 7-8Distance: 0.7 mi
- 6/10Martin High SchoolGrades: 9-12Distance: 2 mi
Schools provided by the listing agent
- Elementary: Wood
- High: Martin
- District: Arlington ISD
Source: NTREIS. This data may not be complete. We recommend contacting the local school district to confirm school assignments for this home.
Get a cash offer in 3 minutes
Find out how much your home could sell for in as little as 3 minutes with a no-obligation cash offer.
Estimated market value
$406,600
Get a cash offer in 3 minutes
Find out how much your home could sell for in as little as 3 minutes with a no-obligation cash offer.
Estimated market value
$406,600
- Texas
- Tarrant County
- Arlington
- 76017
- Southwest
- 5218 Boyd Trl
