Skip main navigation
Sold for $1,070,000
  • $1,070,000

    3301 Cathryn Dr, Columbus, GA 31906

    5beds
    4,953sqft
    Single Family Residence
    Built in 2025
    2 Acres Lot
    $1,236,600 Zestimate®
    $216/sqft
    $3,747 Estimated rent

    Home value

    $1,236,600

    $1.10M - $1.40M

    $3,747/mo

    Zestimate® history
    Loading
    Loading...

    Owner options

    List your home for rent

    $3,747/mo

    Rent Zestimate®

    Find your next renter with Zillow Rental Manager. Plus, with online applications, you can quickly screen prospective tenants – for free.

    Learn more

    $3,747/mo

    Rent Zestimate®

    Refinance and save

    $6,523/mo

    Est. payment

    Refinancing to a lower rate could help reduce your monthly payments and save thousands over the life of the loan.

    See today's rates

    $6,523/mo

    Est. payment

    Explore your selling options

    Work with a Zillow partner agent

    Leverage their expertise and Zillow's premium Showcase listings to get your home seen by more buyers.

    Get started

    List with your own agent

    Get your home in front of millions of buyers by listing it on Zillow.

    Learn how to do it

    Sell it yourself

    Take full control of how buyers see your home on Zillow by listing For Sale by Owner (FSBO).

    List your home

    What's special

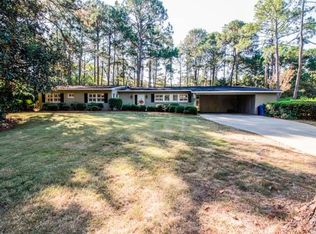
    If you have been searching fora NEW HOME in the highly desirable MIdtown community, this is it! This rare find is located on a sprawling2 acre private lot in the Clubview Heights neighborhood and boasts 5 BRs & 5 baths! The Primary Suite, located on the main level, offers a luxurious bathroom & huge walk in closet. Living Room, Dining Room, Guest Suite, Laundry Room, Kitchen & FamilyRoom complete the main floor. The dream kitchen offers 6 burner Wolf cooktop, dbl ovens, large island, walk in pantry&is open to the family room with easy accessto the expansive rear yard & covered patio w/ fireplace & grilling area. Upstairs are 3 Bedrooms, 1 full bath, 1 Jack 'n Jill bath, & a spacious Bonus Room. Some of the interior amenities include hardwood floors on the main, soaring ceilings, 2 fireplaces, beautiful windows, abundance of storage, convenient "drop zone" off the garage & foam insulation. Exterior features 2 garages, parking pad, circular driveway, & irrigation. Call for a tour!

    Zillow last checked:

    Listing updated:

    Listed by:

    Mary Varner 706-315-7075,

    Bickerstaff Parham, LLC

    Bought with:

    Bickerstaff Parham, LLC

    Source: CBORGA,MLS#: 212328MLS Logo

    Facts & features

    Interior

    Bedrooms & bathrooms
    • Bedrooms: 5
    • Bathrooms: 6
    • Full bathrooms: 4
    • 1/2 bathrooms: 2
    Primary bathroom
    • Features: Double Vanity
    Dining room
    • Features: Dining/Living
    Kitchen
    • Features: Breakfast Area, Breakfast Bar, Kitchen Island, Pantry, View Family Room
    Heating
    • Natural Gas
    Cooling
    • Ceiling Fan(s), Heat Pump
    Appliances
    • Included: Dishwasher, Disposal, Double Oven, Gas Range, Microwave, Self Cleaning Oven
    • Laundry: Laundry Room
    Features
    • Auto Door, Walk-In Closet(s), Double Vanity
    • Flooring: Hardwood, Carpet
    • Attic: Permanent Stairs
    • Number of fireplaces: 3
    • Fireplace features: Family Room, Living Room, Other-See Remarks
    Interior area
    • Total structure area: 4,953
    • Total interior livable area: 4,953 sqft

    Property

    Parking
    • Total spaces: 4
    • Parking features: Attached, Detached, Driveway, Parking Pad, Side/Rear, 4-Garage
    • Attached garage spaces: 4
    • Has uncovered spaces: Yes
    Features
    • Levels: Two,Two Story Foyer
    • Patio & porch: Patio
    • Exterior features: Landscaping, Sprinkler
    Lot
    • Size: 2 Acres
    • Features: Private Backyard, Sloped, Other-See Remarks
    Details
    • Parcel number: 186 007 019

    Construction

    Type & style
    • Home type: SingleFamily
    • Architectural style: Traditional
    • Property subtype: Single Family Residence
    Materials
    • Brick, Shingle Siding, Stone
    • Foundation: Slab/No
    Condition
    • Year built: 2025

    Utilities & green energy

    • Sewer: Public Sewer
    • Water: Public
    Green energy
    • Energy efficient items: Roof, Other-See Remarks

    Community & neighborhood

    Security
    • Security features: Smoke Detector(s), None
    Community
    • Community features: Cable TV, Golf, Street Lights, Tennis Court(s)
    Location
    • Region: Columbus
    • Subdivision: Clubview Heights

    Price history

    DateEventPrice
    12/6/2024Sold$1,070,000-17.7%$216/sqft
    Source: CBORGA #212328 Report a problem
    11/13/2024Pending sale$1,300,000$262/sqft
    Source: CBORGA #212328 Report a problem
    6/13/2024Listed for sale$1,300,000$262/sqft
    Source: CBORGA #212328 Report a problem

    Public tax history

    YearProperty taxesTax assessment
    2025-- $409,684 +1376.7%
    2024$1,086 -0.6%$27,744
    2023$1,093 -3.5%$27,744
    2022$1,133 $27,744
    2021$1,133 0%$27,744
    2020$1,133 -0.3%$27,744
    2019$1,137 $27,744
    2018$1,137 $27,744
    2017$1,137 +119.3%$27,744 -11.7%
    2016$518 $31,418 +26.6%
    2015$518 +48.7%$24,820 -79.6%
    2014$349 -82.7%$121,512
    2013$2,010 -60.1%$121,512
    2012$5,037 +12%$121,512
    2011$4,498 +21.1%$121,512
    2010$3,716 -17.5%$121,512
    2009$4,503 +7.7%$121,512
    2008$4,183 $121,512
    2007$4,183 $121,512
    2006$4,183 $121,512
    2005$4,183 $121,512
    2004$4,183 $121,512
    2003-- $121,512
    2002-- $121,512
    2001-- $121,512
    2000-- $121,512

    Find assessor info on the county website

    Neighborhood: Hilton Heights

    Nearby schools

    GreatSchools rating
    Get pre-qualified for a loan
    At Zillow Home Loans, we can pre-qualify you in as little as 5 minutes with no impact to your credit score.

    An equal housing lender. NMLS #10287.