Skip main navigation
Sold for $460,000
  • $460,000

    3311 Cathryn Dr, Columbus, GA 31906

    4beds
    3,000sqft
    Single Family Residence
    Built in 1951
    0.35 Acres Lot
    $464,900 Zestimate®
    $153/sqft
    $2,357 Estimated rent

    Home value

    $464,900

    $418,000 - $516,000

    $2,357/mo

    Zestimate® history
    Loading
    Loading...

    Owner options

    List your home for rent

    $2,357/mo

    Rent Zestimate®

    Find your next renter with Zillow Rental Manager. Plus, with online applications, you can quickly screen prospective tenants – for free.

    Learn more

    $2,357/mo

    Rent Zestimate®

    Refinance and save

    $2,804/mo

    Est. payment

    Refinancing to a lower rate could help reduce your monthly payments and save thousands over the life of the loan.

    See today's rates

    $2,804/mo

    Est. payment

    Explore your selling options

    Work with a Zillow partner agent

    Leverage their expertise and Zillow's premium Showcase listings to get your home seen by more buyers.

    Get started

    List with your own agent

    Get your home in front of millions of buyers by listing it on Zillow.

    Learn how to do it

    Sell it yourself

    Take full control of how buyers see your home on Zillow by listing For Sale by Owner (FSBO).

    List your home

    What's special

    Perfect landscapingSunny light filled roomsHardwood floorsBreakfast islandCenter islandUnique nooks and cranniesInviting front porch
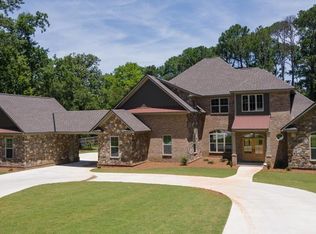
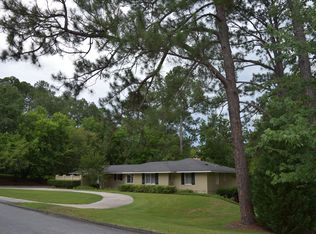
    Oozing with charm and character, this 74 year old bungalow is one of Midtown's most interesting homes, showcased by perfect landscaping. The main house boasts 3 Bedrooms, 3 full baths, 1 half bath - all accented by hardwood floors, specialty ceilings, wainscoting, updated lighting, plantation shutters, and lots of unique nooks and crannies. The primary Bedroom is located on the entry level, while the guest suite is on the 2nd level. Downstairs is Bedroom #3 with a full bath and lots of closet space. A separate formal Dining Room, Living Room with Fireplace & exposed beams, and paneled den (with FP) complete the entry level along with a fabulous chef's kitchen. The heart of this home and a wonderful entertaining area, this kitchen renovation features a soaring barrel ceiling, breakfast island, center island, stainless appliances, quartz counters, and custom cabinetry with an abundance of storage. Just outside the Casual Dining area of the kitchen is an outdoor space with a stone fireplace, summer kitchen, & dining area overlooking the lushly landscaped lawn. Lots of windows throughout at the home allow for sunny, light filled rooms overlooking the beautiful landscaping to include rock lined flower beds, meandering stone walkways, hydrangeas, azaleas, window boxes and more. In addition to the main house, there is a 1 Bedroom, 1 bath Guest Cottage on the property. With an inviting front porch, this cozy Guest House also offers a large conditioned storage space as well as a handy workshop. Neat as a pin and meticulously maintained, this unique home is located on a lovely, quiet street in highly desirable Clubview Heights. Call us today to schedule a private tour of this Midtown treasure!

    Zillow last checked:

    Listing updated:

    Listed by:

    Mary Varner 706-315-7075,

    Bickerstaff Parham, LLC

    Bought with:

    Lisa Raines, 339405

    Keller Williams Realty River Cities

    Source: CBORGA,MLS#: 218908MLS Logo

    Facts & features

    Interior

    Bedrooms & bathrooms
    • Bedrooms: 4
    • Bathrooms: 5
    • Full bathrooms: 4
    • 1/2 bathrooms: 1
    Primary bathroom
    • Features: Double Vanity
    Dining room
    • Features: Separate
    Kitchen
    • Features: Breakfast Area, Breakfast Bar, Kitchen Island
    Heating
    • Natural Gas
    Cooling
    • Ceiling Fan(s), Central Electric
    Appliances
    • Included: Dishwasher, Disposal, Double Oven, Gas Range, Microwave, Self Cleaning Oven
    • Laundry: Laundry Room
    Features
    • Walk-In Closet(s), Double Vanity, Entrance Foyer, Tray Ceiling(s), Other-See Remarks
    • Flooring: Hardwood
    • Basement: Bath,Finished,Partial
    • Number of fireplaces: 2
    • Fireplace features: Gas Log, Living Room, Other Room
    Interior area
    • Total structure area: 3,000
    • Total interior livable area: 3,000 sqft

    Property

    Parking
    • Parking features: Parking Pad, On Street, No Garage
    • Has uncovered spaces: Yes
    Features
    • Levels: Multi/Split
    • Entry location: Stepless
    • Patio & porch: Deck, Patio
    • Exterior features: Gas Grill, Landscaping, Sprinkler, Other-See Remarks
    • Pool features: Community
    • Fencing: Fenced
    Lot
    • Size: 0.35 Acres
    • Features: Sloped, Other-See Remarks
    Details
    • Additional structures: Cottage/In-Law Suite, Outbuilding
    • Parcel number: 068 057 005
    • Special conditions: Standard

    Construction

    Type & style
    • Home type: SingleFamily
    • Architectural style: Bungalow
    • Property subtype: Single Family Residence
    Materials
    • Aluminum Siding, Vinyl Siding
    Condition
    • New construction: No
    • Year built: 1951

    Utilities & green energy

    • Sewer: Public Sewer
    • Water: Public
    • Utilities for property: Underground Utilities

    Community & neighborhood

    Security
    • Security features: Security, Smoke Detector(s)
    Community
    • Community features: Golf, Bus, Street Lights, Tennis Court(s)
    Location
    • Region: Columbus
    • Subdivision: Clubview Heights

    Price history

    DateEventPrice
    6/3/2025Sold$460,000-4%$153/sqft
    Source: CBORGA #218908 Report a problem
    5/5/2025Pending sale$479,000$160/sqft
    Source: CBORGA #218908 Report a problem
    4/3/2025Price change$479,000-4.2%$160/sqft
    Source: CBORGA #218908 Report a problem
    1/15/2025Listed for sale$499,900$167/sqft
    Source: CBORGA #218908 Report a problem

    Public tax history

    YearProperty taxesTax assessment
    2025-- $111,496
    2024$2,222 $111,496
    2023-- $111,496 +25.3%
    2022$2,318 +0.3%$88,960 +7.7%
    2021$2,311 $82,592
    2020-- $82,592
    2019$2,321 $82,592
    2018$2,321 $82,592
    2017$2,321 +148%$82,592 +10.8%
    2016$936 $74,546
    2015$936 -0.2%$74,546
    2014$937 -0.2%$74,546
    2013$939 -60.2%$74,546
    2012$2,357 -0.2%$74,546
    2011$2,361 +20.9%$74,546
    2010$1,953 -17.4%$74,546 +6.5%
    2009$2,365 +15.7%$69,988
    2008$2,044 $69,988
    2007$2,044 $69,988
    2006$2,044 $69,988
    2005$2,044 $69,988 -6.1%
    2004$2,044 $74,546
    2003-- $74,546
    2002-- $74,546
    2001-- $74,546
    2000-- $74,546

    Find assessor info on the county website

    Neighborhood: Hilton Heights

    Nearby schools

    GreatSchools rating
    Get pre-qualified for a loan
    At Zillow Home Loans, we can pre-qualify you in as little as 5 minutes with no impact to your credit score.

    An equal housing lender. NMLS #10287.