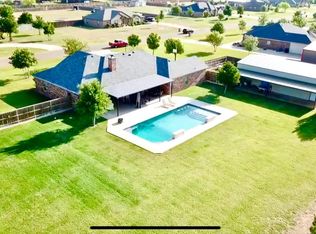
Water wellFresh interior paintStorage tankNicely updated master bathLarge fenced backyardInsulated well house
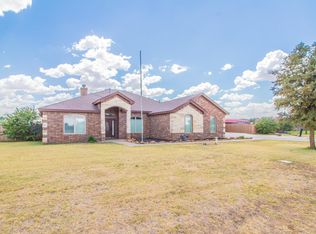
Welcome to this beautifully maintained 4-bedroom, 3-bath home situated on just over an acre in an established neighborhood within the highly sought-after Lubbock-Cooper Liberty High School. This property offers the perfect blend of comfort, functionality, and space, featuring a very well-kept home with fresh interior paint and a nicely updated master bath that adds a modern touch. Outside, you'll find a standout 40x60 shop with electricity and a convenient lean-to that extends into the backyard—ideal for projects, storage, or outdoor entertaining. The large fenced backyard provides plenty of room to enjoy, complete with a cozy back porch sitting area perfect for relaxing evenings. The property is equipped with a water well, insulated well house, storage tank, and whole-house filtration system, along with a sprinkler system servicing the front yard and trees. Located in a rapidly growing area with no HOA, this property offers both privacy and convenience—making it an excellent place to call home.
94 days
|
1,627
|
53
|
Likely to sell faster than
Zillow last checked:
Listing updated:
Listed by:
Matthew StovallTREC #0737174432-638-5716,
Red Farm Realty LLC
Source: LBMLS,MLS#: 202604686
Loading...
Facts & features
Interior
Bedrooms & bathrooms
Bedrooms: 4
Bathrooms: 3
Full bathrooms: 3
Primary bedroom
Features: Carpet Flooring
Level: First
Area: 266 Square Feet
Dimensions: 19.00 x 14.00
Bedroom 1
Features: Carpet Flooring
Level: First
Area: 144 Square Feet
Dimensions: 12.00 x 12.00
Bedroom 2
Features: Carpet Flooring
Level: First
Area: 143 Square Feet
Dimensions: 11.00 x 13.00
Bedroom 3
Features: Carpet Flooring
Level: First
Area: 168 Square Feet
Dimensions: 14.00 x 12.00
Primary bathroom
Features: Tile Flooring
Level: First
Area: 78 Square Feet
Dimensions: 6.00 x 13.00
Dining room
Features: Tile Flooring
Level: First
Area: 132 Square Feet
Dimensions: 12.00 x 11.00
Living room
Features: Tile Flooring
Level: First
Area: 396 Square Feet
Dimensions: 22.00 x 18.00
Heating
Central
Cooling
Central Air
Appliances
Included: Cooktop, Electric Cooktop, Microwave, Oven, Water Softener
Laundry: Laundry Room
Features
Ceiling Fan(s), Crown Molding, Eat-in Kitchen, Granite Counters, High Speed Internet, Open Floorplan, Master Downstairs
Flooring: Carpet, Tile
Has basement: No
Number of fireplaces: 1
Fireplace features: Insert
Interior area
Total structure area: 2,560
Total interior livable area: 2,560 sqft
Finished area above ground: 2,560
Finished area below ground: 0
Property
Parking
Total spaces: 2
Parking features: Attached, Garage
Attached garage spaces: 2
Features
Patio & porch: Rear Porch
Exterior features: Fire Pit, Storage
Fencing: Back Yard,Wood
Lot
Size: 1.07 Acres
Details
Additional structures: RV/Boat Storage, Workshop
Parcel number: R322169
Zoning description: None
Construction
Type & style
Home type: SingleFamily
Architectural style: Traditional
Property subtype: Single Family Residence, Residential
Materials
Brick
Foundation: Slab
Roof: Composition
Condition
Updated/Remodeled
New construction: No
Year built: 2014
Utilities & green energy
Sewer: Septic Tank
Water: Well
Utilities for property: Electricity Connected, Phone Available, Sewer Not Available, Water Not Available
Explore the cost of this home by adjusting the details. Changes won't be saved.
Principal & interest
$1,547
Mortgage insurance
$0
Property taxes
$170
Home insurance
$105
HOA fees
$0
Utilities
Not included
All calculations are estimates and provided by Zillow, Inc. for informational purposes only. Actual amounts may vary.
HOA fees may include property taxes on listings classified as Co-Ops. Contact the listing agent and/or owner for fee details.
Mortgage interest rates are dependent on a number of factors, including credit score, down payment, and repayment length. Interest rate data provided by Zillow Group Marketplace, Inc. as of 1/1/1970 from various mortgage lenders with which we have lead or other similar arrangements; the Estimated Payment is an average of those rates.
See how much you could borrow to make a competitive offer.