Skip main navigation
Sold
  • Price Unknown

    3302 County Road 7560, Lubbock, TX 79423

    4beds
    2,992sqft
    Single Family Residence, Residential
    Built in 2014
    1.28 Acres Lot
    $504,000 Zestimate®
    $--/sqft
    $3,574 Estimated rent

    Home value

    $504,000

    $469,000 - $544,000

    $3,574/mo

    Zestimate® history
    Loading
    Loading...

    Owner options

    List your home for rent

    $3,574/mo

    Rent Zestimate®

    Find your next renter with Zillow Rental Manager. Plus, with online applications, you can quickly screen prospective tenants – for free.

    Learn more

    $3,574/mo

    Rent Zestimate®

    Refinance and save

    Refinancing to a lower rate could help reduce your monthly payments and save thousands over the life of the loan.

    See today's rates

    Explore your selling options

    Work with a Zillow partner agent

    Leverage their expertise and Zillow's premium Showcase listings to get your home seen by more buyers.

    Get started

    List with your own agent

    Get your home in front of millions of buyers by listing it on Zillow.

    Learn how to do it

    Sell it yourself

    Take full control of how buyers see your home on Zillow by listing For Sale by Owner (FSBO).

    List your home

    What's special

    Finished basementHome officePlay areaGarden oasisLarge windowsEn-suite bathroomWide-open space
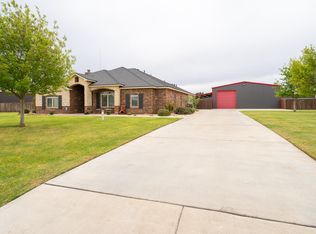
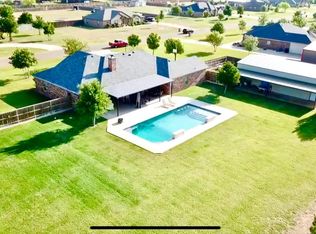
    Back on the market-Buyer's Loss is Your Gain! Inspections and appraisal have already been completed, saving you time, money and stress. A brand NEW roof is being installed offering added value and peace of mind. Don't miss this opportunity-schedule you're showing today! Welcome to this stunning 4-bedroom 3-bathroom home, offering the perfect blend of comfort, space, and convenience. Nestled on a beautiful 1-acre lot plus, this property provides ample room for both indoor and outdoor living, and standout feature- a spacious 20x30 shop that's perfect for hobbyists, DIY enthusiasts, or anyone needing extra storage and workspace. The bright and airy main level features a spacious living room, ideal for family gatherings, while open concept kitchen and dining area offer an inviting space for cooking and entertaining. Large windows throughout allow natural light to flood the home, creating a warm and welcoming atmosphere. The master suite is a private retreat, complete with an en-suite bathroom for added luxury. Three additional well-sized bedrooms provide flexibility for family, or guest. Not to mention a home office, there is plenty of room for everyone to enjoy their own space. The finished basement adds even more potential, whether you're looking for additional living space, a home gym, or a cozy entertainment area. This versatile space can be tailored to suit your needs. Outside, the 1-acre plus lot offers endless possibilities-whether you want to create a garden oasis, set up a play area, or just enjoy the wide-open space. The property also features a fantastic 20x30 shop, which is fully equipped and ready to accommodate all your tools, equipment, or projects. Whether you're a car enthusiast, woodworker, or need a dedicated workspace, this shop provides the perfect setting. With its ideal location, spacious layout, desirable features, and bonus of a workshop, this home is a rare find. Schedule your private tour today and make this dream home your!

    Zillow last checked:

    Listing updated:

    Listed by:

    Johnny Alonzo TREC #0716125 806-790-7753,

    TGA Realty/Property Management

    Bought with:

    Non-Member

    Non-MLS

    Source: LBMLS,MLS#: 202558697MLS Logo

    Facts & features

    Interior

    Bedrooms & bathrooms
    • Bedrooms: 4
    • Bathrooms: 3
    • Full bathrooms: 3
    Primary bedroom
    • Level: First
    • Area: 289 Square Feet
    • Dimensions: 17.00 x 17.00
    Bedroom 1
    • Area: 127.6 Square Feet
    • Dimensions: 11.60 x 11.00
    Bedroom 2
    • Area: 132 Square Feet
    • Dimensions: 12.00 x 11.00
    Bedroom 3
    • Area: 127.6 Square Feet
    • Dimensions: 11.60 x 11.00
    Basement
    • Level: Basement
    • Area: 320 Square Feet
    • Dimensions: 20.00 x 16.00
    Kitchen
    • Area: 191.1 Square Feet
    • Dimensions: 13.00 x 14.70
    Laundry
    • Area: 69.6 Square Feet
    • Dimensions: 6.00 x 11.60
    Living room
    • Area: 340 Square Feet
    • Dimensions: 17.00 x 20.00
    Office
    • Area: 121 Square Feet
    • Dimensions: 11.00 x 11.00
    Heating
    • Central, Electric, ENERGY STAR Qualified Equipment
    Cooling
    • Ceiling Fan(s), ENERGY STAR Qualified Equipment
    Appliances
    • Included: Convection Oven, Dishwasher, Exhaust Fan, Gas Range, Microwave
    • Laundry: Electric Dryer Hookup, Laundry Room, Main Level, Washer Hookup
    Features
    • Bar, Breakfast Bar, Ceiling Fan(s), Crown Molding, Double Vanity, Granite Counters, High Ceilings, Kitchen Island, Pantry, Recessed Lighting, Soaking Tub, Stone Counters, Storage, Tile Counters, Walk-In Closet(s)
    • Flooring: Carpet, Laminate, Vinyl
    • Windows: Double Pane Windows
    • Basement: Finished
    • Number of fireplaces: 1
    • Fireplace features: Family Room
    • Common walls with other units/homes: 1 Common Wall
    Interior area
    • Total structure area: 2,992
    • Total interior livable area: 2,992 sqft
    • Finished area above ground: 2,672
    • Finished area below ground: 320

    Property

    Parking
    • Total spaces: 2
    • Parking features: Attached, Driveway, Garage, Garage Door Opener
    • Attached garage spaces: 2
    • Has uncovered spaces: Yes
    Features
    • Patio & porch: Covered, Front Porch, Patio, Porch
    • Exterior features: Private Yard
    • Fencing: Back Yard,Fenced
    Lot
    • Size: 1.28 Acres
    • Features: Back Yard, Front Yard
    Details
    • Additional structures: Workshop
    • Parcel number: 322176

    Construction

    Type & style
    • Home type: SingleFamily
    • Property subtype: Single Family Residence, Residential
    • Attached to another structure: Yes
    Materials
    • Brick, Stone
    • Foundation: Slab
    • Roof: Composition
    Condition
    • New construction: No
    • Year built: 2014

    Utilities & green energy

    • Sewer: Private Sewer, Septic Tank
    • Water: Private, Well
    • Utilities for property: Cable Available, Electricity Available, Natural Gas Available, Phone Available, Water Available

    Community & HOA

    Community
    • Security: Smoke Detector(s)
    HOA
    • Has HOA: No
    Location
    • Region: Lubbock

    Financial & listing details

    • Tax assessed value: $509,129
    • Annual tax amount: $6,500
    • Date on market: 8/26/2025
    • Cumulative days on market: 21 days
    • Listing terms: Cash,Conventional,FHA,VA Loan
    • Electric utility on property: Yes
    • Road surface type: Paved

    Price history

    DateEventPrice
    10/3/2025Sold--
    Source: LBMLS #202558697 Report a problem
    9/9/2025Pending sale$495,000$165/sqft
    Source: LBMLS #202558697 Report a problem
    8/26/2025Price change$495,000-0.8%$165/sqft
    Source: LBMLS #202558697 Report a problem
    8/12/2025Pending sale$499,000$167/sqft
    Source: LBMLS #202558697 Report a problem
    8/4/2025Listed for sale$499,000-7.4%$167/sqft
    Source: LBMLS #202558697 Report a problem
    7/30/2025Listing removed$539,000$180/sqft
    Source: LBMLS #202501460 Report a problem
    7/8/2025Price change$539,000-3.6%$180/sqft
    Source: LBMLS #202501460 Report a problem
    1/29/2025Listed for sale$559,000$187/sqft
    Source: LBMLS #202501460 Report a problem
    11/7/2013Sold--
    Source: Public Record Report a problem

    Public tax history

    YearProperty taxesTax assessment
    2025$6,497 -0.6%$509,129 +6%
    2024$6,539 -16%$480,276 -12.9%
    2023$7,786 -8.7%$551,410 +10%
    2022$8,532 +6.1%$501,282 +10%
    2021$8,043 +5.2%$455,711 +6%
    2020$7,647 +3.5%$429,829 +6.5%
    2019$7,388 +4.9%$403,611 +8.8%
    2018$7,041 $370,892 +0.6%
    2017$7,041 +996.8%$368,569 +0%
    2016$642 $368,420 +8.6%
    2015$642 $339,327 +960.4%
    2014$642 $32,000 +42.9%
    2013-- $22,400
    Find assessor info on the county website

    Neighborhood: 79423

    Nearby schools

    GreatSchools rating
    Schools provided by the listing agent
    • Elementary: Lubbock-Cooper South
    • Middle: Lubbock-Cooper
    • High: Cooper

    Source: LBMLS. This data may not be complete. We recommend contacting the local school district to confirm school assignments for this home.

    Sell for more on Zillow
    Get a Zillow Showcase℠ listing at no additional cost and you could sell for .
    $504,000
    2% more
    +$10,080
    With Zillow Showcase(estimated)
    $514,080