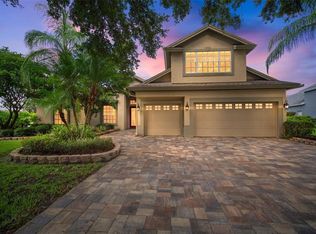
This has to be one of the most beautiful lots in River Hills! Perfectly positioned on an oversized pie-shaped cul-de-sac lot, this beautifully appointed executive home offers breathtaking golf course and peaceful water views. As you step through the double-door entry, you’re immediately welcomed by gorgeous porcelain tile floors that run throughout the home, creating a warm and inviting atmosphere. Your attention is quickly drawn to the incredible views, including the 16th fairway and 15th green across a sparkling spring-fed pond. The sunsets here are truly breathtaking. The impressive “Charleston” floor plan offers a wonderful balance of space and functionality with split bedrooms, formal and informal living and dining areas, and exceptional versatility throughout. The beautifully remodeled kitchen features updated stainless appliances, abundance of two-toned cabinetry, and expansive granite countertops that make preparing meals and entertaining a joy. The family room is filled with natural light thanks to newly installed windows, perfectly framing the spectacular golf course and water views, and with pocket sliders the perfect indoor/outdoor living space. The primary suite is a relaxing retreat with a large walk-in closet, double sink vanity, garden tub, and separate shower. Two of the secondary bedrooms share a convenient Jack-and-Jill bathroom, while the fourth bedroom is set apart with its own bathroom, creating an ideal private suite for guests. The fifth bedroom is currently used as an office but would also make a wonderful nursery or flex space. The spacious upstairs bonus room is truly impressive, featuring a full bathroom and two enormous walk-in closets on each side for exceptional storage. This versatile space is perfect as a guest suite, playroom, media room, or game room. Step outside to the screened lanai and pool, which is sure to become the favorite gathering spot for family and friends while enjoying the peaceful golf course and water views. Additional features include an irrigation well and water softener. Located in the gated and guarded River Hills golf course community with excellent schools, nearby shopping, and convenient access to Tampa, Florida’s beautiful beaches, and world-class attractions.
Sold for $865,000
$865,000
3301 Cypress Landing Dr, Valrico, FL 33596
5beds
3,357sqft
Single Family Residence
Built in 1998
0.46 Acres Lot
$860,300 Zestimate®
$258/sqft
$4,359 Estimated rent
Home value
$860,300
$800,000 - $921,000
$4,359/mo
Zestimate® history
Owner options
List your home for rent
$4,359/mo
Rent Zestimate®
Find your next renter with Zillow Rental Manager. Plus, with online applications, you can quickly screen prospective tenants – for free.
$4,359/mo
Rent Zestimate®
Refinance and save
$6,115/mo
Est. payment
Refinancing to a lower rate could help reduce your monthly payments and save thousands over the life of the loan.
$6,115/mo
Est. payment
Explore your selling options
Work with a Zillow partner agent
Leverage their expertise and Zillow's premium Showcase listings to get your home seen by more buyers.
Get startedList with your own agent
Get your home in front of millions of buyers by listing it on Zillow.
Learn how to do itSell it yourself
Take full control of how buyers see your home on Zillow by listing For Sale by Owner (FSBO).
List your homeWhat's special
Irrigation wellBeautifully remodeled kitchenUpdated stainless appliancesExpansive granite countertopsDouble-door entryGarden tubOversized pie-shaped cul-de-sac lot
Zillow last checked:
Listing updated:
Listed by:
Brenda Wade 813-655-5333,
SIGNATURE REALTY ASSOCIATES 813-689-3115
Bought with:
Adam Sollazzo, 3587659
GREAT WESTERN REALTY
Source: Stellar MLS,MLS#: TB8485872 Originating MLS: Suncoast Tampa
Originating MLS: Suncoast Tampa
Facts & features
Interior
Bedrooms & bathrooms
- Bedrooms: 5
- Bathrooms: 4
- Full bathrooms: 4
Rooms
- Room types: Attic, Bonus Room, Family Room, Utility Room
Primary bedroom
- Features: Walk-In Closet(s)
- Level: First
- Area: 266 Square Feet
- Dimensions: 14x19
Bedroom 2
- Features: Built-in Closet
- Level: First
- Area: 144 Square Feet
- Dimensions: 12x12
Bedroom 3
- Features: Built-in Closet
- Level: First
- Area: 144 Square Feet
- Dimensions: 12x12
Bedroom 4
- Features: Built-in Closet
- Level: First
- Area: 132 Square Feet
- Dimensions: 11x12
Bedroom 5
- Features: Built-in Closet
- Level: First
- Area: 121 Square Feet
- Dimensions: 11x11
Bonus room
- Features: Walk-In Closet(s)
- Level: Second
- Area: 400 Square Feet
- Dimensions: 20x20
Family room
- Level: First
- Area: 266 Square Feet
- Dimensions: 14x19
Kitchen
- Features: Breakfast Bar, Pantry
- Level: First
- Area: 117 Square Feet
- Dimensions: 13x9
Living room
- Level: First
- Area: 285 Square Feet
- Dimensions: 15x19
Heating
- Central
Cooling
- Central Air
Appliances
- Included: Dishwasher, Disposal, Dryer, Electric Water Heater, Microwave, Range, Refrigerator
- Laundry: Inside, Laundry Room
Features
- Cathedral Ceiling(s), Ceiling Fan(s), Crown Molding, Eating Space In Kitchen, Kitchen/Family Room Combo, Living Room/Dining Room Combo, Primary Bedroom Main Floor, Solid Wood Cabinets, Split Bedroom, Vaulted Ceiling(s), Walk-In Closet(s)
- Flooring: Ceramic Tile, Other
- Doors: Sliding Doors
- Windows: Blinds
- Has fireplace: No
Interior area
- Total structure area: 4,442
- Total interior livable area: 3,357 sqft
Property
Parking
- Total spaces: 3
- Parking features: Driveway, Garage Door Opener
- Attached garage spaces: 3
- Has uncovered spaces: Yes
Features
- Levels: Two
- Stories: 2
- Patio & porch: Deck, Enclosed, Patio, Porch, Screened
- Exterior features: Irrigation System, Private Mailbox, Sidewalk
- Has private pool: Yes
- Pool features: Gunite, In Ground
- Has view: Yes
- View description: Golf Course, Water, Pond
- Has water view: Yes
- Water view: Water,Pond
- Waterfront features: Pond
Lot
- Size: 0.46 Acres
- Features: Cul-De-Sac, In County, Landscaped, Oversized Lot, Sidewalk, Unincorporated, Above Flood Plain
- Residential vegetation: Mature Landscaping
Details
- Parcel number: U03302134W00002800025.0
- Zoning: PD-MU
- Special conditions: None
Construction
Type & style
- Home type: SingleFamily
- Architectural style: Florida,Traditional
- Property subtype: Single Family Residence
Materials
- Block, Stucco
- Foundation: Slab
- Roof: Shingle
Condition
- New construction: No
- Year built: 1998
Utilities & green energy
- Sewer: Public Sewer
- Water: Public
- Utilities for property: BB/HS Internet Available, Cable Available, Cable Connected, Electricity Connected, Public, Sewer Connected, Sprinkler Well, Underground Utilities, Water Connected
Community & HOA
Community
- Features: Deed Restrictions, Golf, Park, Playground
- Security: Gated Community
- Pet fee: $0 monthly
- Subdivision: RIVER HILLS COUNTRY CLUB
HOA
- Has HOA: Yes
- Amenities included: Gated, Park, Playground
- HOA fee: $223 monthly
- HOA name: River Hills Master Association
- HOA phone: 813-662-0827
Location
- Region: Valrico
Financial & listing details
- Price per square foot: $258/sqft
- Tax assessed value: $623,317
- Annual tax amount: $7,052
- Date on market: 3/13/2026
- Cumulative days on market: 7 days
- Listing terms: Cash,Conventional,FHA,VA Loan
- Ownership: Fee Simple
- Total actual rent: 0
- Electric utility on property: Yes
- Road surface type: Paved, Asphalt
Price history
| Date | Event | Price |
|---|---|---|
| 5/4/2026 | Sold | $865,000-1.1%$258/sqft |
Source:  Stellar MLS #TB8485872 Report a problem Stellar MLS #TB8485872 Report a problem | ||
| 3/23/2026 | Pending sale | $875,000$261/sqft |
Source: Stellar MLS #TB8485872 Report a problem | ||
| 3/13/2026 | Listed for sale | $875,000+105.9%$261/sqft |
Source: Stellar MLS #TB8485872 Report a problem | ||
| 9/22/2015 | Sold | $424,900-3.4%$127/sqft |
Source: Stellar MLS #T2772186 Report a problem | ||
| 8/20/2015 | Price change | $439,900-2.2%$131/sqft |
Source: SIGNATURE REALTY ASSOCIATES #T2772186 Report a problem | ||
| 8/8/2015 | Listed for sale | $449,900+20%$134/sqft |
Source: SIGNATURE REALTY ASSOCIATES #T2772186 Report a problem | ||
| 7/10/2009 | Sold | $375,000-10.7%$112/sqft |
Source: Stellar MLS #T2370224 Report a problem | ||
| 3/2/2004 | Sold | $420,000+52.7%$125/sqft |
Source: Public Record Report a problem | ||
| 3/7/1998 | Sold | $275,100$82/sqft |
Source: Public Record Report a problem | ||
Public tax history
| Year | Property taxes | Tax assessment |
|---|---|---|
| 2025 | $7,053 +8.6% | $395,479 +2.9% |
| 2024 | $6,495 +3.5% | $384,333 +3% |
| 2023 | $6,278 +4% | $373,139 +3% |
| 2022 | $6,038 +1% | $362,271 +3% |
| 2021 | $5,978 +1.8% | $351,719 +1.4% |
| 2020 | $5,871 +2.4% | $346,863 +2.3% |
| 2019 | $5,732 | $339,065 +1.9% |
| 2018 | $5,732 +1.1% | $332,743 -8.2% |
| 2017 | $5,672 -2.8% | $362,325 +13.5% |
| 2016 | $5,834 +0.6% | $319,196 +18% |
| 2015 | $5,796 +17.7% | $270,393 +0.8% |
| 2014 | $4,927 | $268,247 +1.5% |
| 2013 | $4,927 +0.3% | $264,283 +1.7% |
| 2012 | $4,913 -6.2% | $259,865 -5.7% |
| 2011 | $5,240 -2.5% | $275,499 -3.1% |
| 2010 | $5,376 -22.8% | $284,370 -11.5% |
| 2009 | $6,961 -6.2% | $321,284 -6.4% |
| 2008 | $7,422 -17.9% | $343,240 -20% |
| 2007 | $9,038 -6.7% | $428,944 +1.8% |
| 2006 | $9,689 +18.1% | $421,428 +23.1% |
| 2005 | $8,203 | $342,233 +20.8% |
| 2004 | -- | $283,299 +10.8% |
| 2003 | -- | $255,570 +2.4% |
| 2002 | -- | $249,580 +1.6% |
| 2001 | -- | $245,650 -0.7% |
| 2000 | $5,538 | $247,295 |
Find assessor info on the county website
Neighborhood: 33596
Nearby homes
- $731,2505 bd3 ba3.1k sqft3302 Cypress Landing Dr, Valrico, FL 33596Sold
- $708,6004 bd3 ba2.5k sqft3303 Cypress Landing Dr, Valrico, FL 33596Off Market
- $799,0006 bd5 ba3.5k sqft3305 Cypress Landing Dr, Valrico, FL 33596Sold

- $692,3005 bd3 ba2.5k sqft3304 Cypress Landing Dr, Valrico, FL 33596Off Market
- $808,7005 bd4 ba3.7k sqft3306 Cypress Landing Dr, Valrico, FL 33596Off Market
- $780,1005 bd4 ba3.2k sqft3307 Cypress Landing Dr, Valrico, FL 33596Off Market
- $675,0005 bd3 ba2.8k sqft3308 Cypress Landing Dr, Valrico, FL 33596Sold
- $643,600-- bd-- ba1 sqft3309 Cypress Landing Dr, Valrico, FL 33596Off Market
Nearby schools
GreatSchools rating
- 8/10Lithia Springs Elementary SchoolGrades: PK-5Distance: 1.8 mi
- 9/10Randall Middle SchoolGrades: 6-8Distance: 2.6 mi
- 8/10Newsome High SchoolGrades: 9-12Distance: 2.5 mi
Schools provided by the listing agent
- Elementary: Lithia Springs-HB
- Middle: Randall-HB
- High: Newsome-HB
Source: Stellar MLS. This data may not be complete. We recommend contacting the local school district to confirm school assignments for this home.
Get a cash offer in 3 minutes
Find out how much your home could sell for in as little as 3 minutes with a no-obligation cash offer.
Estimated market value
$860,300
Get a cash offer in 3 minutes
Find out how much your home could sell for in as little as 3 minutes with a no-obligation cash offer.
Estimated market value
$860,300
- Florida
- Hillsborough County
- Valrico
- 33596
- 3301 Cypress Landing Dr
Nearby cities
Nearby zip codes
Other Valrico Topics
