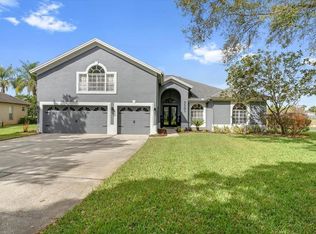
Welcome to the opulent enclave of River Hills Country Club! This highly coveted community beckons new residents with its luxurious offerings! Nestled on a serene cul-de-sac, this magnificent home immediately captivates with its grand paved driveway and elegant front entry, exuding unparalleled curb appeal. Meticulously maintained, this residence boasts 5 bedrooms, 3 full bathrooms, office, and a 3-car garage spanning just under 3,200 square feet of lavish living space. Revel in the screened-in lanai with pavers, walk-in closets in nearly every bedroom, gleaming hardwood floors, and a dazzling pool with a cascading waterfall, all set on a sprawling .49-acre lot overlooking a pristine water and golf course vista. Upon entering through the exquisite glass double doors, be enveloped by the home's outdoor oasis and expansive open floor plan. Vaulted ceilings and large windows adorned with faux wood blinds and plantation shutters flood the space with natural light, creating an inviting ambiance. The gourmet kitchen, complete with a generous breakfast bar and eat-in area, seamlessly flows into the cozy family room featuring splendid built-in cabinets and a gas fireplace overlooking the picturesque pool area. Step outside to the enchanting outdoor oasis, offering breathtaking views at every turn, perfect for relaxation or entertaining guests. Living in River Hills Country Club is an unparalleled experience in itself! Delight in a plethora of social activities, meander through scenic walking trails along the Alafia River, and enjoy the tree-lined streets and parkways from the comfort of your golf cart. The community amenities are second to none, including an 18-hole championship golf course, tennis courts, pickleball courts, a clubhouse with bar and grill, fitness center, basketball courts, playgrounds, and a community pool. With the added security of a 24-hour guarded gate, residents can enjoy peace of mind in this exclusive oasis. Conveniently located near shopping, entertainment, major highways, top rated schools, and just an hour from the top beaches and Disney attractions, this exceptional River Hills home offers a lifestyle of unparalleled luxury and convenience. Contact us today to schedule your exclusive tour of this breathtaking River Hills residence!
Sold for $731,250
$731,250
3302 Cypress Landing Dr, Valrico, FL 33596
5beds
3,136sqft
Single Family Residence
Built in 1997
0.49 Acres Lot
$725,400 Zestimate®
$233/sqft
$4,106 Estimated rent
Home value
$725,400
$675,000 - $776,000
$4,106/mo
Zestimate® history
Owner options
List your home for rent
$4,106/mo
Rent Zestimate®
Find your next renter with Zillow Rental Manager. Plus, with online applications, you can quickly screen prospective tenants – for free.
$4,106/mo
Rent Zestimate®
Refinance and save
$5,204/mo
Est. payment
Refinancing to a lower rate could help reduce your monthly payments and save thousands over the life of the loan.
$5,204/mo
Est. payment
Explore your selling options
Work with a Zillow partner agent
Leverage their expertise and Zillow's premium Showcase listings to get your home seen by more buyers.
Get startedList with your own agent
Get your home in front of millions of buyers by listing it on Zillow.
Learn how to do itSell it yourself
Take full control of how buyers see your home on Zillow by listing For Sale by Owner (FSBO).
List your homeWhat's special
Tree-lined streets and parkwaysScreened-in lanai with paversElegant front entryCozy family roomExpansive open floor planSplendid built-in cabinetsExquisite glass double doors
Zillow last checked:
Listing updated:
Listed by:
Carol Romeo 813-727-1962,
COLDWELL BANKER REALTY 813-685-7755,
Nicole Cossette 813-498-8312,
COLDWELL BANKER REALTY
Bought with:
Vicki Brown, 3420713
KELLER WILLIAMS SUBURBAN TAMPA
Source: Stellar MLS,MLS#: TB8483147 Originating MLS: Suncoast Tampa
Originating MLS: Suncoast Tampa
Facts & features
Interior
Bedrooms & bathrooms
- Bedrooms: 5
- Bathrooms: 3
- Full bathrooms: 3
Rooms
- Room types: Dining Room, Living Room
Primary bedroom
- Features: Walk-In Closet(s)
- Level: First
- Area: 266 Square Feet
- Dimensions: 14x19
Bedroom 2
- Features: Walk-In Closet(s)
- Level: First
- Area: 144 Square Feet
- Dimensions: 12x12
Bedroom 3
- Features: Walk-In Closet(s)
- Level: First
- Area: 144 Square Feet
- Dimensions: 12x12
Bedroom 4
- Features: Built-in Closet
- Level: First
- Area: 132 Square Feet
- Dimensions: 11x12
Bedroom 5
- Features: Walk-In Closet(s)
- Level: Second
- Area: 234 Square Feet
- Dimensions: 13x18
Dining room
- Level: First
- Area: 130 Square Feet
- Dimensions: 10x13
Kitchen
- Level: First
- Area: 221 Square Feet
- Dimensions: 13x17
Living room
- Level: First
- Area: 266 Square Feet
- Dimensions: 14x19
Heating
- Central, Electric
Cooling
- Central Air
Appliances
- Included: Dishwasher, Disposal, Dryer, Gas Water Heater, Microwave, Range, Refrigerator, Washer, Water Softener
- Laundry: Inside, Laundry Room
Features
- Ceiling Fan(s), Crown Molding, Eating Space In Kitchen, High Ceilings, Kitchen/Family Room Combo, Open Floorplan, Primary Bedroom Main Floor, Split Bedroom, Thermostat, Walk-In Closet(s)
- Flooring: Carpet, Tile, Hardwood
- Doors: Sliding Doors
- Has fireplace: Yes
- Fireplace features: Family Room, Gas
Interior area
- Total structure area: 4,187
- Total interior livable area: 3,136 sqft
Property
Parking
- Total spaces: 3
- Parking features: Garage - Attached
- Attached garage spaces: 3
- Details: Garage Dimensions: 36X24
Features
- Levels: Two
- Stories: 2
- Patio & porch: Covered, Enclosed, Rear Porch, Screened
- Exterior features: Irrigation System, Rain Gutters, Sidewalk
- Has private pool: Yes
- Pool features: Gunite, Heated, In Ground, Screen Enclosure, Solar Heat
- Has view: Yes
- View description: Golf Course, Water, Pond
- Has water view: Yes
- Water view: Water,Pond
Lot
- Size: 0.49 Acres
- Features: Cul-De-Sac, In County, Landscaped, Near Golf Course, On Golf Course, Sidewalk
- Residential vegetation: Mature Landscaping
Details
- Parcel number: U03302134W00002800024.0
- Zoning: PD
- Special conditions: None
Construction
Type & style
- Home type: SingleFamily
- Architectural style: Contemporary
- Property subtype: Single Family Residence
Materials
- Block, Stucco, Wood Frame
- Foundation: Slab
- Roof: Shingle
Condition
- New construction: No
- Year built: 1997
Utilities & green energy
- Sewer: Public Sewer
- Water: Public
- Utilities for property: Cable Available, Cable Connected, Electricity Available, Electricity Connected, Natural Gas Available, Natural Gas Connected, Public
Community & HOA
Community
- Features: Clubhouse, Deed Restrictions, Dog Park, Fitness Center, Gated Community - Guard, Golf Carts OK, Golf, No Truck/RV/Motorcycle Parking, Playground, Pool, Restaurant, Sidewalks, Tennis Court(s)
- Pet fee: $0 monthly
- Subdivision: RIVER HILLS COUNTRY CLUB PARCE
HOA
- Has HOA: Yes
- HOA fee: $223 monthly
- HOA name: Green Acres Property Management
- HOA phone: 813-800-1100
Location
- Region: Valrico
Financial & listing details
- Price per square foot: $233/sqft
- Tax assessed value: $601,809
- Annual tax amount: $6,476
- Date on market: 3/6/2026
- Cumulative days on market: 1 day
- Listing terms: Cash,Conventional,VA Loan
- Ownership: Fee Simple
- Total actual rent: 0
- Electric utility on property: Yes
- Road surface type: Paved
Price history
| Date | Event | Price |
|---|---|---|
| 4/7/2026 | Sold | $731,250-2.5%$233/sqft |
Source:  Stellar MLS #TB8483147 Report a problem Stellar MLS #TB8483147 Report a problem | ||
| 3/8/2026 | Pending sale | $750,000$239/sqft |
Source: Stellar MLS #TB8483147 Report a problem | ||
| 3/6/2026 | Listed for sale | $750,000-3.7%$239/sqft |
Source: Stellar MLS #TB8483147 Report a problem | ||
| 9/28/2024 | Listing removed | $779,000$248/sqft |
Source: Stellar MLS #T3537884 Report a problem | ||
| 7/29/2024 | Price change | $779,000-2.5%$248/sqft |
Source: Stellar MLS #T3537884 Report a problem | ||
| 7/5/2024 | Listed for sale | $799,000+76%$255/sqft |
Source: Stellar MLS #T3537884 Report a problem | ||
| 3/24/2016 | Sold | $454,000-3.2%$145/sqft |
Source: Public Record Report a problem | ||
| 2/17/2016 | Pending sale | $469,000$150/sqft |
Source: RIVER HILLS REALTY, INC. #T2799786 Report a problem | ||
| 2/2/2016 | Listed for sale | $469,000+56.8%$150/sqft |
Source: RIVER HILLS REALTY, INC. #T2799786 Report a problem | ||
| 9/3/1997 | Sold | $299,100$95/sqft |
Source: Public Record Report a problem | ||
Public tax history
| Year | Property taxes | Tax assessment |
|---|---|---|
| 2025 | $6,476 +8.6% | $363,859 +2.9% |
| 2024 | $5,963 +3.5% | $353,604 +3% |
| 2023 | $5,760 +4.1% | $343,305 +3% |
| 2022 | $5,531 +1% | $333,306 +3% |
| 2021 | $5,474 +1.9% | $323,598 +1.4% |
| 2020 | $5,370 +2.5% | $319,130 +2.3% |
| 2019 | $5,238 | $311,955 +1.9% |
| 2018 | $5,238 +1.1% | $306,138 -11.3% |
| 2017 | $5,178 -25.7% | $345,129 +34.9% |
| 2016 | $6,967 +51.8% | $255,903 +0.7% |
| 2015 | $4,588 -1.1% | $254,124 +0.8% |
| 2014 | $4,638 +0.6% | $252,107 +1.5% |
| 2013 | $4,610 +0.3% | $248,381 +1.7% |
| 2012 | $4,597 -5.6% | $244,229 -5% |
| 2011 | $4,868 -3.3% | $257,162 -3.8% |
| 2010 | $5,035 -5.5% | $267,416 -4.8% |
| 2009 | $5,329 -0.1% | $281,028 +0.1% |
| 2008 | $5,332 -1.3% | $280,747 +3% |
| 2007 | $5,401 -5.5% | $272,570 +2.5% |
| 2006 | $5,716 -0.1% | $265,922 +3% |
| 2005 | $5,721 | $258,177 +3% |
| 2004 | -- | $250,657 +1.9% |
| 2003 | -- | $245,983 +2.4% |
| 2002 | -- | $240,218 +1.6% |
| 2001 | -- | $236,435 -0.7% |
| 2000 | $5,323 | $238,119 |
Find assessor info on the county website
Neighborhood: 33596
Nearby homes
- $865,0005 bd4 ba3.3k sqft3301 Cypress Landing Dr, Valrico, FL 33596Sold
- $692,3005 bd3 ba2.5k sqft3304 Cypress Landing Dr, Valrico, FL 33596Off Market
- $708,6004 bd3 ba2.5k sqft3303 Cypress Landing Dr, Valrico, FL 33596Off Market
- $808,7005 bd4 ba3.7k sqft3306 Cypress Landing Dr, Valrico, FL 33596Off Market
- $799,0006 bd5 ba3.5k sqft3305 Cypress Landing Dr, Valrico, FL 33596Sold
- $675,0005 bd3 ba2.8k sqft3308 Cypress Landing Dr, Valrico, FL 33596Sold
- $780,1005 bd4 ba3.2k sqft3307 Cypress Landing Dr, Valrico, FL 33596Off Market
- $643,600-- bd-- ba1 sqft3309 Cypress Landing Dr, Valrico, FL 33596Off Market
Nearby schools
GreatSchools rating
- 8/10Lithia Springs Elementary SchoolGrades: PK-5Distance: 1.8 mi
- 9/10Randall Middle SchoolGrades: 6-8Distance: 2.6 mi
- 8/10Newsome High SchoolGrades: 9-12Distance: 2.5 mi
Schools provided by the listing agent
- Elementary: Lithia Springs-HB
- Middle: Randall-HB
- High: Newsome-HB
Source: Stellar MLS. This data may not be complete. We recommend contacting the local school district to confirm school assignments for this home.
Get a cash offer in 3 minutes
Find out how much your home could sell for in as little as 3 minutes with a no-obligation cash offer.
Estimated market value
$725,400
Get a cash offer in 3 minutes
Find out how much your home could sell for in as little as 3 minutes with a no-obligation cash offer.
Estimated market value
$725,400
- Florida
- Hillsborough County
- Valrico
- 33596
- 3302 Cypress Landing Dr
Nearby cities
Nearby zip codes
Other Valrico Topics
