PRICE REDUCED $20,000 – OWN YOUR LAND – LOW HOA – STORM TESTED Welcome to Terra Siesta, one of Ellenton’s most sought-after 55+ communities known for its active lifestyle and exceptional amenities. This 2-BEDROOM, 2-BATH RESIDENCE is STORM TESTED and built for long-term durability. Owned and meticulously maintained by the same owners for nearly 20 YEARS, the home has successfully weathered multiple Florida hurricane seasons WITHOUT MAJOR STRUCTURAL REPAIRS — a proven track record that offers real peace of mind. Importantly, this property was originally constructed as a FULL-WIDTH MANUFACTURED HOME (NOT A LATER ADDITION). Designed from the start with a complete structural footprint, it offers consistent engineering, unified rooflines, and structural integrity that experienced manufactured home owners appreciate. Situated on a desirable CORNER LOT, recent improvements include: NEWER VINYL FLOORING THROUGHOUT, NEW KITCHEN APPLIANCES, NEWER A/C SYSTEM, FINISHED LANAI WITH NEW VINYL WEATHER WINDOWS, NEW PORCH AND LANAI SCREENS, REFINISHED DRIVEWAY AND SIDEWALK PAINT, NEW EXTERIOR SKIRTING and UPDATED BATHROOM PLUMBING AND FIXTURES. The home includes a COVERED CARPORT, ADDITIONAL STORAGE, and conveys FULLY FURNISHED (excluding two recliners) for an easy, move-in-ready transition. Unlike some neighboring communities offering lower purchase prices on leased lots, here YOU OWN THE LAND — allowing you to build long-term equity without lot lease uncertainty. Terra Siesta residents enjoy: TWO COMMUNITY POOLS, PICKLEBALL, SHUFFLEBOARD & TENNIS, ACTIVE CLUBHOUSE WITH PLANNED EVENTS, PUBLIC WATER, SEWER AND TRASH INCLUDED IN HOA NOT LOCATED IN A FLOOD ZONE — NO FLOOD INSURANCE REQUIRED. Recently reduced from $159,000 to $139,000 after strategic market review, this is a rare opportunity to secure a WELL-BUILT, STORM-PROVEN HOME on OWNED LAND in one of Ellenton’s most desirable 55+ communities.
Sold for $92,500
$92,500
3301 Evelyn Dr, Ellenton, FL 34222
2beds
966sqft
Manufactured Home, Single Family Residence
Built in 1979
3,419 Square Feet Lot
$92,200 Zestimate®
$96/sqft
$1,898 Estimated rent
Home value
$92,200
$86,000 - $100,000
$1,898/mo
Zestimate® history
Owner options
List your home for rent
$1,898/mo
Rent Zestimate®
Find your next renter with Zillow Rental Manager. Plus, with online applications, you can quickly screen prospective tenants – for free.
$1,898/mo
Rent Zestimate®
Refinance and save
$724/mo
Est. payment
Refinancing to a lower rate could help reduce your monthly payments and save thousands over the life of the loan.
$724/mo
Est. payment
Explore your selling options
Work with a Zillow partner agent
Leverage their expertise and Zillow's premium Showcase listings to get your home seen by more buyers.
Get startedList with your own agent
Get your home in front of millions of buyers by listing it on Zillow.
Learn how to do itSell it yourself
Take full control of how buyers see your home on Zillow by listing For Sale by Owner (FSBO).
List your homeWhat's special
Desirable corner lotNewer vinyl flooring throughoutNew exterior skirtingNew kitchen appliancesCovered carport
Zillow last checked:
Listing updated:
Listed by:
Dan Lussier 941-900-7122,
KELLER WILLIAMS ON THE WATER S 941-803-7522
Bought with:
Will Toliver, II, 3636712
KW SUNCOAST
Ronald Pepka, 3644145
KW SUNCOAST
Source: Stellar MLS,MLS#: A4675622 Originating MLS: Sarasota - Manatee
Originating MLS: Sarasota - Manatee
Facts & features
Interior
Bedrooms & bathrooms
- Bedrooms: 2
- Bathrooms: 2
- Full bathrooms: 2
Rooms
- Room types: Family Room, Great Room, Storage Rooms
Primary bedroom
- Features: Built-in Closet
- Level: First
- Area: 168 Square Feet
- Dimensions: 14x12
Bedroom 2
- Features: Built-in Closet
- Level: First
- Area: 90 Square Feet
- Dimensions: 10x9
Primary bathroom
- Features: Shower No Tub
- Level: First
- Area: 40 Square Feet
- Dimensions: 8x5
Dinette
- Level: First
- Area: 64 Square Feet
- Dimensions: 8x8
Great room
- Level: First
- Area: 240 Square Feet
- Dimensions: 20x12
Kitchen
- Level: First
- Area: 96 Square Feet
- Dimensions: 8x12
Living room
- Level: First
- Area: 196 Square Feet
- Dimensions: 14x14
Heating
- Electric, Heat Pump
Cooling
- Central Air
Appliances
- Included: Dryer, Electric Water Heater, Microwave, Range, Refrigerator, Washer
- Laundry: Inside
Features
- Ceiling Fan(s), Eating Space In Kitchen
- Flooring: Carpet, Laminate, Vinyl
- Doors: Sliding Doors
- Has fireplace: No
Interior area
- Total structure area: 1,670
- Total interior livable area: 966 sqft
Property
Parking
- Total spaces: 2
- Parking features: Covered
- Carport spaces: 2
Accessibility
- Accessibility features: Customized Wheelchair Accessible, Enhanced Accessible
Features
- Levels: One
- Stories: 1
- Exterior features: Storage
Lot
- Size: 3,419 Square Feet
- Features: Corner Lot
Details
- Additional structures: Shed(s), Storage
- Parcel number: 825930001
- Zoning: RSMH-6
- Special conditions: None
Construction
Type & style
- Home type: MobileManufactured
- Property subtype: Manufactured Home, Single Family Residence
Materials
- Metal Frame
- Foundation: Slab
- Roof: Membrane
Condition
- New construction: No
- Year built: 1979
Utilities & green energy
- Sewer: Public Sewer
- Water: Public
- Utilities for property: Cable Available, Electricity Connected, Sewer Connected, Water Connected
Community & HOA
Community
- Features: Association Recreation - Owned, Buyer Approval Required, Deed Restrictions, Pool
- Security: Smoke Detector(s)
- Pet fee: $0 monthly
- Senior community: Yes
- Subdivision: TERRA SIESTA MH CO OP
HOA
- Has HOA: Yes
- Amenities included: Maintenance, Recreation Facilities, Shuffleboard Court
- Services included: Maintenance Grounds, Recreational Facilities
- HOA fee: $220 monthly
- HOA name: Terra Siesta Co Opp 941-723-1260
Location
- Region: Ellenton
Financial & listing details
- Price per square foot: $96/sqft
- Tax assessed value: $64,958
- Annual tax amount: $1,162
- Date on market: 12/23/2025
- Cumulative days on market: 99 days
- Ownership: Co-op
- Total actual rent: 0
- Electric utility on property: Yes
- Road surface type: Asphalt
- Body type: Double Wide
Price history
| Date | Event | Price |
|---|---|---|
| 4/17/2026 | Sold | $92,500-6.6%$96/sqft |
Source:  Stellar MLS #A4675622 Report a problem Stellar MLS #A4675622 Report a problem | ||
| 4/2/2026 | Pending sale | $99,000$102/sqft |
Source: Stellar MLS #A4675622 Report a problem | ||
| 3/28/2026 | Price change | $99,000-17.5%$102/sqft |
Source: Stellar MLS #A4675622 Report a problem | ||
| 3/16/2026 | Price change | $120,000-13.7%$124/sqft |
Source: Stellar MLS #A4675622 Report a problem | ||
| 3/3/2026 | Price change | $139,000-12.6%$144/sqft |
Source: Stellar MLS #A4675622 Report a problem | ||
| 1/26/2026 | Price change | $159,000-6.4%$165/sqft |
Source: Stellar MLS #A4675622 Report a problem | ||
| 12/23/2025 | Listed for sale | $169,900+385.4%$176/sqft |
Source: Stellar MLS #A4675622 Report a problem | ||
| 4/17/2012 | Sold | $35,000-46.1%$36/sqft |
Source: Agent Provided Report a problem | ||
| 5/23/2008 | Listing removed | $64,900$67/sqft |
Source: Century 21 #570062 Report a problem | ||
| 2/19/2008 | Listed for sale | $64,900+68.6%$67/sqft |
Source: Visual Tour #570062 Report a problem | ||
| 2/15/2002 | Sold | $38,500$40/sqft |
Source: Agent Provided Report a problem | ||
Public tax history
| Year | Property taxes | Tax assessment |
|---|---|---|
| 2025 | $1,162 -2.7% | $64,958 -8.4% |
| 2024 | $1,194 +0.4% | $70,916 +8.1% |
| 2023 | $1,189 +13% | $65,585 +10% |
| 2022 | $1,053 +7.3% | $59,623 +10% |
| 2021 | $981 +0.5% | $54,203 +0.2% |
| 2020 | $976 +2.1% | $54,103 +5.4% |
| 2019 | $956 0% | $51,349 +3.6% |
| 2018 | $956 +7.4% | $49,542 +1.9% |
| 2017 | $891 +36.2% | $48,637 +26.1% |
| 2016 | $654 | $38,579 +9.9% |
| 2015 | $654 | $35,105 +3.9% |
| 2014 | $654 -7.6% | $33,772 -8.8% |
| 2013 | $708 +70696% | $37,033 -6.1% |
| 2012 | $1 | $39,427 -1.3% |
| 2011 | $1 | $39,963 +1.5% |
| 2010 | -- | $39,372 -10.5% |
| 2009 | $287 -21.3% | $43,994 -8.9% |
| 2008 | $365 +11.3% | $48,291 +3% |
| 2007 | $328 +91.9% | $46,884 +2.5% |
| 2006 | $171 -13.3% | $45,740 +3% |
| 2005 | $197 -13.3% | $44,408 +2% |
| 2004 | $228 -25.4% | $43,551 +1.9% |
| 2003 | $305 +105.6% | $42,739 +24.4% |
| 2002 | $148 +8.5% | $34,346 +1.6% |
| 2001 | $137 -22.5% | $33,805 -5.7% |
| 2000 | $176 | $35,863 |
Find assessor info on the county website
Neighborhood: 34222
Nearby homes
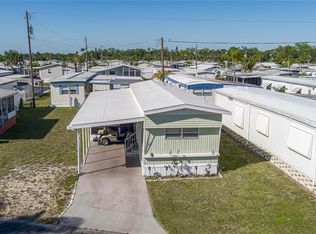
- $69,5001 bd1 ba540 sqft3303 Evelyn Dr, Ellenton, FL 34222Sold
- $73,0002 bd1 ba532 sqft3123 Ida Dr, Ellenton, FL 34222Off Market
- $73,9002 bd1 ba672 sqft3302 Doreen Dr, Ellenton, FL 34222Off Market
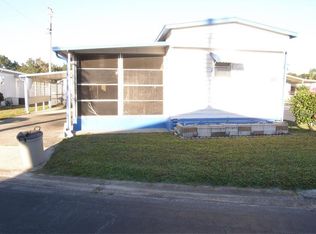
- $68,000-- bd1 ba672 sqft3304 Doreen Dr, Ellenton, FL 34222Off Market
- $74,700-- bd1 ba672 sqft3305 Evelyn Dr, Ellenton, FL 34222Off Market
- $118,0002 bd2 ba1k sqft3124 Donna Dr, Ellenton, FL 34222Off Market
- $68,200-- bd1 ba672 sqft3306 Doreen Dr, Ellenton, FL 34222Off Market
- $140,0002 bd2 ba1k sqft3302 Evelyn Dr, Ellenton, FL 34222Sold
Nearby schools
GreatSchools rating
- 7/10Virgil Mills Elementary SchoolGrades: PK-5Distance: 2.3 mi
- 5/10Buffalo Creek Middle SchoolGrades: 6-8Distance: 2.3 mi
- 2/10Palmetto High SchoolGrades: 8-12Distance: 5.9 mi
Get a cash offer in 3 minutes
Find out how much your home could sell for in as little as 3 minutes with a no-obligation cash offer.
Estimated market value
$92,200
Get a cash offer in 3 minutes
Find out how much your home could sell for in as little as 3 minutes with a no-obligation cash offer.
Estimated market value
$92,200
- Florida
- Manatee County
- Ellenton
- 34222
- 3301 Evelyn Dr
Nearby cities
Nearby zip codes
Other Ellenton Topics
