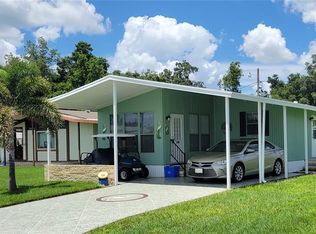
Welcome to your new home in the highly sought-after Terra Siesta Mobile Home Park, a vibrant 55+ community with exceptional amenities. This spacious 2 bedroom, 2 bathroom double-wide mobile home sits on a desirable corner lot and offers a perfect blend of comfort and convenience. Enjoy relaxing evenings in the finished lanai or on the outside screened porch, perfect for entertaining or just enjoying the Florida weather. The home features a covered carport, a separate utility room and comes fully furnished, making it truly move-in ready. Conveniently located just minutes from the interstate, this home offers an easy commute to surrounding areas. You'll also find plenty of shopping, dining and entertainment nearby, any you're just a short drive to some of Florida's most beautiful Gulf Coast beaches. You'll love the active lifestyle in Terra Siesta, with access to 2 community pools, shuffleboard, pickle ball, tennis courts and a welcoming clubhouse with planned activities and events. HOA fees cover trash, water and sewer. Best of all, this property is not in a flood zone-no flood insurance required! Home as new vapor barrier, new siding and a new carport 2024. Don't miss your opportunity to live in one of the desirable 55+ communities around. Schedule your private showing today!
Sold for $140,000
$140,000
3302 Evelyn Dr, Ellenton, FL 34222
2beds
1,008sqft
Manufactured Home, Single Family Residence
Built in 1984
3,345 Square Feet Lot
$139,300 Zestimate®
$139/sqft
$1,790 Estimated rent
Home value
$139,300
$130,000 - $150,000
$1,790/mo
Zestimate® history
Owner options
List your home for rent
$1,790/mo
Rent Zestimate®
Find your next renter with Zillow Rental Manager. Plus, with online applications, you can quickly screen prospective tenants – for free.
$1,790/mo
Rent Zestimate®
Refinance and save
$1,210/mo
Est. payment
Refinancing to a lower rate could help reduce your monthly payments and save thousands over the life of the loan.
$1,210/mo
Est. payment
Explore your selling options
Work with a Zillow partner agent
Leverage their expertise and Zillow's premium Showcase listings to get your home seen by more buyers.
Get startedList with your own agent
Get your home in front of millions of buyers by listing it on Zillow.
Learn how to do itSell it yourself
Take full control of how buyers see your home on Zillow by listing For Sale by Owner (FSBO).
List your homeWhat's special
Separate utility roomFinished lanaiCorner lotOutside screened porchCovered carport
Zillow last checked:
Listing updated:
Listed by:
Christal Bruckler 727-501-2363,
DALTON WADE INC 888-668-8283
Bought with:
Christal Bruckler, 3442812
DALTON WADE INC
Source: Stellar MLS,MLS#: TB8409250 Originating MLS: Suncoast Tampa
Originating MLS: Suncoast Tampa
Facts & features
Interior
Bedrooms & bathrooms
- Bedrooms: 2
- Bathrooms: 2
- Full bathrooms: 2
Primary bedroom
- Features: En Suite Bathroom, Walk-In Closet(s)
- Level: First
- Area: 154 Square Feet
- Dimensions: 14x11
Bedroom 2
- Features: Ceiling Fan(s), Linen Closet
- Level: First
- Area: 104.5 Square Feet
- Dimensions: 9.5x11
Primary bathroom
- Features: Shower No Tub
- Level: First
- Area: 25 Square Feet
- Dimensions: 5x5
Bathroom 2
- Features: Tub With Shower
- Level: First
- Area: 25 Square Feet
- Dimensions: 5x5
Balcony porch lanai
- Level: First
- Area: 138 Square Feet
- Dimensions: 11.5x12
Balcony porch lanai
- Level: First
- Area: 149.5 Square Feet
- Dimensions: 11.5x13
Dining room
- Level: First
- Area: 103.5 Square Feet
- Dimensions: 9x11.5
Kitchen
- Level: First
- Area: 132 Square Feet
- Dimensions: 11x12
Laundry
- Level: First
- Area: 70 Square Feet
- Dimensions: 7x10
Living room
- Features: Ceiling Fan(s)
- Level: First
- Area: 182 Square Feet
- Dimensions: 14x13
Heating
- Central, Electric
Cooling
- Central Air
Appliances
- Included: Disposal, Dryer, Electric Water Heater, Microwave, Range, Refrigerator, Washer
- Laundry: Electric Dryer Hookup, Laundry Room, Outside, Washer Hookup
Features
- Ceiling Fan(s), Living Room/Dining Room Combo, Open Floorplan, Primary Bedroom Main Floor, Thermostat
- Flooring: Carpet, Laminate
- Doors: Sliding Doors
- Windows: Blinds, Drapes, Rods, Hurricane Shutters
- Has fireplace: No
- Common walls with other units/homes: Corner Unit
Interior area
- Total structure area: 1,644
- Total interior livable area: 1,008 sqft
Property
Parking
- Total spaces: 1
- Parking features: Covered, Driveway, Golf Cart Parking, Parking Pad
- Carport spaces: 1
- Has uncovered spaces: Yes
Features
- Levels: One
- Stories: 1
- Patio & porch: Screened, Side Porch
- Exterior features: Lighting, Private Mailbox, Rain Gutters, Storage
Lot
- Size: 3,345 Square Feet
- Features: Landscaped, Street Dead-End
- Residential vegetation: Mature Landscaping
Details
- Parcel number: 825930050
- Zoning: RSMH-6
- Special conditions: None
Construction
Type & style
- Home type: MobileManufactured
- Architectural style: Traditional
- Property subtype: Manufactured Home, Single Family Residence
Materials
- Vinyl Siding
- Foundation: Crawlspace, Slab
- Roof: Membrane
Condition
- New construction: No
- Year built: 1984
Utilities & green energy
- Sewer: Public Sewer
- Water: Public
- Utilities for property: BB/HS Internet Available, Cable Connected, Electricity Connected, Public, Sewer Connected, Water Connected
Community & HOA
Community
- Features: Clubhouse, Dog Park, Gated Community - No Guard, Golf Carts OK, Pool, Racquetball
- Security: Security Lights, Smoke Detector(s)
- Pet fee: $0 monthly
- Senior community: Yes
- Subdivision: TERRA SIESTA MOBILE HOME PARK CO-OP
HOA
- Has HOA: Yes
- Amenities included: Clubhouse, Pickleball Court(s), Pool, Racquetball, Shuffleboard Court
- Services included: Sewer, Trash, Water
- HOA fee: $211 monthly
- HOA name: Brittany Pendleton
- HOA phone: 941-723-1260
Location
- Region: Ellenton
Financial & listing details
- Price per square foot: $139/sqft
- Tax assessed value: $132,986
- Annual tax amount: $1,214
- Date on market: 7/25/2025
- Cumulative days on market: 196 days
- Listing terms: Cash
- Ownership: Co-op
- Total actual rent: 0
- Electric utility on property: Yes
- Road surface type: Paved, Asphalt
- Body type: Double Wide
Price history
| Date | Event | Price |
|---|---|---|
| 3/9/2026 | Sold | $140,000-10.2%$139/sqft |
Source:  Stellar MLS #TB8409250 Report a problem Stellar MLS #TB8409250 Report a problem | ||
| 2/7/2026 | Pending sale | $155,900$155/sqft |
Source: Stellar MLS #TB8409250 Report a problem | ||
| 1/13/2026 | Price change | $155,900-2.6%$155/sqft |
Source: Stellar MLS #TB8409250 Report a problem | ||
| 12/13/2025 | Price change | $159,999-3%$159/sqft |
Source: Stellar MLS #TB8409250 Report a problem | ||
| 11/10/2025 | Price change | $165,000-2.9%$164/sqft |
Source: Stellar MLS #TB8409250 Report a problem | ||
| 10/11/2025 | Price change | $169,900-2.9%$169/sqft |
Source: Stellar MLS #TB8409250 Report a problem | ||
| 8/2/2025 | Price change | $174,900-2.8%$174/sqft |
Source: Stellar MLS #TB8409250 Report a problem | ||
| 7/25/2025 | Listed for sale | $179,900+14.6%$178/sqft |
Source: Stellar MLS #TB8409250 Report a problem | ||
| 4/19/2024 | Sold | $157,000-1.8%$156/sqft |
Source: Stellar MLS #A4598906 Report a problem | ||
| 3/1/2024 | Pending sale | $159,900$159/sqft |
Source: Stellar MLS #A4598906 Report a problem | ||
| 2/16/2024 | Listed for sale | $159,900+113.5%$159/sqft |
Source: Stellar MLS #A4598906 Report a problem | ||
| 5/6/2008 | Listing removed | $74,900$74/sqft |
Source: Visual Tour #566797 Report a problem | ||
| 1/18/2008 | Listed for sale | $74,900$74/sqft |
Source: Visual Tour #566797 Report a problem | ||
Public tax history
| Year | Property taxes | Tax assessment |
|---|---|---|
| 2025 | $1,563 +28.7% | $132,986 +84.3% |
| 2024 | $1,214 +1.6% | $72,159 +10% |
| 2023 | $1,195 +13.5% | $65,599 +10% |
| 2022 | $1,053 +7.3% | $59,635 +10% |
| 2021 | $981 +0.3% | $54,214 0% |
| 2020 | $978 +1.4% | $54,217 +3.6% |
| 2019 | $964 | $52,318 +5.6% |
| 2018 | $964 +7.5% | $49,558 +1.8% |
| 2017 | $897 +30.1% | $48,664 +23.8% |
| 2016 | $690 | $39,307 +9.6% |
| 2015 | $690 | $35,858 -0.9% |
| 2014 | $690 -8.7% | $36,167 -10% |
| 2013 | $756 +75453% | $40,169 -5.8% |
| 2012 | $1 | $42,646 -1.1% |
| 2011 | $1 | $43,110 +1.4% |
| 2010 | -- | $42,518 -8.9% |
| 2009 | $847 +1.7% | $46,694 +7.2% |
| 2008 | $833 +494.6% | $43,561 +3% |
| 2007 | $140 +6.5% | $42,292 +2.5% |
| 2006 | $132 +4% | $41,260 +3% |
| 2005 | $127 -13.7% | $40,058 +3% |
| 2004 | $147 -34.5% | $38,891 +1.9% |
| 2003 | $224 +7.1% | $38,166 +2.4% |
| 2002 | $209 +39.4% | $37,271 +9.4% |
| 2001 | $150 -21.3% | $34,066 -5.8% |
| 2000 | $191 | $36,159 |
Find assessor info on the county website
Neighborhood: 34222
Nearby homes
- $88,5002 bd2 ba924 sqft3304 Evelyn Dr, Ellenton, FL 34222Off Market
- $102,500-- bd1 ba1k sqft3401 Eva Pl, Ellenton, FL 34222Off Market
- $174,9002 bd2 ba978 sqft3306 Evelyn Dr, Ellenton, FL 34222Sold
- $87,600-- bd1 ba936 sqft3403 Eva Pl, Ellenton, FL 34222Off Market
- $82,200-- bd1 ba1.1k sqft8104 Terra Siesta Blvd, Ellenton, FL 34222Off Market
- $69,5001 bd1 ba540 sqft3303 Evelyn Dr, Ellenton, FL 34222Sold
- $92,5002 bd2 ba966 sqft3301 Evelyn Dr, Ellenton, FL 34222Sold
- $74,700-- bd1 ba672 sqft3305 Evelyn Dr, Ellenton, FL 34222Off Market
Nearby schools
GreatSchools rating
- 7/10Virgil Mills Elementary SchoolGrades: PK-5Distance: 2.3 mi
- 5/10Buffalo Creek Middle SchoolGrades: 6-8Distance: 2.3 mi
- 2/10Palmetto High SchoolGrades: 8-12Distance: 5.9 mi
Schools provided by the listing agent
- Elementary: Virgil Mills Elementary
- Middle: Buffalo Creek Middle
- High: Palmetto High
Source: Stellar MLS. This data may not be complete. We recommend contacting the local school district to confirm school assignments for this home.
Get a cash offer in 3 minutes
Find out how much your home could sell for in as little as 3 minutes with a no-obligation cash offer.
Estimated market value
$139,300
Get a cash offer in 3 minutes
Find out how much your home could sell for in as little as 3 minutes with a no-obligation cash offer.
Estimated market value
$139,300
- Florida
- Manatee County
- Ellenton
- 34222
- 3302 Evelyn Dr
Nearby cities
Nearby zip codes
Other Ellenton Topics
