Skip main navigation
Off market
  • $1,236,600

    3301 Great Valley Dr, West Friendship, MD 21794

    4beds
    4,877sqft
    SingleFamily
    Built in 1998
    1.15 Acres Lot
    $1,236,600 Zestimate®
    $254/sqft
    $6,292 Estimated rent

    Home value

    $1,236,600

    $1.17M - $1.31M

    $6,292/mo

    Zestimate® history
    Loading
    Loading...

    Owner options

    List your home for rent

    $6,292/mo

    Rent Zestimate®

    Find your next renter with Zillow Rental Manager. Plus, with online applications, you can quickly screen prospective tenants – for free.

    Learn more

    $6,292/mo

    Rent Zestimate®

    Refinance and save

    $6,433/mo

    Est. payment

    Refinancing to a lower rate could help reduce your monthly payments and save thousands over the life of the loan.

    See today's rates

    $6,433/mo

    Est. payment

    Explore your selling options

    Work with a Zillow partner agent

    Leverage their expertise and Zillow's premium Showcase listings to get your home seen by more buyers.

    Get started

    List with your own agent

    Get your home in front of millions of buyers by listing it on Zillow.

    Learn how to do it

    Sell it yourself

    Take full control of how buyers see your home on Zillow by listing For Sale by Owner (FSBO).

    List your home

    What's special

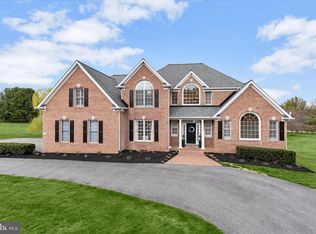
    This transitional ranch is definitely not a cookie cutter home.it offers a unique floor plan with nearly 5000+sf of finished living space and interesting architectural details throughout. The stamped concrete walkway leads you to the grand double door entry. The foyer greets you with gleaming hardwood floors and soaring 14 ceilings, which extend into the living room. Enjoy breathing views through the floor to ceiling windows with arched details and a sliding glass door opening to the deck with access to the lush, level rear yard. 14' ceilings can be found in the dining room and main level office with double glass french doors. Theres also a foyer coat closet and powder room for convenience. The primary bedroom offers a cozy gas fireplace, ceiling fan light, dual walk-in closets and a luxurious primary bathroom with tile floors, dual maple vanities, two linen closets, soaking tub and separate shower with dual shower heads. Granite counters and a decorative stone backsplash compliment the warm maple cabinets in the gourmet kitchen. Gas cooktop, double wall oven and walk-in pantry will surely make the home chef happy! The breakfast area and center island with bar seating opens to the family room with stone gas fireplace, ceiling fan light and another sliding glass door for 2nd access to rear deck and yard. A great space to enjoy social distancing entertaining! Completing the main level are two additional bedrooms joined by a Jack & Jill bathroom, a hallway linen/storage closet and laundry room with washtub, storage cabinets and folding counter and access to garage. The fully finished lower level is multi-functional. Currently there's a home gym, game room with wet bar, 2nd powder room and an area with a 4th bedroom, walk-in closet, full bathroom and a sitting room (possible 5th bedroom) with a built-in work station and another walk-in closet. There a several storage areas and access to the rear yard. The 2-car side load garage has a separate door for easy access to yard and driveway, which offers tons of extra parking for visitors. New water heater just installed. The community pool and tennis court included in the HOA fee are located just down the street!

    This property is off market, which means it's not currently listed for sale or rent on Zillow. This may be different from what's available on other websites or public sources.

    Facts & features

    Interior

    Bedrooms & bathrooms
    • Bedrooms: 4
    • Bathrooms: 5
    • Full bathrooms: 3
    • 1/2 bathrooms: 2
    Heating
    • Forced air
    Cooling
    • Central
    Appliances
    • Included: Dishwasher, Dryer, Microwave, Refrigerator, Washer
    Features
    • Basement: Finished
    • Has fireplace: Yes
    Interior area
    • Total interior livable area: 4,877 sqft

    Property

    Parking
    • Parking features: Garage - Attached
    Features
    • Exterior features: Brick
    Lot
    • Size: 1.15 Acres
    Details
    • Parcel number: 03321525

    Construction

    Type & style
    • Home type: SingleFamily
    • Architectural style: Conventional
    Materials
    • Roof: Shake / Shingle
    Condition
    • Year built: 1998

    Community & HOA

    HOA
    • Has HOA: Yes
    • HOA fee: $72 monthly
    Location
    • Region: West Friendship

    Financial & listing details

    • Price per square foot: $254/sqft
    • Tax assessed value: $973,967

    Price history

    DateEventPrice
    5/27/2021Sold$918,000-0.2%$188/sqft
    Source: Public Record Report a problem
    4/14/2021Pending sale$920,000+8.2%$189/sqft
    Source: RE/MAX International #MDHW292476 Report a problem
    4/14/2021Listing removed--
    Source: RE/MAX International Report a problem
    4/9/2021Listed for sale$850,000+17.2%$174/sqft
    Source: RE/MAX International #MDHW292476 Report a problem
    11/30/2016Sold$725,000-3.3%$149/sqft
    Source: Public Record Report a problem
    7/22/2016Listed for sale$750,000+57.9%$154/sqft
    Source: Keller Williams - Ellicott City #HW9720365 Report a problem
    6/30/2000Sold$475,000$97/sqft
    Source: Public Record Report a problem

    Public tax history

    YearProperty taxesTax assessment
    2025-- $973,967 +11%
    2024$9,883 +4.3%$877,700 +4.3%
    2023$9,479 +4.5%$841,800 -4.1%
    2022$9,074 +4.7%$877,700 +14%
    2021$8,670 +3.4%$770,000 +3.4%
    2020$8,382 +3.6%$744,400 -3.3%
    2019$8,094 -4%$770,000 +11.1%
    2018$8,429 -14.8%$693,200
    2017$9,895 $693,200 +2.7%
    2016-- $674,733 +1.4%
    2015-- $665,500
    2014-- $665,500
    2013-- $665,500 -1.7%
    2012-- $677,300
    2011-- $677,300
    2010-- $677,300 -22.6%
    2009-- $875,540 +10.7%
    2008-- $791,160 +11.9%
    2007-- $706,780 +13.6%
    2006-- $622,400 +11%
    2005-- $560,542 +12.4%
    2004-- $498,686 +14.2%
    2003-- $436,830 +6.4%
    2002-- $410,672 +6.8%
    2001-- $384,516 +168.3%
    2000-- $143,340
    Find assessor info on the county website

    Neighborhood: 21794

    Nearby schools

    GreatSchools rating
    Schools provided by the listing agent
    • Elementary: TRIADELPHIA RIDGE
    • High: GLENELG

    Source: The MLS. This data may not be complete. We recommend contacting the local school district to confirm school assignments for this home.

    Get a cash offer in 3 minutes
    Find out how much your home could sell for in as little as 3 minutes with a no-obligation cash offer.
    Estimated market value
    $1,236,600
    Get a cash offer in 3 minutes
    Find out how much your home could sell for in as little as 3 minutes with a no-obligation cash offer.
    Estimated market value
    $1,236,600