Nestled on a picturesque one-acre lot in the desirable Fox Valley Estates community, this incredible brick colonial has been thoughtfully reimagined with over $300,000 in updates. A circular driveway welcomes you home, leading to an attached three-car garage with pristine epoxy flooring. Located on a peaceful cul-de-sac, this legacy home boasts design-inspired interiors and breathtaking sunset views over rolling pastureland and neighboring horse farm. Step into the impressive two-story foyer, where a striking candelabra chandelier and a modern turned staircase set a grand tone. To the left, the formal dining room showcases crown molding and chair railing, and the living room dazzles with soaring two-story ceilings and dramatic windows that flood the space with natural light. At the heart of the home, the stunning kitchen is a chef’s dream, featuring newly updated white cabinetry with dentil molding, a glass tile backsplash, granite countertops, a spacious island with a breakfast bar, high-end Z Line stainless steel appliances, a walk-in pantry with custom organizers, and stylish new hardware and fixtures. Adjacent to the kitchen, the breakfast room’s cathedral ceiling and deck access provide the perfect spot to enjoy morning coffee with an uninterrupted view of the horse farm. The family room is a breathtaking retreat, complete with a two-story vaulted ceiling, a floor-to-ceiling brick fireplace, and two expansive picture windows that frame the stunning landscape. The main-level primary suite is a private sanctuary, offering a spacious bedroom with a cathedral ceiling, an attached sitting room with French doors, and tranquil views of the farm. Luxuriate in the really updated en-suite bath, which features a newly installed double vanity, a soaking tub, and a separate shower with newly installed shower doors, and custom wooden plantation shutter blinds. Two walk-in closets with custom built-ins complete this elegant space. Two staircases lead to the upper level, where four sizable bedrooms await. Two bedrooms share an attached bath with a double vanity, while the third and fourth bedrooms share a dual-entry bath. Custom closet systems enhance three of the four bedrooms, and each space is adorned with new lighting, mirrors, and freshly painted vanities. The fully finished lower level is a showstopper, accessible from both the kitchen and the foyer. This expansive space boasts a sprawling recreation room, a full bath, a private exercise room with commercial-grade flooring, and a luxurious theater room. With a walkout to the backyard, this level is as functional as it is impressive. Outdoor living is just as exceptional, with a newly installed composite deck featuring glass panels designed to maximize the breathtaking views. Additional exterior enhancements include a professionally installed Hi-K video and audio monitoring system, a Ring Alarm doorbell, upgraded exterior lights, an invisible fence with monitors, and over $10,000 in professional landscaping. The garage is equipped with a WiFi-enabled door, video monitoring, and a workspace with additional shelving. Throughout the home, meticulous upgrades enhance both form and function. LVP flooring, modern hardware, and stylish lighting fixtures. All door hinges, outlet covers, and toilets have been replaced, and the foyer staircase has been redesigned with updated spindles, and a brand-new chandelier. Smart features include WiFi-enabled garage openers, touch keypads, and remote-controlled custom blinds in multiple rooms. Major system upgrades include a new water heater (July 2024), furnace (June 2020), a pumped and serviced septic system (December 2024), and a Landmark Pro Shingle roof installed in April 2014 with a warranty. A true masterpiece of thoughtful design and meticulous updates, this extraordinary home offers unparalleled elegance, comfort, and security in a coveted community setting. Don’t miss your opportunity to experience it firsthand.
Sold for $1,485,000
$1,485,000
3309 Great Valley Dr, West Friendship, MD 21794
5beds
7,244sqft
Single Family Residence
Built in 1997
1.07 Acres Lot
$1,499,900 Zestimate®
$205/sqft
$6,987 Estimated rent
Home value
$1,499,900
$1.41M - $1.59M
$6,987/mo
Zestimate® history
Owner options
List your home for rent
$6,987/mo
Rent Zestimate®
Find your next renter with Zillow Rental Manager. Plus, with online applications, you can quickly screen prospective tenants – for free.
$6,987/mo
Rent Zestimate®
Refinance and save
$7,904/mo
Est. payment
Refinancing to a lower rate could help reduce your monthly payments and save thousands over the life of the loan.
$7,904/mo
Est. payment
Explore your selling options
Work with a Zillow partner agent
Leverage their expertise and Zillow's premium Showcase listings to get your home seen by more buyers.
Get startedList with your own agent
Get your home in front of millions of buyers by listing it on Zillow.
Learn how to do itSell it yourself
Take full control of how buyers see your home on Zillow by listing For Sale by Owner (FSBO).
List your homeWhat's special
Two staircasesBrick colonialModern turned staircaseWalkout to the backyardUpgraded exterior lightsImpressive two-story foyerRing alarm doorbell
Zillow last checked:
Listing updated:
Listed by:
Creig Northrop 410-531-0321,
Northrop Realty
Bought with:
Lindsay Katz VerStandig, 5020187
Redfin Corp
Source: Bright MLS,MLS#: MDHW2062338
Facts & features
Interior
Bedrooms & bathrooms
- Bedrooms: 5
- Bathrooms: 5
- Full bathrooms: 4
- 1/2 bathrooms: 1
- Main level bathrooms: 2
- Main level bedrooms: 1
Rooms
- Room types: Living Room, Dining Room, Primary Bedroom, Sitting Room, Bedroom 2, Bedroom 3, Bedroom 4, Bedroom 5, Kitchen, Family Room, Foyer, Breakfast Room, Exercise Room, Laundry, Recreation Room, Storage Room, Media Room
Primary bedroom
- Features: Flooring - Luxury Vinyl Plank, Walk-In Closet(s), Attached Bathroom
- Level: Main
- Area: 300 Square Feet
- Dimensions: 15 X 20
Bedroom 2
- Features: Flooring - Luxury Vinyl Plank
- Level: Upper
- Area: 210 Square Feet
- Dimensions: 14 X 15
Bedroom 3
- Features: Flooring - Luxury Vinyl Plank, Attached Bathroom
- Level: Upper
- Area: 240 Square Feet
- Dimensions: 15 X 16
Bedroom 4
- Features: Flooring - Luxury Vinyl Plank, Attached Bathroom
- Level: Upper
- Area: 192 Square Feet
- Dimensions: 12 X 16
Bedroom 5
- Features: Flooring - Luxury Vinyl Plank, Attached Bathroom
- Level: Upper
- Area: 208 Square Feet
- Dimensions: 13 X 16
Breakfast room
- Features: Flooring - Luxury Vinyl Plank, Cathedral/Vaulted Ceiling
- Level: Main
- Area: 187 Square Feet
- Dimensions: 11 X 17
Dining room
- Features: Flooring - Luxury Vinyl Plank, Crown Molding, Chair Rail
- Level: Main
- Area: 208 Square Feet
- Dimensions: 13 X 16
Exercise room
- Features: Flooring - Other
- Level: Lower
- Area: 210 Square Feet
- Dimensions: 14 X 15
Family room
- Features: Flooring - Luxury Vinyl Plank, Fireplace - Gas, Cathedral/Vaulted Ceiling
- Level: Main
- Area: 504 Square Feet
- Dimensions: 21 X 24
Foyer
- Features: Flooring - Luxury Vinyl Plank
- Level: Main
- Area: 176 Square Feet
- Dimensions: 11 X 16
Kitchen
- Features: Granite Counters, Kitchen Island, Eat-in Kitchen, Kitchen - Gas Cooking, Pantry, Flooring - Luxury Vinyl Plank
- Level: Main
- Area: 255 Square Feet
- Dimensions: 15 X 17
Laundry
- Features: Flooring - Luxury Vinyl Plank
- Level: Main
- Area: 102 Square Feet
- Dimensions: 6 X 17
Living room
- Features: Flooring - Luxury Vinyl Plank, Crown Molding
- Level: Main
- Area: 272 Square Feet
- Dimensions: 16 X 17
Media room
- Features: Flooring - Luxury Vinyl Plank
- Level: Lower
- Area: 399 Square Feet
- Dimensions: 19 X 21
Recreation room
- Features: Flooring - Luxury Vinyl Plank
- Level: Lower
- Area: 1325 Square Feet
- Dimensions: 25 X 53
Sitting room
- Features: Flooring - Luxury Vinyl Plank, Cathedral/Vaulted Ceiling
- Level: Main
- Area: 224 Square Feet
- Dimensions: 14 X 16
Storage room
- Features: Flooring - Concrete
- Level: Lower
- Area: 228 Square Feet
- Dimensions: 12 X 19
Heating
- Zoned, Forced Air, Natural Gas
Cooling
- Other, Central Air, Zoned, Electric
Appliances
- Included: Dryer, Washer, Cooktop, Dishwasher, Disposal, Intercom, Microwave, Refrigerator, Ice Maker, Double Oven, Oven, Oven/Range - Gas, Gas Water Heater
- Laundry: Has Laundry, Main Level, Laundry Room
Features
- Additional Stairway, Soaking Tub, Bathroom - Stall Shower, Bathroom - Tub Shower, Breakfast Area, Built-in Features, Butlers Pantry, Chair Railings, Crown Molding, Dining Area, Entry Level Bedroom, Family Room Off Kitchen, Open Floorplan, Floor Plan - Traditional, Formal/Separate Dining Room, Eat-in Kitchen, Kitchen Island, Kitchen - Gourmet, Pantry, Primary Bath(s), Recessed Lighting, Upgraded Countertops, Walk-In Closet(s), 9'+ Ceilings, 2 Story Ceilings, Vaulted Ceiling(s), Cathedral Ceiling(s), Dry Wall, High Ceilings
- Flooring: Luxury Vinyl
- Doors: French Doors, Insulated, Six Panel, Sliding Glass
- Windows: Double Pane Windows, Palladian, Transom, Vinyl Clad
- Basement: Connecting Stairway,Full,Finished,Improved,Interior Entry,Exterior Entry,Rear Entrance
- Number of fireplaces: 1
- Fireplace features: Brick, Gas/Propane, Glass Doors
Interior area
- Total structure area: 7,894
- Total interior livable area: 7,244 sqft
- Finished area above ground: 5,117
- Finished area below ground: 2,127
Property
Parking
- Total spaces: 10
- Parking features: Garage Faces Side, Oversized, Storage, Built In, Garage Door Opener, Inside Entrance, Circular Driveway, Attached, Driveway
- Attached garage spaces: 3
- Uncovered spaces: 7
Accessibility
- Accessibility features: Other
Features
- Levels: Three
- Stories: 3
- Patio & porch: Deck
- Exterior features: Lighting
- Pool features: Community
- Fencing: Full,Invisible
- Has view: Yes
- View description: Garden, Pasture
Lot
- Size: 1.07 Acres
- Features: Cul-De-Sac, Front Yard, Landscaped, Rear Yard, SideYard(s)
Details
- Additional structures: Above Grade, Below Grade
- Parcel number: 1403321541
- Zoning: RCDEO
- Special conditions: Standard
Construction
Type & style
- Home type: SingleFamily
- Architectural style: Colonial
- Property subtype: Single Family Residence
Materials
- Brick, Vinyl Siding
- Foundation: Other
- Roof: Architectural Shingle
Condition
- New construction: No
- Year built: 1997
Utilities & green energy
- Sewer: Septic Exists
- Water: Private
Green energy
- Energy efficient items: Appliances
Community & HOA
Community
- Features: Pool
- Security: Main Entrance Lock, Smoke Detector(s)
- Subdivision: Fox Valley Estates
HOA
- Has HOA: Yes
- Amenities included: Tennis Court(s), Pool
- Services included: Trash, Pool(s)
- HOA fee: $265 quarterly
- HOA name: FOX VALLEY ESTATES HOA
Location
- Region: West Friendship
Financial & listing details
- Price per square foot: $205/sqft
- Tax assessed value: $1,035,500
- Annual tax amount: $14,765
- Date on market: 1/22/2026
- Listing agreement: Exclusive Right To Sell
- Ownership: Fee Simple
Price history
| Date | Event | Price |
|---|---|---|
| 4/10/2026 | Sold | $1,485,000-1%$205/sqft |
Source:  Bright MLS #MDHW2062338 Report a problem Bright MLS #MDHW2062338 Report a problem | ||
| 2/19/2026 | Contingent | $1,500,000$207/sqft |
Source: Bright MLS #MDHW2062338 Report a problem | ||
| 2/14/2026 | Listed for sale | $1,500,000$207/sqft |
Source: Bright MLS #MDHW2062338 Report a problem | ||
| 1/30/2026 | Pending sale | $1,500,000$207/sqft |
Source: Bright MLS #MDHW2062338 Report a problem | ||
| 1/22/2026 | Listed for sale | $1,500,000+3.4%$207/sqft |
Source: Bright MLS #MDHW2062338 Report a problem | ||
| 5/26/2025 | Sold | $1,450,000+1.8%$200/sqft |
Source: Bright MLS #MDHW2050874 Report a problem | ||
| 4/28/2025 | Contingent | $1,425,000$197/sqft |
Source: Bright MLS #MDHW2050874 Report a problem | ||
| 4/21/2025 | Price change | $1,425,000-5%$197/sqft |
Source: Bright MLS #MDHW2050874 Report a problem | ||
| 3/29/2025 | Listed for sale | $1,500,000+20%$207/sqft |
Source: Bright MLS #MDHW2050874 Report a problem | ||
| 6/17/2024 | Sold | $1,250,000+8.7%$173/sqft |
Source: Public Record Report a problem | ||
| 5/13/2024 | Pending sale | $1,150,000$159/sqft |
Source: Bright MLS #MDHW2039126 Report a problem | ||
| 5/9/2024 | Price change | $1,150,000-4.2%$159/sqft |
Source: Bright MLS #MDHW2039126 Report a problem | ||
| 4/27/2024 | Listed for sale | $1,200,000$166/sqft |
Source: Bright MLS #MDHW2039126 Report a problem | ||
| 4/23/2024 | Pending sale | $1,200,000$166/sqft |
Source:  Berkshire Hathaway HomeServices Homesale Realty #MDHW2039126 Report a problem Berkshire Hathaway HomeServices Homesale Realty #MDHW2039126 Report a problem | ||
| 4/23/2024 | Contingent | $1,200,000$166/sqft |
Source: Bright MLS #MDHW2039126 Report a problem | ||
| 4/20/2024 | Listed for sale | $1,200,000+61.1%$166/sqft |
Source: Bright MLS #MDHW2039126 Report a problem | ||
| 11/27/2012 | Sold | $745,000$103/sqft |
Source: Public Record Report a problem | ||
| 9/9/2012 | Pending sale | $745,000$103/sqft |
Source: RE/MAX 100 #HW7855433 Report a problem | ||
| 8/7/2012 | Price change | $745,000-3.9%$103/sqft |
Source: RE/MAX 100 #HW7855433 Report a problem | ||
| 6/22/2012 | Price change | $775,000-4.3%$107/sqft |
Source: RE/MAX 100 #HW7855433 Report a problem | ||
| 6/6/2012 | Listed for sale | $810,000+572.2%$112/sqft |
Source: RE/MAX 100 #HW7855433 Report a problem | ||
| 5/16/1997 | Sold | $120,500$17/sqft |
Source: Public Record Report a problem | ||
Public tax history
| Year | Property taxes | Tax assessment |
|---|---|---|
| 2025 | -- | $1,035,500 +10.5% |
| 2024 | $10,552 +1.3% | $937,100 +1.3% |
| 2023 | $10,415 +1.3% | $924,967 -1.3% |
| 2022 | $10,279 +1.3% | $937,100 +4% |
| 2021 | $10,142 +1.8% | $900,700 +1.8% |
| 2020 | $9,962 +1.8% | $884,733 -1.8% |
| 2019 | $9,782 -5.7% | $900,700 +5.6% |
| 2018 | $10,370 -14.3% | $852,800 |
| 2017 | $12,101 | $852,800 |
| 2016 | -- | $852,800 -3.7% |
| 2015 | -- | $885,800 +0.4% |
| 2014 | -- | $881,900 +0.4% |
| 2013 | -- | $878,000 +0.4% |
| 2012 | -- | $874,100 |
| 2011 | -- | $874,100 |
| 2010 | -- | $874,100 -18.8% |
| 2009 | -- | $1,077,080 +10.1% |
| 2008 | -- | $977,936 +11.3% |
| 2007 | -- | $878,793 +12.7% |
| 2006 | -- | $779,650 +10.9% |
| 2005 | -- | $703,142 +12.2% |
| 2004 | -- | $626,636 +13.9% |
| 2003 | -- | $550,130 +1.5% |
| 2002 | -- | $542,032 +1.5% |
| 2001 | -- | $533,936 +153.9% |
| 2000 | -- | $210,330 |
Find assessor info on the county website
Neighborhood: 21794
Nearby homes
- $1,168,900-- bd2 ba3k sqft3313 Great Valley Dr, West Friendship, MD 21794Off Market
- $1,060,3004 bd4 ba3.5k sqft3305 Great Valley Dr, West Friendship, MD 21794Off Market
- $1,260,1005 bd4 ba5.1k sqft3317 Great Valley Dr, West Friendship, MD 21794Off Market
- $1,236,6004 bd5 ba4.8k sqft3301 Great Valley Dr, West Friendship, MD 21794Off Market
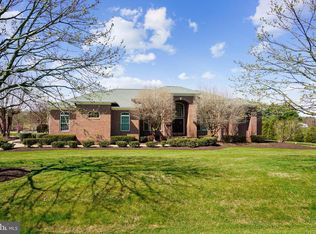
- $1,215,7005 bd4 ba4.9k sqft3321 Great Valley Dr, West Friendship, MD 21794Off Market
- $---- bd-- ba-- sqft3321 Great Valley Dr, West Friendship, MD 21794Off Market
- $1,286,9005 bd4 ba5.2k sqft3310 Fox Valley Dr, West Friendship, MD 21794Off Market
- $1,440,700-- bd6 ba4.5k sqft3325 Great Valley Dr, West Friendship, MD 21794Off Market
Nearby schools
GreatSchools rating
- 8/10Triadelphia Ridge Elementary SchoolGrades: PK-5Distance: 1.1 mi
- 9/10Folly Quarter Middle SchoolGrades: 6-8Distance: 1 mi
- 10/10Glenelg High SchoolGrades: 9-12Distance: 1 mi
Schools provided by the listing agent
- Elementary: Triadelphia Ridge
- Middle: Folly Quarter
- High: Glenelg
- District: Howard County Public School System
Source: Bright MLS. This data may not be complete. We recommend contacting the local school district to confirm school assignments for this home.
Get a cash offer in 3 minutes
Find out how much your home could sell for in as little as 3 minutes with a no-obligation cash offer.
Estimated market value
$1,499,900
Get a cash offer in 3 minutes
Find out how much your home could sell for in as little as 3 minutes with a no-obligation cash offer.
Estimated market value
$1,499,900
- Maryland
- Howard County
- West Friendship
- 21794
- 3309 Great Valley Dr
Nearby cities
Nearby zip codes
Other West Friendship Topics
