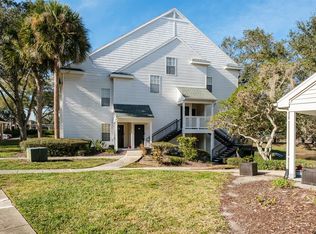
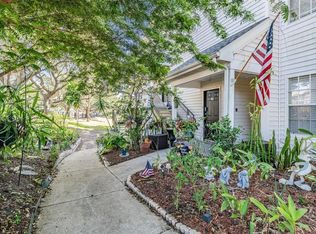
Are you in search of a move-in ready, beautifully updated, light-filled condominium located within an exclusive gated community in one of Florida’s premier areas? Stop renting and build equity for yourself. This spacious one-bedroom unit, featuring a loft and impressive 20+ ft vaulted ceilings, provides the ambiance of a much larger home with its 1,178 square feet of interior space. The additional loft area, approximately 19’x9’, offers flexible usage possibilities such as accommodating guests, serving as a home office or den, or functioning as a gym or studio.The living area, with its soaring ceilings and fireplace, seamlessly integrates with the kitchen and dining room, creating an expansive and inviting environment perfect for relaxation or entertainment. The screened balcony accessible from the living room presents an ideal spot to enjoy the breeze, savor your morning coffee, or unwind with an evening cocktail as the sun sets.The modernized kitchen is equipped with black granite countertops, elegant wood cabinetry, and stainless steel appliances. A utility closet discretely houses the stackable washer and dryer, while also providing pantry space. The bathroom has been exquisitely updated to feature high-end fixtures, including a freestanding soaker tub/shower combination, marble tiling, and a sophisticated blue vanity with a white marble countertop. The primary bedroom is generously sized, offering two windows and a spacious walk-in closet. Throughout the home, beautiful waterproof hickory laminate flooring adds a touch of elegance.Bentley at Cobbs Landing is a pet-friendly community that boasts exceptional amenities such as a sparkling pool, spa, gym, clubhouse, and playground. The condo fee encompasses cable TV and internet, building insurance, exterior maintenance, pest control, and all the community amenities. Conveniently situated just minutes from Honeymoon Island beaches, parks, fine dining establishments, world-class golf courses, and the charming downtown areas of Dunedin and Palm Harbor, along with excellent shopping options like Trader Joe’s, Sprouts, and Publix, this location offers unparalleled convenience and lifestyle opportunities. 1% free rate buydown available for a limited time from a preferred lender.
Sold for $165,000
$165,000
3301 HAVILAND CT #301, PALM HARBOR, FL 34684
1beds
1,178sqft
Condominium
Built in 1990
-- sqft lot
$164,300 Zestimate®
$140/sqft
$1,788 Estimated rent
Home value
$164,300
$150,000 - $179,000
$1,788/mo
Zestimate® history
Owner options
List your home for rent
$1,788/mo
Rent Zestimate®
Find your next renter with Zillow Rental Manager. Plus, with online applications, you can quickly screen prospective tenants – for free.
$1,788/mo
Rent Zestimate®
Refinance and save
$1,758/mo
Est. payment
Refinancing to a lower rate could help reduce your monthly payments and save thousands over the life of the loan.
$1,758/mo
Est. payment
Explore your selling options
Work with a Zillow partner agent
Leverage their expertise and Zillow's premium Showcase listings to get your home seen by more buyers.
Get startedList with your own agent
Get your home in front of millions of buyers by listing it on Zillow.
Learn how to do itSell it yourself
Take full control of how buyers see your home on Zillow by listing For Sale by Owner (FSBO).
List your homeWhat's special
Screened balconyBlack granite countertopsSparkling poolAdditional loft areaSoaring ceilingsModernized kitchenMarble tiling
Zillow last checked:
Listing updated:
Listed by:
Conor ONeill 727-967-0928,
BLAKE REAL ESTATE INC 727-359-0388
Bought with:
Kendall Brutus, 3427720
COOL BREEZE REALTY
Source: Stellar MLS,MLS#: TB8398667 Originating MLS: Suncoast Tampa
Originating MLS: Suncoast Tampa
Facts & features
Interior
Bedrooms & bathrooms
- Bedrooms: 1
- Bathrooms: 1
- Full bathrooms: 1
Rooms
- Room types: Loft
Primary bedroom
- Description: Room2
- Features: Walk-In Closet(s)
- Level: Third
- Area: 196 Square Feet
- Dimensions: 14x14
Dining room
- Description: Room5
- Level: Third
- Area: 72 Square Feet
- Dimensions: 9x8
Kitchen
- Description: Room1
- Level: Third
- Area: 99 Square Feet
- Dimensions: 9x11
Living room
- Description: Room3
- Level: Third
- Area: 234 Square Feet
- Dimensions: 18x13
Loft
- Description: Room4
- Level: Upper
- Area: 152 Square Feet
- Dimensions: 19x8
Heating
- Central, Electric
Cooling
- Central Air
Appliances
- Included: Disposal, Dryer, Microwave, Range, Refrigerator, Washer
- Laundry: Laundry Closet
Features
- Ceiling Fan(s), Open Floorplan, Smart Home, Vaulted Ceiling(s)
- Flooring: Laminate, Tile
- Has fireplace: Yes
- Fireplace features: Living Room, Wood Burning
Interior area
- Total structure area: 1,178
- Total interior livable area: 1,178 sqft
Property
Features
- Levels: Two
- Stories: 2
- Patio & porch: Enclosed
- Exterior features: Balcony
Lot
- Size: 13.74 Acres
- Features: Sidewalk
- Residential vegetation: Trees/Landscaped
Details
- Parcel number: 322716082700193010
- Zoning: RES
- Special conditions: None
Construction
Type & style
- Home type: Condo
- Property subtype: Condominium
Materials
- Wood Frame
- Foundation: Slab
- Roof: Shingle
Condition
- New construction: No
- Year built: 1990
Utilities & green energy
- Sewer: Public Sewer
- Water: Public
- Utilities for property: Public
Community & HOA
Community
- Features: Buyer Approval Required, Clubhouse, Fitness Center, Gated Community - No Guard, Playground, Pool
- Pet fee: $0 monthly
- Subdivision: BENTLEY AT COBBS LANDING CONDO THE
HOA
- Has HOA: Yes
- Services included: Cable TV, Community Pool, Internet, Maintenance Structure, Maintenance Grounds, Pest Control, Pool Maintenance, Trash
- HOA fee: $559 monthly
Location
- Region: Palm Harbor
Financial & listing details
- Price per square foot: $140/sqft
- Tax assessed value: $182,640
- Annual tax amount: $3,368
- Date on market: 6/19/2025
- Cumulative days on market: 259 days
- Listing terms: Cash,Conventional
- Ownership: Condominium
- Total actual rent: 0
- Road surface type: Paved
Price history
| Date | Event | Price |
|---|---|---|
| 4/3/2026 | Sold | $165,000-5.7%$140/sqft |
Source:  Stellar MLS #TB8398667 Report a problem Stellar MLS #TB8398667 Report a problem | ||
| 3/7/2026 | Pending sale | $175,000$149/sqft |
Source: Stellar MLS #TB8398667 Report a problem | ||
| 1/8/2026 | Price change | $175,000-2.8%$149/sqft |
Source: Stellar MLS #TB8398667 Report a problem | ||
| 10/12/2025 | Price change | $180,000-2.7%$153/sqft |
Source: Stellar MLS #TB8398667 Report a problem | ||
| 9/19/2025 | Price change | $185,000-2.6%$157/sqft |
Source: Stellar MLS #TB8398667 Report a problem | ||
| 6/19/2025 | Listed for sale | $190,000+8.6%$161/sqft |
Source: Stellar MLS #TB8398667 Report a problem | ||
| 8/2/2021 | Sold | $175,000+45.8%$149/sqft |
Source: Public Record Report a problem | ||
| 10/24/2019 | Sold | $120,000-11.1%$102/sqft |
Source: Stellar MLS #U8045177 Report a problem | ||
| 9/12/2019 | Pending sale | $135,000$115/sqft |
Source: RE/MAX REALTEC GROUP INC #U8045177 Report a problem | ||
| 9/12/2019 | Listed for sale | $135,000$115/sqft |
Source: RE/MAX REALTEC GROUP INC #U8045177 Report a problem | ||
| 7/25/2019 | Listing removed | $135,000$115/sqft |
Source: RE/MAX Realtec Group #U8045177 Report a problem | ||
| 7/12/2019 | Listed for sale | $135,000$115/sqft |
Source: RE/MAX REALTEC GROUP INC #U8045177 Report a problem | ||
| 7/12/2019 | Pending sale | $135,000$115/sqft |
Source: RE/MAX REALTEC GROUP INC #U8045177 Report a problem | ||
| 7/12/2019 | Pending sale | $135,000$115/sqft |
Source: RE/MAX REALTEC GROUP INC #U8045177 Report a problem | ||
| 7/12/2019 | Listed for sale | $135,000$115/sqft |
Source: RE/MAX REALTEC GROUP INC #U8045177 Report a problem | ||
Public tax history
| Year | Property taxes | Tax assessment |
|---|---|---|
| 2025 | $3,351 -0.5% | $182,640 -2.9% |
| 2024 | $3,368 +4.5% | $188,017 +8.2% |
| 2023 | $3,224 +11% | $173,726 +10% |
| 2022 | $2,905 +28.8% | $157,933 +35.5% |
| 2021 | $2,256 +0.3% | $116,535 +1.7% |
| 2020 | $2,250 +16% | $114,618 +20.1% |
| 2019 | $1,940 | $95,418 +3.3% |
| 2018 | $1,940 +9% | $92,349 +4.6% |
| 2017 | $1,780 +14% | $88,318 +8.8% |
| 2016 | $1,561 +4.3% | $81,152 +2.7% |
| 2015 | $1,497 +12.1% | $78,989 +22.8% |
| 2014 | $1,335 +11.6% | $64,330 +19.4% |
| 2013 | $1,197 +9.3% | $53,861 +2.9% |
| 2012 | $1,094 | $52,342 -9.8% |
| 2011 | -- | $58,053 -29.4% |
| 2010 | -- | $82,215 -19% |
| 2009 | -- | $101,459 -26.7% |
| 2008 | $2,768 | $138,500 -9% |
| 2007 | -- | $152,200 |
Find assessor info on the county website
Neighborhood: 34684
Nearby homes
- $235,0002 bd2 ba1.1k sqft3261 Haviland Ct APT 103, Palm Harbor, FL 34684Sold
- $224,0002 bd2 ba1.4k sqft3261 Haviland Ct APT 201, Palm Harbor, FL 34684Sold
- $164,9002 bd2 ba1.1k sqft3261 Haviland Ct APT 202, Palm Harbor, FL 34684Off Market

- $185,0002 bd2 ba1.1k sqft3261 Haviland Ct APT 203, Palm Harbor, FL 34684Sold

- $206,0002 bd2 ba1.4k sqft3261 Haviland Ct APT 303, Palm Harbor, FL 34684Sold
- $210,0001 bd1 ba1.1k sqft3265 Haviland Ct APT 204, Palm Harbor, FL 34684Sold
- $174,6001 bd1 ba1.1k sqft3265 Haviland Ct APT 302, Palm Harbor, FL 34684Off Market
- $220,0002 bd2 ba1.1k sqft3269 Haviland Ct APT 202, Palm Harbor, FL 34684Sold
- $285,0003 bd2 ba1.5k sqft3275 Haviland Ct APT 303, Palm Harbor, FL 34684Sold
Nearby schools
GreatSchools rating
- 5/10Highland Lakes Elementary SchoolGrades: PK-5Distance: 0.8 mi
- 7/10Joseph L. Carwise Middle SchoolGrades: 6-8Distance: 0.2 mi
- 8/10Palm Harbor University High SchoolGrades: 9-12Distance: 2.4 mi
Schools provided by the listing agent
- Elementary: Highland Lakes Elementary-PN
- Middle: Carwise Middle-PN
- High: Palm Harbor Univ High-PN
Source: Stellar MLS. This data may not be complete. We recommend contacting the local school district to confirm school assignments for this home.
Get a cash offer in 3 minutes
Find out how much your home could sell for in as little as 3 minutes with a no-obligation cash offer.
Estimated market value
$164,300
Get a cash offer in 3 minutes
Find out how much your home could sell for in as little as 3 minutes with a no-obligation cash offer.
Estimated market value
$164,300
- Florida
- Pinellas County
- Palm Harbor
- 34684
- 3301 HAVILAND CT Unit 301
Nearby cities
Nearby zip codes
Other Palm Harbor Topics
