Skip main navigation
Sold for $1,085,000
  • Listing Provided by: Re/Max Partners
    Bought with: Realty One Group West
    $1,085,000

    3301 Horizon St, Corona, CA 92881

    4beds
    2,780sqft
    Single Family Residence
    Built in 2002
    0.27 Acres Lot
    $1,162,000 Zestimate®
    $390/sqft
    $4,413 Estimated rent

    Home value

    $1,162,000

    $1.10M - $1.22M

    $4,413/mo

    Zestimate® history
    Loading
    Loading...

    Owner options

    List your home for rent

    $4,413/mo

    Rent Zestimate®

    Find your next renter with Zillow Rental Manager. Plus, with online applications, you can quickly screen prospective tenants – for free.

    Learn more

    $4,413/mo

    Rent Zestimate®

    Refinance and save

    $6,919/mo

    Est. payment

    Refinancing to a lower rate could help reduce your monthly payments and save thousands over the life of the loan.

    See today's rates

    $6,919/mo

    Est. payment

    Explore your selling options

    Work with a Zillow partner agent

    Leverage their expertise and Zillow's premium Showcase listings to get your home seen by more buyers.

    Get started

    List with your own agent

    Get your home in front of millions of buyers by listing it on Zillow.

    Learn how to do it

    Sell it yourself

    Take full control of how buyers see your home on Zillow by listing For Sale by Owner (FSBO).

    List your home

    What's special

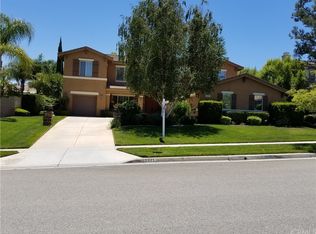
    Island Style Resort Living - YOU will LOVE this SINGLE-STORY floor plan! Desirable Chase Ranch light & bright home with 3 bedrooms, 3 bathrooms plus 1 more bedroom / office. Charming white kitchen, formal dining room, with planation shutters throughout. Nice hard wood floor entry and custom granite inlay flooring. Spacious great room for entertaining at the holidays, parties, or for your special occasions. Luxurious primary bathroom with new seamless glass shower and sizable walk-in closet. Plumerias and hibiscus await you in this tropical backyard oasis with pool & jacuzzi adorned with palm trees for tranquil relaxing or laying in the sun. Includes flat grassy lawn for kids or pets. 3 car garage with upgraded insulated garage doors plus room for 3 more cars on the driveway. Even room for RV or boat parking on the side! Brand new hot water heater installed. Recently painted home outside a gorgeous taupe color. No HOA Fees here! ADT Security system. Amazing, loved home almost 2,800 sq ft on an 11,761 sq ft lot. Quiet neighborhood with wonderful neighbors. Come spend your celebrations here!

    Zillow last checked:

    Listing updated:

    Listing Provided by:

    Jackie Pederson DRE #01227838 951-278-8755,

    Re/Max Partners

    Bought with:

    Sara Alexander, DRE #01891495

    Realty One Group West

    Source: CRMLS,MLS#: IG23203122MLS LogoOriginating MLS: California Regional MLS

    Facts & features

    Interior

    Bedrooms & bathrooms
    • Bedrooms: 4
    • Bathrooms: 3
    • Full bathrooms: 3
    • Main level bathrooms: 3
    • Main level bedrooms: 4
    Primary bedroom
    • Features: Main Level Primary
    Bedroom
    • Features: All Bedrooms Down
    Bathroom
    • Features: Bathroom Exhaust Fan, Bathtub, Dual Sinks, Separate Shower, Tub Shower
    Kitchen
    • Features: Kitchen Island, Kitchen/Family Room Combo
    Other
    • Features: Walk-In Closet(s)
    Heating
    • Central
    Cooling
    • Central Air
    Appliances
    • Included: Double Oven, Dishwasher, Gas Cooktop, Microwave, Water Heater
    • Laundry: Laundry Room
    Features
    • Ceiling Fan(s), Crown Molding, Cathedral Ceiling(s), Separate/Formal Dining Room, Open Floorplan, Recessed Lighting, All Bedrooms Down, Main Level Primary, Walk-In Closet(s)
    • Flooring: Carpet, See Remarks, Tile, Wood
    • Windows: Double Pane Windows, Plantation Shutters
    • Has fireplace: Yes
    • Fireplace features: Family Room
    • Common walls with other units/homes: No Common Walls
    Interior area
    • Total interior livable area: 2,780 sqft

    Property

    Parking
    • Total spaces: 3
    • Parking features: Door-Multi, Direct Access, Garage Faces Front, Garage, RV Access/Parking
    • Attached garage spaces: 3
    Features
    • Levels: One
    • Stories: 1
    • Entry location: FRONT
    • Patio & porch: Concrete
    • Has private pool: Yes
    • Pool features: Gas Heat, In Ground, Private
    • Has spa: Yes
    • Spa features: In Ground, Private
    • Has view: Yes
    • View description: None
    Lot
    • Size: 0.27 Acres
    • Features: Front Yard, Landscaped, Level, Sprinkler System
    Details
    • Parcel number: 108542007
    • Special conditions: Standard

    Construction

    Type & style
    • Home type: SingleFamily
    • Property subtype: Single Family Residence
    Condition
    • Turnkey
    • New construction: No
    • Year built: 2002

    Utilities & green energy

    • Electric: Electricity - On Property, Standard
    • Sewer: Public Sewer
    • Water: Public
    • Utilities for property: Electricity Connected, Natural Gas Connected, Phone Available, Sewer Connected, Water Connected

    Community & neighborhood

    Security
    • Security features: Prewired, Smoke Detector(s)
    Community
    • Community features: Curbs, Street Lights, Sidewalks
    Location
    • Region: Corona
    • Subdivision: ,Chase Ranch

    Other

    Other facts
    • Listing terms: Cash,Cash to New Loan,Conventional
    • Road surface type: Paved

    Price history

    DateEventPrice
    12/20/2023Sold$1,085,000-3.6%$390/sqft
    Source: CRMLS #IG23203122 Report a problem
    11/23/2023Contingent$1,125,000$405/sqft
    Source: CRMLS #IG23203122 Report a problem
    11/22/2023Pending sale$1,125,000$405/sqft
    Source: CRMLS #IG23203122 Report a problem
    11/10/2023Contingent$1,125,000$405/sqft
    Source: CRMLS #IG23203122 Report a problem
    11/10/2023Listed for sale$1,125,000+155.7%$405/sqft
    Source: CRMLS #IG23203122 Report a problem
    3/12/2003Sold$440,000+27.2%$158/sqft
    Source: Public Record Report a problem
    5/10/2002Sold$346,000$124/sqft
    Source: Public Record Report a problem

    Public tax history

    YearProperty taxesTax assessment
    2025$8,146 +3.1%$691,534 +2%
    2024$7,899 +4.2%$677,976 +4.7%
    2023$7,583 +2%$647,732 +2%
    2022$7,436 +1.6%$635,033 +2%
    2021$7,317 +1.1%$622,583 +1%
    2020$7,239 +2.3%$616,200 +2%
    2019$7,079 -6.5%$604,119 +2%
    2018$7,571 -0.5%$592,274 +2%
    2017$7,606 $580,662 +2%
    2016$7,606 -1.4%$569,277 +1.5%
    2015$7,712 -0.9%$560,727 +2%
    2014$7,780 $549,745 +12.4%
    2013-- $489,000 +8.9%
    2012-- $449,000 +1.6%
    2011-- $442,000 +0.5%
    2010-- $440,000 +6.3%
    2009-- $414,000 -19.3%
    2008-- $513,067 +2%
    2007-- $503,008 +2%
    2006-- $493,146 +2%
    2005-- $483,477 +37.1%
    2003-- $352,614 +106.5%
    2002-- $170,789

    Find assessor info on the county website

    Neighborhood: South Corona

    Nearby schools

    GreatSchools rating
    Schools provided by the listing agent
    • High: Santiago

    Source: CRMLS. This data may not be complete. We recommend contacting the local school district to confirm school assignments for this home.

    Get a cash offer in 3 minutes
    Find out how much your home could sell for in as little as 3 minutes with a no-obligation cash offer.
    Estimated market value
    $1,162,000
    Get a cash offer in 3 minutes
    Find out how much your home could sell for in as little as 3 minutes with a no-obligation cash offer.
    Estimated market value
    $1,162,000