Skip main navigation
Sold for $1,300,000
  • Listed by: Oscar Tortola Group Real Estate Services • Oscar Tortola • Contact: 951-733-2040
    Bought with: First Team Real Estate
    $1,300,000

    3341 Horizon St, Corona, CA 92881

    5beds
    3,735sqft
    Single Family Residence
    Built in 2002
    0.27 Acres Lot
    $-- Zestimate®
    $348/sqft
    $6,507 Estimated rent

    Home value

    Not available

    Estimated sales range

    Not available

    $6,507/mo

    Zestimate® history
    Loading
    Loading...

    Owner options

    List your home for rent

    $6,507/mo

    Rent Zestimate®

    Find your next renter with Zillow Rental Manager. Plus, with online applications, you can quickly screen prospective tenants – for free.

    Learn more

    $6,507/mo

    Rent Zestimate®

    Refinance and save

    $8,211/mo

    Est. payment

    Refinancing to a lower rate could help reduce your monthly payments and save thousands over the life of the loan.

    See today's rates

    $8,211/mo

    Est. payment

    Explore your selling options

    Work with a Zillow partner agent

    Leverage their expertise and Zillow's premium Showcase listings to get your home seen by more buyers.

    Get started

    List with your own agent

    Get your home in front of millions of buyers by listing it on Zillow.

    Learn how to do it

    Sell it yourself

    Take full control of how buyers see your home on Zillow by listing For Sale by Owner (FSBO).

    List your home

    What's special

    Generously sized secondary bedroomsLarge center islandHuge primary suiteRemodeled primary bathroomDownstairs bedroomTile floorsWhite cabinetry
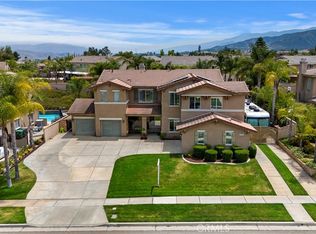
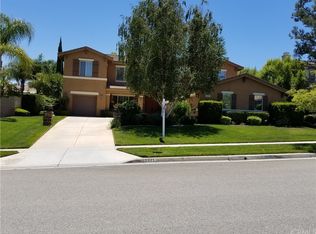
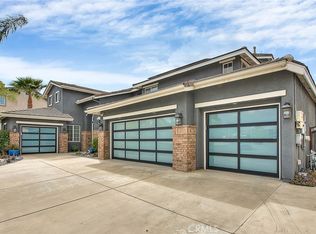
    Located in the highly desirable Chase Ranch neighborhood of South Corona and within the sought-after Santiago High School boundaries, this beautifully maintained home offers outstanding curb appeal and an exceptional lifestyle. The meticulously landscaped front yard, lined with mature palm trees, creates a truly impressive first impression. Step inside through the elegant double-door entry into a bright, open floor plan filled with natural light. The interior features crown molding, tile floors, and ceiling fans throughout, creating a warm and inviting atmosphere. The spacious kitchen is both stylish and functional, offering white cabinetry, stainless steel appliances including double ovens, elegant dark granite countertops, and a large center island—perfect for everyday living and entertaining. The home features a downstairs bedroom, an ample laundry room, and generously sized secondary bedrooms. The huge primary suite is a true retreat, featuring a remodeled primary bathroom and a walk-in closet. In addition, this home offers a Junior Master Suite with its own private bathroom, making it ideal for multi-generational living or guests. Step outside to the pool-sized backyard designed for relaxation and entertaining. Enjoy the solid Alumawood covered patio with lighting and ceiling fans, a detached patio cover with barbecue island and counter bar, and a hot tub jacuzzi—perfect for unwinding after long days. To top it all off, this property features a rare 4-car garage plus RV parking, and is conveniently located near shopping, dining, entertainment, and easy freeway access. Save big here — no HOA fees and low taxes!

    Zillow last checked:

    Listing updated:

    Listed by:

    Oscar Tortola DRE #01270394 951-733-2040,

    Oscar Tortola Group Real Estate Services

    Bought with:

    Matthew St. Marseille, DRE #01768444

    First Team Real Estate

    Source: CRMLS,MLS#: IG26005065MLS LogoOriginating MLS: California Regional MLS

    Facts & features

    Interior

    Bedrooms & bathrooms
    • Bedrooms: 5
    • Bathrooms: 4
    • Full bathrooms: 4
    • Main level bathrooms: 1
    • Main level bedrooms: 1
    Rooms
    • Room types: Entry/Foyer, Family Room, Library, Living Room, Primary Bedroom, Other, Pantry
    Primary bedroom
    • Features: Primary Suite
    Other
    • Features: Walk-In Closet(s)
    Pantry
    • Features: Walk-In Pantry
    Heating
    • Central
    Cooling
    • Central Air, Dual
    Appliances
    • Laundry: Inside, Laundry Room
    Features
    • Primary Suite, Walk-In Pantry, Walk-In Closet(s)
    • Has fireplace: Yes
    • Fireplace features: Family Room
    • Common walls with other units/homes: No Common Walls
    Interior area
    • Total interior livable area: 3,735 sqft

    Property

    Parking
    • Total spaces: 4
    • Parking features: RV Access/Parking
    • Attached garage spaces: 4
    Features
    • Levels: Two
    • Stories: 2
    • Entry location: 1
    • Pool features: None
    • Has view: Yes
    • View description: None
    Lot
    • Size: 0.27 Acres
    • Features: Front Yard, Lawn, Sprinkler System
    Details
    • Parcel number: 108542005
    • Special conditions: Standard

    Construction

    Type & style
    • Home type: SingleFamily
    • Property subtype: Single Family Residence
    Condition
    • New construction: No
    • Year built: 2002

    Utilities & green energy

    • Sewer: Public Sewer
    • Water: Public

    Community & HOA

    Community
    • Features: Curbs, Street Lights, Sidewalks
    Location
    • Region: Corona

    Financial & listing details

    • Price per square foot: $348/sqft
    • Tax assessed value: $853,367
    • Annual tax amount: $10,044
    • Date on market: 1/16/2026
    • Cumulative days on market: 3 days
    • Listing terms: Cash,Cash to New Loan,Conventional,VA Loan

    Price history

    DateEventPrice
    2/13/2026Sold$1,300,000$348/sqft
    Source: CRMLS #IG26005065 Report a problem
    1/20/2026Pending sale$1,300,000$348/sqft
    Source: CRMLS #IG26005065 Report a problem
    1/16/2026Listed for sale$1,300,000+69.9%$348/sqft
    Source: CRMLS #IG26005065 Report a problem
    10/9/2018Sold$765,000$205/sqft
    Source: Public Record Report a problem
    10/2/2018Pending sale$765,000$205/sqft
    Source: RE/MAX TITANIUM #WS18168344 Report a problem
    10/1/2018Listed for sale$765,000$205/sqft
    Source: RE/MAX TITANIUM #WS18168344 Report a problem
    9/11/2018Pending sale$765,000+27.5%$205/sqft
    Source: RE/MAX TITANIUM #WS18168344 Report a problem
    8/27/2018Price change$600,000-20%$161/sqft
    Source: RE/MAX TITANIUM #WS18168344 Report a problem
    8/11/2018Price change$749,999-5.4%$201/sqft
    Source: RE/MAX TITANIUM #WS18168344 Report a problem
    7/13/2018Price change$793,000-0.7%$212/sqft
    Source: RE/MAX TITANIUM #WS18168344 Report a problem
    6/5/2018Price change$798,888-2.4%$214/sqft
    Source: NATIONAL REALTY GROUP #IV18053877 Report a problem
    5/24/2018Price change$818,888-1.1%$219/sqft
    Source: NATIONAL REALTY GROUP #IV18053877 Report a problem
    5/10/2018Price change$827,888-1.9%$222/sqft
    Source: NATIONAL REALTY GROUP #IV18053877 Report a problem
    4/27/2018Price change$843,888-0.6%$226/sqft
    Source: NATIONAL REALTY GROUP #IV18053877 Report a problem
    4/13/2018Price change$848,888-2.3%$227/sqft
    Source: NATIONAL REALTY GROUP #IV18053877 Report a problem
    4/8/2018Price change$868,888-2.3%$233/sqft
    Source: NATIONAL REALTY GROUP #IV18053877 Report a problem
    3/8/2018Listed for sale$888,888+134.5%$238/sqft
    Source: NATIONAL REALTY GROUP #IV18053877 Report a problem
    3/6/2002Sold$379,000$101/sqft
    Source: Public Record Report a problem

    Public tax history

    YearProperty taxesTax assessment
    2025$10,044 +3.3%$853,367 +2%
    2024$9,721 +1.4%$836,635 +2%
    2023$9,586 +1.9%$820,232 +2%
    2022$9,404 +1.7%$804,150 +2%
    2021$9,247 +1.1%$788,383 +1%
    2020$9,150 $780,300 +2%
    2019-- $765,000 +55.4%
    2018$6,461 -1%$492,172 +2%
    2017$6,524 $482,522 +2%
    2016$6,524 -2.1%$473,062 +1.5%
    2015$6,664 -1.6%$465,958 +2%
    2014$6,771 $456,832 +0.5%
    2013-- $454,768 +2%
    2012-- $445,852 +2%
    2011-- $437,111 +0.8%
    2010-- $433,846 -0.2%
    2009-- $434,879 +2%
    2008-- $426,353 +2%
    2007-- $417,995 +2%
    2006-- $409,800 +2%
    2005-- $401,766 +3.9%
    2003-- $386,671 +94.5%
    2002-- $198,789
    Find assessor info on the county website

    Neighborhood: South Corona

    Nearby schools

    GreatSchools rating
    Schools provided by the listing agent
    • Elementary: Orange
    • Middle: Citrus Hills
    • High: Santiago

    Source: CRMLS. This data may not be complete. We recommend contacting the local school district to confirm school assignments for this home.

    Get pre-qualified for a loan
    At Zillow Home Loans, we can pre-qualify you in as little as 5 minutes with no impact to your credit score.

    An equal housing lender. NMLS #10287.