Skip main navigation
Off market
  • $1,322,300

    3381 Horizon St, Corona, CA 92881

    5beds
    3,735sqft
    SingleFamily
    Built in 2002
    0.27 Acres Lot
    $1,322,300 Zestimate®
    $354/sqft
    $7,310 Estimated rent

    Home value

    $1,322,300

    $1.24M - $1.40M

    $7,310/mo

    Zestimate® history
    Loading
    Loading...

    Owner options

    List your home for rent

    $7,310/mo

    Rent Zestimate®

    Find your next renter with Zillow Rental Manager. Plus, with online applications, you can quickly screen prospective tenants – for free.

    Learn more

    $7,310/mo

    Rent Zestimate®

    Refinance and save

    $8,376/mo

    Est. payment

    Refinancing to a lower rate could help reduce your monthly payments and save thousands over the life of the loan.

    See today's rates

    $8,376/mo

    Est. payment

    Explore your selling options

    Work with a Zillow partner agent

    Leverage their expertise and Zillow's premium Showcase listings to get your home seen by more buyers.

    Get started

    List with your own agent

    Get your home in front of millions of buyers by listing it on Zillow.

    Learn how to do it

    Sell it yourself

    Take full control of how buyers see your home on Zillow by listing For Sale by Owner (FSBO).

    List your home

    What's special

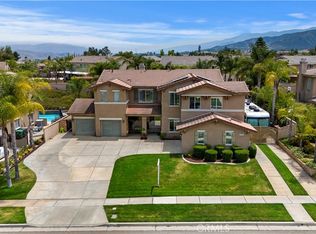
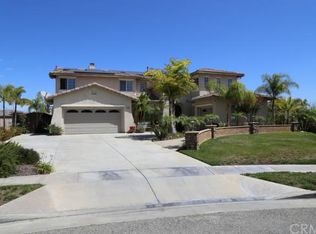
    Chase Ranch 5-bedroom (1 downstairs) and 4-bath executive 4-car garage home sits atop of almost a 12,000 sf lot with a beautiful pool-and-spa and RV/boat parking has spacious front/rear yards that are great for gatherings, for kids to play-in and for pets to roam-in - there's space for everyone and everything! Creative imagination can convert its mini backyard slope into a downhill garden combined with an expanded contemporary patio or BBQ area and with divided sections consisting of retaining walls made of stone, concrete or lumber enhanced with paths and steps. Or simply plant your favorites trees and flowers to enjoy them all year long from every rear side window. It boasts an interior with tall ceilings, a spectacular architectural design that is clean, custom flooring, a gourmet-like kitchen with large-sized island, stainless steel appliances and custom cabinets. Downstairs features large living and family rooms as well as a dining room which can accommodate a table of 8. Its Master Suite with double-doors features dual-sinks, extra-large walk-in closet, separate tub/shower; and, ceiling speakers to enjoy your favorite beats while getting ready for work, a work out, or a night out! Custom commercial grade A/C system for quick cool down and as well as a brand new 75-gallon water heater. Experience the 3D virtual tour of this home. It'll literally feel like you're walking through it! Make this house your home for you and your family -- or growing family. They deserve it.

    This property is off market, which means it's not currently listed for sale or rent on Zillow. This may be different from what's available on other websites or public sources.
    Facts & features

    Interior

    Bedrooms & bathrooms
    • Bedrooms: 5
    • Bathrooms: 4
    • Full bathrooms: 4
    Heating
    • Forced air
    Cooling
    • Central
    Appliances
    • Included: Dishwasher, Garbage disposal, Microwave, Range / Oven, Refrigerator
    • Laundry: Individual Room, Inside
    Features
    • Recessed Lighting, Built-Ins, High Ceilings (9 Feet+)
    • Flooring: Tile, Carpet
    • Windows: Blinds, Plantation Shutters
    • Has fireplace: Yes
    • Common walls with other units/homes: No Common Walls
    Interior area
    • Total interior livable area: 3,735 sqft

    Property

    Parking
    • Total spaces: 4
    • Parking features: Garage - Attached
    Features
    • Levels: Two
    • Spa features: In Ground, Private
    • Has view: Yes
    • View description: Territorial
    Lot
    • Size: 0.27 Acres
    • Features: Back Yard, Front Yard, Landscaped, Yard, Lot 10000-19999 Sqft, Park Nearby, 0-1 Unit/Acre
    Details
    • Parcel number: 108542003
    • Special conditions: Standard

    Construction

    Type & style
    • Home type: SingleFamily
    Materials
    • wood frame
    • Roof: Other
    Condition
    • Turnkey
    • Year built: 2002

    Utilities & green energy

    • Water: Public

    Community & HOA

    Location
    • Region: Corona

    Financial & listing details

    • Price per square foot: $354/sqft
    • Tax assessed value: $892,412
    • Annual tax amount: $10,405

    Price history

    DateEventPrice
    10/15/2018Sold$800,000$214/sqft
    Source: Public Record Report a problem
    10/15/2018Listed for sale$800,000$214/sqft
    Source: Purplebricks Realty, Inc. #IG18186557 Report a problem
    10/15/2018Pending sale$800,000$214/sqft
    Source: Purplebricks Realty, Inc. #IG18186557 Report a problem
    9/18/2018Pending sale$800,000$214/sqft
    Source: Purplebricks Realty, Inc. #IG18186557 Report a problem
    8/5/2018Listed for sale$800,000$214/sqft
    Source: Purplebricks Realty, Inc. #IG18186557 Report a problem
    7/4/2018Listing removed$800,000$214/sqft
    Source: Purplebricks Realty, Inc. #IG17267181 Report a problem
    5/10/2018Pending sale$800,000$214/sqft
    Source: Purplebricks Realty, Inc. #IG17267181 Report a problem
    4/21/2018Price change$800,000+0%$214/sqft
    Source: Purplebricks Realty, Inc. #IG17267181 Report a problem
    3/29/2018Price change$799,900-5.9%$214/sqft
    Source: Purplebricks Realty, Inc. #IG17267181 Report a problem
    3/8/2018Price change$849,990-4.3%$228/sqft
    Source: Purplebricks Realty, Inc. #IG17267181 Report a problem
    12/14/2017Price change$888,000-4.4%$238/sqft
    Source: Purplebricks Realty, Inc. #IG17267181 Report a problem
    12/1/2017Listed for sale$928,888+49.8%$249/sqft
    Source: Purplebricks Realty, Inc. #IG17267181 Report a problem
    10/31/2014Sold$620,000-2.7%$166/sqft
    Source: Public Record Report a problem
    10/22/2014Listed for sale$637,000$171/sqft
    Source: Clark Team Realty #IG14149812 Report a problem
    9/7/2014Listing removed$637,000$171/sqft
    Source: Clark Team Realty #IG14149812 Report a problem
    8/28/2014Price change$637,000-2%$171/sqft
    Source: Clark Team Realty #IG14149812 Report a problem
    7/16/2014Listed for sale$649,900+10.2%$174/sqft
    Source: Clark Team Realty #IG14149812 Report a problem
    9/10/2008Sold$590,000+51.9%$158/sqft
    Source: Public Record Report a problem
    3/22/2002Sold$388,500$104/sqft
    Source: Public Record Report a problem

    Public tax history

    YearProperty taxesTax assessment
    2025$10,405 +3.3%$892,412 +2%
    2024$10,068 +1.4%$874,914 +2%
    2023$9,926 +1.9%$857,760 +2%
    2022$9,737 +1.7%$840,942 +2%
    2021$9,572 +1.1%$824,453 +1%
    2020$9,470 $816,000 +2%
    2019-- $800,000 +22.2%
    2018$8,265 -0.2%$654,882 +2%
    2017$8,283 $642,043 +2%
    2016$8,283 -1%$629,455 +1.5%
    2015$8,367 -2%$620,000 +0%
    2014$8,541 $619,788 +13.9%
    2013-- $544,000 -0.5%
    2012-- $547,000 -0.2%
    2011-- $548,000 +2.2%
    2010-- $536,000 -4.1%
    2009-- $559,000 +21.9%
    2008-- $458,630 +2%
    2007-- $449,638 +2%
    2006-- $440,823 +2%
    2005-- $432,181 +3.9%
    2003-- $415,944 +109.2%
    2002-- $198,789
    Find assessor info on the county website

    Neighborhood: South Corona

    Nearby schools

    GreatSchools rating
    Schools provided by the listing agent
    • District: Corona-Norco Unified

    Source: The MLS. This data may not be complete. We recommend contacting the local school district to confirm school assignments for this home.

    Get a cash offer in 3 minutes
    Find out how much your home could sell for in as little as 3 minutes with a no-obligation cash offer.
    Estimated market value
    $1,322,300
    Get a cash offer in 3 minutes
    Find out how much your home could sell for in as little as 3 minutes with a no-obligation cash offer.
    Estimated market value
    $1,322,300