WELCOME TO YOUR DREAM POOL HOME!! Exquisite Executive Living in the highly sought-after CHASE RANCH neighborhood of Corona, offers an incredible living experience. Nestled on a quiet street, this home boasts 3693 Square feet of living space with 5 SPACIOUS BEDROOMS, 3 FULL BATHROOMS, A DOWNSTAIRS BONUS ROOM (CAN BE USED AS THE GUEST SUITE OR OFFICE), PLUS LOFT WITH A BUILT-IN OFFICE NOOK. On a LARGE, 11,761 Square foot lot with 4 CAR ATTACHED GARAGE!! NO HOA!! LOW PROPERTY TAXES!! PAID IN FULL SOLAR!! Upon entering the home, you will be captivated by the beautiful foyer, spacious formal living room and formal dining room. Relax in the inviting family room with cozy fireplace which opens into your gourmet inspired kitchen with lots of cabinets, center island, and large pantry. The sliding door leads out to your entertainers dream backyard!! Downstairs the spacious bonus room is perfect to be used as guest suite or office, plus a separate full bathroom perfect for the in-laws or holiday guests. Large separate in-home laundry room downstairs with counter tops, lots of cabinets, drying bar and sink which has access to outside. Upstairs you have 5 spacious bedrooms. The spacious upstairs Primary Suite with large walk-in closet, with large spa size soaking tub, plus seamless stand-alone shower, and dual vanity sinks. One of the guest bedrooms upstairs has access to the beautiful deck that overlooks your sparkling pool & spa with a spiral staircase that leads down to the pool area and beautiful views of the mountains. UPGRADES TO MENTION: NEW paint in the rooms (2023). NEW dual furnace & A/C installed in 2022 with Nest Thermostats. A NEW pool pump installed 2024. NEW plantation shutters installed in living room, family room, entry, Primary bedroom suite & hallway (2023). NEW ceiling fans installed 2023. NEW Solar System installed 2023. Direct entry access into your attached split 4 car garage. One of the garages has a pass-through garage door into the backyard (Very rare). RV PARKING WITH 46 FEET OF ROOM TO PARK YOUR RV BEHIND ITS PRIVATE GATE!! Long driveway with plenty of parking for your cars!! This entertainers dream of a backyard with private sparkling pool & spa, fire pit, covered patio with large deck above, BBQ Island, large sport court area and peek-a boo mountain views!! Close to Santiago High School, Orange Elementary School, parks, shopping areas, 15 fwy and 91 fwy. SCHEDULE A VIEWING TODAY AND MAKE THIS DREAM HOME YOURS!!!
Sold for $1,307,000
Listed by: Realty Masters & Associates • Freda Chamberlin • Contact: 951-384-6600
Bought with: Berkshire Hathway HomeServices CA Properties
$1,307,000
3415 Horizon St, Corona, CA 92881
5beds
3,693sqft
Single Family Residence
Built in 2002
0.27 Acres Lot
$1,325,500 Zestimate®
$354/sqft
$6,867 Estimated rent
Home value
$1,325,500
$1.26M - $1.39M
$6,867/mo
Zestimate® history
Owner options
List your home for rent
$6,867/mo
Rent Zestimate®
Find your next renter with Zillow Rental Manager. Plus, with online applications, you can quickly screen prospective tenants – for free.
$6,867/mo
Rent Zestimate®
Refinance and save
$8,230/mo
Est. payment
Refinancing to a lower rate could help reduce your monthly payments and save thousands over the life of the loan.
$8,230/mo
Est. payment
Explore your selling options
Work with a Zillow partner agent
Leverage their expertise and Zillow's premium Showcase listings to get your home seen by more buyers.
Get startedList with your own agent
Get your home in front of millions of buyers by listing it on Zillow.
Learn how to do itSell it yourself
Take full control of how buyers see your home on Zillow by listing For Sale by Owner (FSBO).
List your homeWhat's special
Zillow last checked:
Listing updated:
Listed by:
Freda Chamberlin DRE #01999456 951-384-6600,
Realty Masters & Associates
Bought with:
Hayat Moore, DRE #02019224
Berkshire Hathway HomeServices CA Properties
Source: CRMLS,MLS#: IG24092696 Originating MLS: California Regional MLS
Originating MLS: California Regional MLSFacts & features
Interior
Bedrooms & bathrooms
- Bedrooms: 5
- Bathrooms: 3
- Full bathrooms: 3
- Main level bathrooms: 1
- Main level bedrooms: 1
Rooms
- Room types: Bonus Room, Entry/Foyer, Family Room, Foyer, Kitchen, Laundry, Living Room, Primary Bedroom, Office, Other, Utility Room, Dining Room
Primary bedroom
- Features: Primary Suite
Bathroom
- Features: Bathroom Exhaust Fan, Bathtub, Dual Sinks, Soaking Tub, Separate Shower, Tub Shower, Walk-In Shower
Kitchen
- Features: Kitchen/Family Room Combo, Tile Counters
Heating
- Central
Cooling
- Central Air, Whole House Fan, Attic Fan
Appliances
- Included: Dishwasher, Gas Cooktop, Disposal
- Laundry: Inside, Laundry Room
Features
- Balcony, Ceiling Fan(s), Separate/Formal Dining Room, Eat-in Kitchen, High Ceilings, Open Floorplan, Pantry, Recessed Lighting, Tile Counters, Two Story Ceilings, Entrance Foyer, Primary Suite, Utility Room, Walk-In Closet(s)
- Flooring: Carpet, Laminate
- Doors: Sliding Doors
- Has fireplace: Yes
- Fireplace features: Family Room
- Common walls with other units/homes: No Common Walls
Interior area
- Total interior livable area: 3,693 sqft
Property
Parking
- Total spaces: 4
- Parking features: Concrete, Direct Access, Driveway, Garage, Garage Door Opener, Pull-through, RV Gated, RV Access/Parking
- Attached garage spaces: 4
Features
- Levels: Two
- Stories: 2
- Entry location: 1
- Patio & porch: Concrete, Covered
- Has private pool: Yes
- Pool features: Gunite, In Ground, Private
- Has spa: Yes
- Spa features: Gunite, In Ground
- Fencing: Block
- Has view: Yes
- View description: City Lights, Mountain(s), Peek-A-Boo
Lot
- Size: 0.27 Acres
- Features: 0-1 Unit/Acre, Back Yard, Lawn, Landscaped, Sprinkler System
Details
- Parcel number: 108542002
- Special conditions: Standard
Construction
Type & style
- Home type: SingleFamily
- Architectural style: Contemporary
- Property subtype: Single Family Residence
Materials
- Stucco
- Foundation: Slab
- Roof: Tile
Condition
- Turnkey
- New construction: No
- Year built: 2002
Utilities & green energy
- Electric: Electricity - On Property, Photovoltaics Seller Owned
- Sewer: Public Sewer
- Water: Public
- Utilities for property: Cable Connected, Electricity Connected, Natural Gas Connected, Sewer Connected, Water Connected
Green energy
- Energy generation: Solar
Community & HOA
Community
- Features: Suburban
- Security: Carbon Monoxide Detector(s), Fire Detection System, Smoke Detector(s)
- Subdivision: Chase Ranch
Location
- Region: Corona
Financial & listing details
- Price per square foot: $354/sqft
- Tax assessed value: $1,333,139
- Annual tax amount: $15,440
- Date on market: 5/14/2024
- Cumulative days on market: 9 days
- Listing terms: Cash,Cash to Existing Loan,Cash to New Loan,Conventional,FHA,VA Loan
- Road surface type: Paved
Price history
| Date | Event | Price |
|---|---|---|
| 6/28/2024 | Sold | $1,307,000+0.5%$354/sqft |
Source:  CRMLS #IG24092696 Report a problem CRMLS #IG24092696 Report a problem | ||
| 5/28/2024 | Contingent | $1,299,900$352/sqft |
Source: CRMLS #IG24092696 Report a problem | ||
| 5/15/2024 | Listed for sale | $1,299,900+23.8%$352/sqft |
Source: CRMLS #IG24092696 Report a problem | ||
| 2/22/2023 | Sold | $1,050,000-8.7%$284/sqft |
Source: Public Record Report a problem | ||
| 2/8/2023 | Pending sale | $1,150,000+85.5%$311/sqft |
Source: CRMLS #TR22225991 Report a problem | ||
| 8/29/2014 | Sold | $620,000+0%$168/sqft |
Source: Public Record Report a problem | ||
| 7/19/2014 | Price change | $619,900-3.1%$168/sqft |
Source: Keller Williams Realty Corona #IG14122322 Report a problem | ||
| 7/16/2014 | Price change | $639,900-1.5%$173/sqft |
Source: Keller Williams Realty Corona #IG14122322 Report a problem | ||
| 6/12/2014 | Listed for sale | $649,900+84.6%$176/sqft |
Source: Keller Williams Realty Corona #IG14122322 Report a problem | ||
| 2/15/2002 | Sold | $352,000$95/sqft |
Source: Public Record Report a problem | ||
Public tax history
| Year | Property taxes | Tax assessment |
|---|---|---|
| 2025 | $15,440 +26.1% | $1,333,139 +24.5% |
| 2024 | $12,243 +45.3% | $1,071,000 +49.5% |
| 2023 | $8,425 +1.9% | $716,206 +2% |
| 2022 | $8,264 +1.7% | $702,163 +2% |
| 2021 | $8,130 +1.1% | $688,396 +1% |
| 2020 | $8,045 +2.3% | $681,338 +2% |
| 2019 | $7,867 -5.7% | $667,980 +2% |
| 2018 | $8,343 -0.2% | $654,883 +2% |
| 2017 | $8,360 | $642,043 +2% |
| 2016 | $8,360 -1% | $629,455 +1.5% |
| 2015 | $8,445 +26.8% | $620,000 +38.8% |
| 2014 | $6,662 | $446,827 +0.5% |
| 2013 | -- | $444,810 +2% |
| 2012 | -- | $436,089 +2% |
| 2011 | -- | $427,540 +0.8% |
| 2010 | -- | $424,346 -0.2% |
| 2009 | -- | $425,356 +2% |
| 2008 | -- | $417,017 +2% |
| 2007 | -- | $408,841 +2% |
| 2006 | -- | $400,826 +2% |
| 2005 | -- | $392,968 +3.9% |
| 2003 | -- | $378,204 +119.8% |
| 2002 | -- | $172,085 |
Find assessor info on the county website
Neighborhood: South Corona
Nearby homes
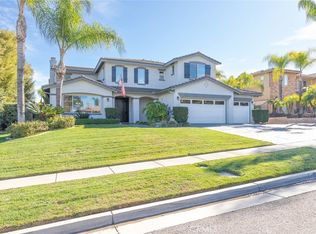
- $1,356,1006 bd4 ba3.8k sqft3361 Horizon St, Corona, CA 92881Off Market

- $1,300,0005 bd4 ba3.7k sqft3341 Horizon St, Corona, CA 92881Sold
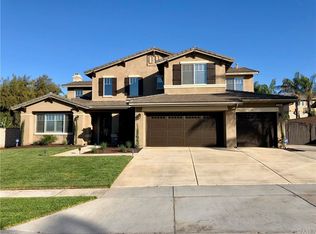
- $1,308,8005 bd4 ba3.7k sqft3381 Horizon St, Corona, CA 92881Off Market
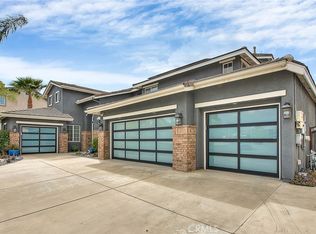
- $1,635,0006 bd5 ba3.8k sqft3314 Via Padova Way, Corona, CA 92881Sold
- $1,415,3006 bd4 ba3.8k sqft3321 Horizon St, Corona, CA 92881Off Market
- $1,531,9006 bd5 ba4.1k sqft1601 Via Roma Cir, Corona, CA 92881Off Market
- $1,422,8005 bd3 ba3.6k sqft1604 Via Modena Way, Corona, CA 92881Off Market
- $1,260,4005 bd3 ba3.6k sqft3380 Horizon St, Corona, CA 92881Off Market
Nearby schools
GreatSchools rating
- 8/10Orange Elementary SchoolGrades: K-6Distance: 0.3 mi
- 5/10Citrus Hills Intermediate SchoolGrades: 7-8Distance: 1.7 mi
- 8/10Santiago High SchoolGrades: 9-12Distance: 0.6 mi
Schools provided by the listing agent
- Elementary: Orange
- Middle: Citrus Hills
- High: Santiago
Source: CRMLS. This data may not be complete. We recommend contacting the local school district to confirm school assignments for this home.
Get a cash offer in 3 minutes
Find out how much your home could sell for in as little as 3 minutes with a no-obligation cash offer.
Estimated market value
$1,325,500
Get a cash offer in 3 minutes
Find out how much your home could sell for in as little as 3 minutes with a no-obligation cash offer.
Estimated market value
$1,325,500
- California
- Riverside County
- Corona
- 92881
- South Corona
- 3415 Horizon St
Nearby cities
Nearby neighborhoods
Nearby zip codes
Other Corona Topics
