Showings available upon request.
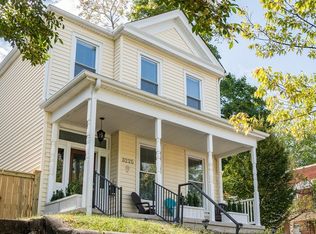
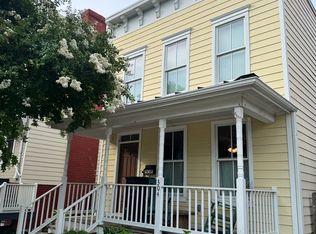
Beautiful charming large 3+ bedroom / 2.5 bath row house in the beautiful and highly sought-after Museum District. Available August 1st. Located on a calm street with plenty of parking and only a 2 minute drive from I-195, less than 10 minutes to downtown Richmond, Scott's Addition, Willow Lawn, and the Broad St. corridor. Convenient to some of the best RVA has to offer in restaurants, shops, museums, parks and more.
Step inside from the large front porch to wonderful hardwood floors. A large Living room with a charming working gas fireplace (to keep you cozy in the winter) is adjacent to a spacious dining room. Convenient half bathroom located on the first floor off the sunroom. Huge fenced-in back yard with patio and a mature oak tree providing plenty of shade - making it an ideal spot to relax and unwind at the end of the day!
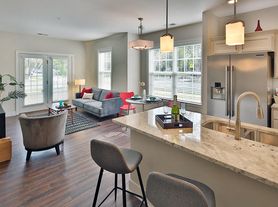
Large kitchen with full size stainless steel kitchen appliances (including a large french door fridge, dishwasher, electric stove and disposal) and granite countertops. Plenty of kitchen cabinets for storage. The original pantry adds nostalgic character to the kitchen area as well as substantial additional storage space. New high-efficiency central heat and A/C provides comfort over the entire house and allows each room to set its own custom temperature.
This house is on the corner and provides plenty of parking on the side street and natural daylight on the side of the house that is not available to interior houses.
Upstairs are two spacious bedrooms with ample closet space and a full tiled bathroom. The master bedroom has its own separate large office off the back. A smaller third bedroom is upstairs which can also be used as a second office.
The large finished basement offers room for entertainment, living space and great storage space along with a full size washer and dryer in a separate large utility room as well as a separate full bathroom with walk-in shower.
Charming spiral staircase on 2nd floor leads to a finished attic with lots of windows providing natural daylight - perfect for a home gym.
Pets are considered on a case-by-case basis subject to a non-refundable $400.00 pet administration fee due at lease signing and additional $75 per month fee.
Priority given to multi-year leases. Nearly all tenants renew their leases for multiple years since they love living here.
Open House is Sunday, July 12th from 11:30 - 1:30. Please confirm via email if you plan to attend to schedule a time for a tour.
Renter is responsible for all utility bills (gas, water/sewer, trash, cable) and for maintenance of the yard (cutting grass, raking leaves, shoveling snow etc.). Pets are considered on a case by case basis.
House for rent
Accepts Zillow applications
$3,785/moFees may apply
3301 Kensington Ave, Richmond, VA 23221
3beds
2,750sqft
Price may not include required fees and charges. Price shown reflects the lease term provided. Learn more|
Single family residence
Available Sat Aug 1 2026
Cats, dogs OK
Air conditioner, central air
In unit laundry
Private parking
Baseboard, central, forced air, heat pump
What's special
Plenty of parkingGranite countertopsCharming working gas fireplaceLarge front porchSpacious dining roomWonderful hardwood floors
- 25 days |
- -- |
- -- |
Zillow last checked:
Listing updated:
Travel times
Facts & features
Interior
Bedrooms & bathrooms
- Bedrooms: 3
- Bathrooms: 3
- Full bathrooms: 2
- 1/2 bathrooms: 1
Heating
- Baseboard, Central, Forced Air, Heat Pump
Cooling
- Air Conditioner, Central Air
Appliances
- Included: Dishwasher, Freezer, Microwave Oven, Oven, Refrigerator
- Laundry: In Unit
Features
- Flooring: Hardwood, Tile
Interior area
- Total interior livable area: 2,750 sqft
Property
Parking
- Parking features: Private
- Details: Contact manager
Features
- Patio & porch: Patio
Lot
- Features: Back Yard, Private
Details
- Parcel number: W0001516020
Construction
Type & style
- Home type: SingleFamily
- Property subtype: Single Family Residence
Community & HOA
Location
- Region: Richmond
Financial & listing details
- Lease term: 1 Year
Price history
| Date | Event | Price |
|---|---|---|
| 7/16/2026 | Price change | $3,785-4.1%$1/sqft |
Source: Zillow Rentals Report a problem | ||
| 6/29/2026 | Listed for rent | $3,945+17.9%$1/sqft |
Source: Zillow Rentals Report a problem | ||
| 7/27/2023 | Listing removed | -- |
Source: Zillow Rentals Report a problem | ||
| 7/18/2023 | Price change | $3,345-0.9%$1/sqft |
Source: Zillow Rentals Report a problem | ||
| 7/7/2023 | Price change | $3,375-2.2%$1/sqft |
Source: Zillow Rentals Report a problem | ||
| 6/22/2023 | Listed for rent | $3,450+9.5%$1/sqft |
Source: Zillow Rentals Report a problem | ||
| 7/12/2022 | Listing removed | -- |
Source: Zillow Rental Manager Report a problem | ||
| 6/22/2022 | Listed for rent | $3,150+9.6%$1/sqft |
Source: Zillow Rental Manager Report a problem | ||
| 8/1/2021 | Listing removed | -- |
Source: Zillow Rental Manager Report a problem | ||
| 7/19/2021 | Listed for rent | $2,875$1/sqft |
Source: Zillow Rental Manager Report a problem | ||
| 1/22/1998 | Sold | $147,000$53/sqft |
Source: Public Record Report a problem | ||
Neighborhood: The Museum District
Nearby schools
GreatSchools rating
- 7/10John B. Cary Elementary SchoolGrades: PK-5Distance: 0.9 mi
- 4/10Albert Hill Middle SchoolGrades: 6-8Distance: 0.2 mi
- 4/10Thomas Jefferson High SchoolGrades: 9-12Distance: 0.8 mi