Tucked away on over 8 acres, this private retreat offers peaceful country living with easy access to town. Located on a quiet dead-end street, it features a beautiful pond and pasture view, framed by newly added French doors. Just minutes from downtown Plant City, I-4, Tampa, and Orlando, it offers both tranquility and convenience. The warm and inviting three-bedroom, three-bathroom home includes two en suite bedrooms, vaulted ceilings in the living room, and an open layout that flows effortlessly into the kitchen and dining area, making it perfect for gatherings. Recent updates include fresh interior paint, a new well (2023), a new septic system (2023), and a new electrical main and sub panel (2024). Spend your evenings unwinding on the large shaded front porch, soaking in the peaceful surroundings and stunning sunsets. The 45x36 enclosed pole barn, ready for electricity, provides plenty of space for storage, equipment, or even a workshop. With its blend of charm, privacy, and modern updates, this property is a rare find—schedule your showing today and experience it for yourself!
Sold for $550,000
$550,000
3301 LAMPP ROAD, PLANT CITY, FL 33565
3beds
1,854sqft
Single Family Residence
Built in 1990
8.93 Acres Lot
$536,500 Zestimate®
$297/sqft
$2,716 Estimated rent
Home value
$536,500
$494,000 - $585,000
$2,716/mo
Zestimate® history
Owner options
List your home for rent
$2,716/mo
Rent Zestimate®
Find your next renter with Zillow Rental Manager. Plus, with online applications, you can quickly screen prospective tenants – for free.
$2,716/mo
Rent Zestimate®
Refinance and save
$3,816/mo
Est. payment
Refinancing to a lower rate could help reduce your monthly payments and save thousands over the life of the loan.
$3,816/mo
Est. payment
Explore your selling options
Work with a Zillow partner agent
Leverage their expertise and Zillow's premium Showcase listings to get your home seen by more buyers.
Get startedList with your own agent
Get your home in front of millions of buyers by listing it on Zillow.
Learn how to do itSell it yourself
Take full control of how buyers see your home on Zillow by listing For Sale by Owner (FSBO).
List your homeWhat's special
Enclosed pole barnNewly added french doorsOpen layoutLarge shaded front porchVaulted ceilingsPrivate retreatWarm and inviting
Zillow last checked:
Listing updated:
Listed by:
Tiffany Blackwelder 813-763-3857,
COLDWELL BANKER REALTY 863-687-2233
Bought with:
Dianelis Fabregat, 3607145
CENTURY 21 BE3
Source: Stellar MLS,MLS#: L4951323 Originating MLS: Lakeland
Originating MLS: Lakeland
Facts & features
Interior
Bedrooms & bathrooms
- Bedrooms: 3
- Bathrooms: 3
- Full bathrooms: 3
Primary bedroom
- Features: Ceiling Fan(s), En Suite Bathroom, Walk-In Closet(s)
- Level: First
- Area: 150 Square Feet
- Dimensions: 15x10
Bedroom 1
- Features: Walk-In Closet(s)
- Level: First
- Area: 130 Square Feet
- Dimensions: 13x10
Bedroom 3
- Features: En Suite Bathroom, Built-in Closet
- Level: First
- Area: 150 Square Feet
- Dimensions: 10x15
Primary bathroom
- Features: Tub With Shower
- Level: First
- Area: 20 Square Feet
- Dimensions: 4x5
Bathroom 1
- Features: Tub With Shower
- Level: First
- Area: 28 Square Feet
- Dimensions: 4x7
Bathroom 2
- Features: Tub With Shower
- Level: First
- Area: 20 Square Feet
- Dimensions: 4x5
Den
- Features: Built-In Shelving
- Level: First
- Area: 110 Square Feet
- Dimensions: 11x10
Family room
- Level: First
- Area: 255 Square Feet
- Dimensions: 17x15
Kitchen
- Features: Breakfast Bar
- Level: First
- Area: 140 Square Feet
- Dimensions: 14x10
Laundry
- Level: First
- Area: 30 Square Feet
- Dimensions: 5x6
Living room
- Features: Ceiling Fan(s)
- Level: First
- Area: 429 Square Feet
- Dimensions: 33x13
Heating
- Central, Electric
Cooling
- Central Air
Appliances
- Included: Dishwasher, Dryer, Electric Water Heater, Range, Refrigerator, Washer, Water Filtration System
- Laundry: Inside, Laundry Room
Features
- Ceiling Fan(s), Thermostat, Vaulted Ceiling(s), Walk-In Closet(s)
- Flooring: Carpet, Laminate, Tile
- Doors: French Doors
- Windows: Blinds
- Has fireplace: No
Interior area
- Total structure area: 3,044
- Total interior livable area: 1,854 sqft
Property
Parking
- Total spaces: 4
- Parking features: Carport
- Carport spaces: 4
Features
- Levels: One
- Stories: 1
- Exterior features: Rain Gutters, Storage
- Fencing: Wire,Wood
- Has view: Yes
- View description: Trees/Woods
Lot
- Size: 8.93 Acres
- Features: In County, Level, Pasture, Unincorporated
- Residential vegetation: Mature Landscaping
Details
- Additional structures: Barn(s)
- Parcel number: U112822ZZZ00000469140.0
- Zoning: AS-1
- Special conditions: None
Construction
Type & style
- Home type: SingleFamily
- Property subtype: Single Family Residence
Materials
- Vinyl Siding, Wood Frame
- Foundation: Slab
- Roof: Metal
Condition
- New construction: No
- Year built: 1990
Utilities & green energy
- Sewer: Septic Tank
- Water: Well
- Utilities for property: BB/HS Internet Available, Cable Available, Electricity Connected
Community & HOA
Community
- Security: Security System Owned
- Pet fee: $0 monthly
- Subdivision: UNPLATTED
HOA
- Has HOA: No
Location
- Region: Plant City
Financial & listing details
- Price per square foot: $297/sqft
- Tax assessed value: $403,171
- Annual tax amount: $6,555
- Date on market: 3/27/2025
- Cumulative days on market: 26 days
- Listing terms: Cash,Conventional,FHA,USDA Loan,VA Loan
- Ownership: Fee Simple
- Total actual rent: 0
- Electric utility on property: Yes
- Road surface type: Asphalt
Price history
| Date | Event | Price |
|---|---|---|
| 5/16/2025 | Sold | $550,000-3.3%$297/sqft |
Source:  Stellar MLS #L4951323 Report a problem Stellar MLS #L4951323 Report a problem | ||
| 4/22/2025 | Pending sale | $569,000$307/sqft |
Source: Stellar MLS #L4951323 Report a problem | ||
| 4/7/2025 | Price change | $569,000-3.4%$307/sqft |
Source: Stellar MLS #L4951323 Report a problem | ||
| 3/28/2025 | Listed for sale | $589,000+7.1%$318/sqft |
Source: Stellar MLS #L4951323 Report a problem | ||
| 5/30/2023 | Sold | $550,000-1.8%$297/sqft |
Source: Public Record Report a problem | ||
| 4/27/2023 | Pending sale | $560,000$302/sqft |
Source: Stellar MLS #T3431365 Report a problem | ||
| 3/30/2023 | Price change | $560,000-2.6%$302/sqft |
Source: Stellar MLS #T3431365 Report a problem | ||
| 3/2/2023 | Listed for sale | $574,9000%$310/sqft |
Source: Stellar MLS #T3431365 Report a problem | ||
| 1/21/2023 | Listing removed | -- |
Source: Stellar MLS #U8183624 Report a problem | ||
| 1/10/2023 | Price change | $575,000-4%$310/sqft |
Source: Stellar MLS #U8183624 Report a problem | ||
| 12/1/2022 | Listed for sale | $599,000-7.7%$323/sqft |
Source: Stellar MLS #U8183624 Report a problem | ||
| 11/18/2022 | Listing removed | -- |
Source: Stellar MLS #D6127018 Report a problem | ||
| 10/17/2022 | Price change | $649,000-1.5%$350/sqft |
Source: Stellar MLS #D6127018 Report a problem | ||
| 9/12/2022 | Price change | $659,000-2.9%$355/sqft |
Source: Stellar MLS #D6127018 Report a problem | ||
| 9/2/2022 | Price change | $679,000-2.9%$366/sqft |
Source: Stellar MLS #D6127018 Report a problem | ||
| 8/29/2022 | Price change | $699,000-5.4%$377/sqft |
Source: Stellar MLS #D6127018 Report a problem | ||
| 8/25/2022 | Price change | $739,000-3.9%$399/sqft |
Source: Stellar MLS #D6127018 Report a problem | ||
| 8/22/2022 | Price change | $769,000-3.8%$415/sqft |
Source: Stellar MLS #D6127018 Report a problem | ||
| 8/12/2022 | Listed for sale | $799,000$431/sqft |
Source: Stellar MLS #D6127018 Report a problem | ||
Public tax history
| Year | Property taxes | Tax assessment |
|---|---|---|
| 2025 | $7,102 +8.3% | $403,171 +2.6% |
| 2024 | $6,555 +63.4% | $392,797 +91.1% |
| 2023 | $4,011 -36% | $205,515 -38.3% |
| 2022 | $6,268 +187.3% | $333,234 +134.5% |
| 2021 | $2,182 +3.8% | $142,116 +1.4% |
| 2020 | $2,103 +3.1% | $140,154 +2.3% |
| 2019 | $2,040 +2.2% | $137,003 +1.9% |
| 2018 | $1,996 | $134,448 -14.8% |
| 2017 | $1,996 +1.8% | $157,802 +22.4% |
| 2016 | $1,961 +1.4% | $128,975 +0.7% |
| 2015 | $1,933 +0.7% | $128,078 +1.1% |
| 2014 | $1,920 | $126,636 +1.5% |
| 2013 | $1,920 +0.6% | $124,765 +1.7% |
| 2012 | $1,909 +3.7% | $122,679 +3% |
| 2011 | $1,841 +3% | $119,106 +1.5% |
| 2010 | $1,788 +3.5% | $117,346 +2.7% |
| 2009 | $1,727 +0.4% | $114,261 +0.1% |
| 2008 | $1,721 -10.8% | $114,147 +3% |
| 2007 | $1,930 -4.3% | $110,822 +2.5% |
| 2006 | $2,016 +0.5% | $108,119 +3% |
| 2005 | $2,006 | $104,970 +3% |
| 2004 | -- | $101,913 +1.9% |
| 2003 | -- | $100,013 +2.4% |
| 2002 | -- | $97,669 +7.7% |
| 2001 | -- | $90,659 -15.6% |
| 2000 | $1,692 | $107,428 |
Find assessor info on the county website
Neighborhood: 33565
Nearby homes
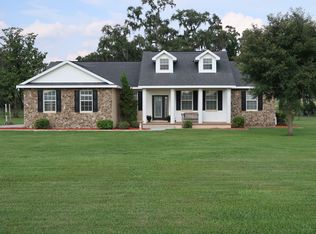
- $617,2003 bd2 ba1.7k sqft3401 Lampp Rd, Plant City, FL 33565Off Market
- $77,6743 bd2 ba1.3k sqft3403 Lampp Rd, Plant City, FL 33565Off Market

- $454,2365 bd4 ba3.4k sqft3229 Lampp Rd, Plant City, FL 33565Off Market
- $1,255,5005 bd4 ba3.4k sqft3229 Lampp Rd, Plant City, FL 33566Off Market
- $379,0002 bd2 ba1.3k sqft3305 Lampp Rd, Plant City, FL 33565Sold
- $517,6003 bd2 ba1.4k sqft3411 Lampp Rd, Plant City, FL 33565Off Market
- $359,9904 bd3 ba2k sqft3401 Ivy Hollow Dr, Plant City, FL 33565Sold
- $374,9904 bd2 ba1.8k sqft3328 Ivy Hollow Dr, Plant City, FL 33565Sold
Nearby schools
GreatSchools rating
- 6/10Knights Elementary SchoolGrades: PK-5Distance: 4.4 mi
- 3/10Marshall Middle SchoolGrades: 6-8Distance: 3 mi
- 5/10Plant City High SchoolGrades: 9-12Distance: 5.1 mi
Schools provided by the listing agent
- Elementary: Knights-HB
- Middle: Marshall-HB
- High: Plant City-HB
Source: Stellar MLS. This data may not be complete. We recommend contacting the local school district to confirm school assignments for this home.
Get a cash offer in 3 minutes
Find out how much your home could sell for in as little as 3 minutes with a no-obligation cash offer.
Estimated market value
$536,500
Get a cash offer in 3 minutes
Find out how much your home could sell for in as little as 3 minutes with a no-obligation cash offer.
Estimated market value
$536,500
- Florida
- Hillsborough County
- Plant City
- 33565
- 3301 LAMPP ROAD
Nearby cities
Nearby zip codes
Other Plant City Topics
