Welcome home to this private 2-bedroom, 2-bathroom retreat offering peaceful country living with convenient access to town. Nestled on just under an acre of land, this property now features its own private entrance and gated driveway no easement required. Newly cleared trees open up the landscape while maintaining the privacy and seclusion this location is known for. Set back from the road, the home provides a tranquil, secure lifestyle for those seeking peace and quiet. Inside, you’ll find a bright, open-concept kitchen and living area perfect for everyday living or entertaining. Both bedrooms include spacious walk-in closets, and the primary suite offers its own en-suite bathroom for added comfort. A convenient laundry area sits near the back door, providing easy access to the impressive 36’ x 40’ garage. The garage features three separate rooms, two of which are climate-controlled, one with a window A/C unit currently used as a poker room (ideal for an office or flex space), and another with a mini-split system. Beyond these is an additional workshop area with extra space for tools, projects, and storage. The garage also includes the existing beam and trolley (motor does not convey), perfect for mechanics or anyone needing a heavy-duty workspace. Behind the home sits a metal-frame barn offering a strong foundation for agricultural, equipment-storage, or workshop use. The barn’s roof has been removed, leaving two enclosed side bays and an open center bay ready for a new roof installation. This flexible structure provides ample room for customization ideal for stalls, storage bays, or a full workshop build-out. The cleared area surrounding the barn offers easy vehicle access and plenty of space for parking trailers, machinery, or supplies. Utilities are nearby, allowing for convenient upgrades or expansion. (Note: Adjacent pastures visible in photos are not included with the property.) Located just minutes from downtown Plant City, I-4, Tampa, and Orlando, this property combines peaceful rural living with everyday convenience. Offering privacy, flexibility, and room to grow. This unique find is one you won’t come across often.
Sold for $379,000
$379,000
3305 LAMPP ROAD, PLANT CITY, FL 33565
2beds
1,365sqft
Single Family Residence
Built in 1995
0.99 Acres Lot
$373,100 Zestimate®
$278/sqft
$2,116 Estimated rent
Home value
$373,100
$347,000 - $403,000
$2,116/mo
Zestimate® history
Owner options
List your home for rent
$2,116/mo
Rent Zestimate®
Find your next renter with Zillow Rental Manager. Plus, with online applications, you can quickly screen prospective tenants – for free.
$2,116/mo
Rent Zestimate®
Refinance and save
$2,630/mo
Est. payment
Refinancing to a lower rate could help reduce your monthly payments and save thousands over the life of the loan.
$2,630/mo
Est. payment
Explore your selling options
Work with a Zillow partner agent
Leverage their expertise and Zillow's premium Showcase listings to get your home seen by more buyers.
Get startedList with your own agent
Get your home in front of millions of buyers by listing it on Zillow.
Learn how to do itSell it yourself
Take full control of how buyers see your home on Zillow by listing For Sale by Owner (FSBO).
List your homeWhat's special
Zillow last checked:
Listing updated:
Listed by:
Kaley Clopton 407-508-0860,
RE/MAX REALTY UNLIMITED 813-684-0016,
Nichole Moody 813-802-3452,
RE/MAX REALTY UNLIMITED
Bought with:
Joshua Gorsuch, 3341231
REAL BROKER, LLC
Source: Stellar MLS,MLS#: TB8449245 Originating MLS: Suncoast Tampa
Originating MLS: Suncoast Tampa
Facts & features
Interior
Bedrooms & bathrooms
- Bedrooms: 2
- Bathrooms: 2
- Full bathrooms: 2
Primary bedroom
- Features: En Suite Bathroom, Walk-In Closet(s)
- Level: First
- Area: 201.6 Square Feet
- Dimensions: 14.4x14
Bedroom 2
- Features: Walk-In Closet(s)
- Level: First
- Area: 164.7 Square Feet
- Dimensions: 13.5x12.2
Primary bathroom
- Features: Tub With Shower, Built-in Closet
- Level: First
- Area: 81.78 Square Feet
- Dimensions: 8.7x9.4
Bathroom 2
- Features: Single Vanity, Tub With Shower, Built-in Closet
- Level: First
- Area: 49.6 Square Feet
- Dimensions: 8x6.2
Kitchen
- Features: Kitchen Island
- Level: First
- Area: 146.65 Square Feet
- Dimensions: 11.11x13.2
Living room
- Level: First
- Area: 352.47 Square Feet
- Dimensions: 20.6x17.11
Heating
- Central
Cooling
- Central Air
Appliances
- Included: Cooktop, Dishwasher
- Laundry: Inside, Laundry Room
Features
- Eating Space In Kitchen, High Ceilings, Kitchen/Family Room Combo, Walk-In Closet(s)
- Flooring: Ceramic Tile, Luxury Vinyl
- Has fireplace: No
Interior area
- Total structure area: 3,456
- Total interior livable area: 1,365 sqft
Property
Parking
- Total spaces: 3
- Parking features: Covered, Garage Faces Side, Ground Level, Off Street, Oversized, Workshop in Garage
- Attached garage spaces: 3
- Details: Garage Dimensions: 36x40
Features
- Levels: One
- Stories: 1
- Patio & porch: Covered, Front Porch, Porch, Rear Porch
- Exterior features: Other, Private Entrance, Private Yard
- Fencing: Fenced
- Has view: Yes
- View description: Trees/Woods
Lot
- Size: 0.99 Acres
- Features: Flag Lot, Level
- Residential vegetation: Trees/Landscaped
Details
- Additional structures: Barn(s), Workshop
- Parcel number: U112822ZZZ00000469160.0
- Zoning: AS-1
- Special conditions: None
Construction
Type & style
- Home type: SingleFamily
- Property subtype: Single Family Residence
Materials
- Wood Frame, Wood Siding
- Foundation: Block
- Roof: Metal
Condition
- New construction: No
- Year built: 1995
Utilities & green energy
- Sewer: Septic Tank
- Water: Well
- Utilities for property: Electricity Connected, Water Connected
Community & HOA
Community
- Pet fee: $0 monthly
- Subdivision: UNPLATTED
HOA
- Has HOA: No
Location
- Region: Plant City
Financial & listing details
- Price per square foot: $278/sqft
- Tax assessed value: $258,164
- Annual tax amount: $2,503
- Date on market: 11/18/2025
- Cumulative days on market: 94 days
- Listing terms: Cash,Conventional,FHA,VA Loan
- Ownership: Fee Simple
- Total actual rent: 0
- Electric utility on property: Yes
- Road surface type: Asphalt, Dirt
Price history
| Date | Event | Price |
|---|---|---|
| 3/24/2026 | Sold | $379,000$278/sqft |
Source:  Stellar MLS #TB8449245 Report a problem Stellar MLS #TB8449245 Report a problem | ||
| 2/21/2026 | Pending sale | $379,000$278/sqft |
Source: Stellar MLS #TB8449245 Report a problem | ||
| 1/26/2026 | Price change | $379,000-1.6%$278/sqft |
Source: Stellar MLS #TB8449245 Report a problem | ||
| 11/18/2025 | Listed for sale | $385,000$282/sqft |
Source: Stellar MLS #TB8449245 Report a problem | ||
Public tax history
| Year | Property taxes | Tax assessment |
|---|---|---|
| 2025 | $2,725 +8.8% | $155,828 +2.9% |
| 2024 | $2,503 +9.6% | $151,436 +5.6% |
| 2023 | $2,284 +7% | $143,468 +3% |
| 2022 | $2,134 +1.6% | $139,289 +3% |
| 2021 | $2,101 +4.1% | $135,232 +1.4% |
| 2020 | $2,019 +4.7% | $133,365 +2.3% |
| 2019 | $1,928 | $130,367 +1.9% |
| 2018 | $1,928 +2.8% | $127,936 -1.7% |
| 2017 | $1,876 +1.8% | $130,164 +6.1% |
| 2016 | $1,842 +1.5% | $122,728 +0.7% |
| 2015 | $1,814 +4% | $121,875 +3.6% |
| 2014 | $1,744 | $117,651 +1.5% |
| 2013 | $1,744 +0.6% | $115,912 +1.7% |
| 2012 | $1,733 +3.8% | $113,974 +3% |
| 2011 | $1,669 +3% | $110,654 +1.5% |
| 2010 | $1,620 +3.6% | $109,019 +2.7% |
| 2009 | $1,563 +0.5% | $106,153 +0.1% |
| 2008 | $1,556 -12.2% | $106,047 +3% |
| 2007 | $1,772 +1% | $102,958 +6.9% |
| 2006 | $1,754 +0.6% | $96,273 +3% |
| 2005 | $1,744 | $93,469 +3% |
| 2004 | -- | $90,747 +9.4% |
| 2003 | -- | $82,931 +2.4% |
| 2002 | -- | $80,987 +1.6% |
| 2001 | -- | $79,712 -3.2% |
| 2000 | $1,316 | $82,379 |
Find assessor info on the county website
Neighborhood: 33565
Nearby homes
- $77,6743 bd2 ba1.3k sqft3403 Lampp Rd, Plant City, FL 33565Off Market
- $617,2003 bd2 ba1.7k sqft3401 Lampp Rd, Plant City, FL 33565Off Market
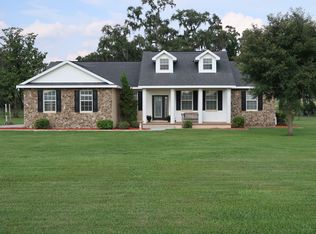
- $550,0003 bd3 ba1.8k sqft3301 Lampp Rd, Plant City, FL 33565Sold

- $517,6003 bd2 ba1.4k sqft3411 Lampp Rd, Plant City, FL 33565Off Market
- $454,2365 bd4 ba3.4k sqft3229 Lampp Rd, Plant City, FL 33565Off Market
- $1,255,5005 bd4 ba3.4k sqft3229 Lampp Rd, Plant City, FL 33566Off Market
- $692,7002 bd1 ba-- sqft3208 Lampp Rd, Plant City, FL 33565Off Market
- $1,116,3003 bd3 ba3.4k sqft3223 Lampp Rd, Plant City, FL 33566Off Market
Nearby schools
GreatSchools rating
- 6/10Knights Elementary SchoolGrades: PK-5Distance: 4.3 mi
- 3/10Marshall Middle SchoolGrades: 6-8Distance: 3 mi
- 5/10Plant City High SchoolGrades: 9-12Distance: 5 mi
Get a cash offer in 3 minutes
Find out how much your home could sell for in as little as 3 minutes with a no-obligation cash offer.
Estimated market value
$373,100
Get a cash offer in 3 minutes
Find out how much your home could sell for in as little as 3 minutes with a no-obligation cash offer.
Estimated market value
$373,100
- Florida
- Hillsborough County
- Plant City
- 33565
- 3305 LAMPP ROAD
Nearby cities
Nearby zip codes
Other Plant City Topics
