Skip main navigation
Sold for $585,000
  • $585,000

    3301 Morrow Ln, Milford, MI 48381

    4beds
    4,311sqft
    Single Family Residence
    Built in 1974
    4.01 Acres Lot
    $-- Zestimate®
    $136/sqft
    $5,574 Estimated rent

    Home value

    Not available

    Estimated sales range

    Not available

    $5,574/mo

    Zestimate® history
    Loading
    Loading...

    Owner options

    List your home for rent

    $5,574/mo

    Rent Zestimate®

    Find your next renter with Zillow Rental Manager. Plus, with online applications, you can quickly screen prospective tenants – for free.

    Learn more

    $5,574/mo

    Rent Zestimate®

    Refinance and save

    $3,803/mo

    Est. payment

    Refinancing to a lower rate could help reduce your monthly payments and save thousands over the life of the loan.

    See today's rates

    $3,803/mo

    Est. payment

    Explore your selling options

    Work with a Zillow partner agent

    Leverage their expertise and Zillow's premium Showcase listings to get your home seen by more buyers.

    Get started

    List with your own agent

    Get your home in front of millions of buyers by listing it on Zillow.

    Learn how to do it

    Sell it yourself

    Take full control of how buyers see your home on Zillow by listing For Sale by Owner (FSBO).

    List your home

    What's special

    Dual-sided fireplaceRefreshing poolNew basement windowsTwo-plus car attached garageAttic storage spaceDelightful putting greenGreat room
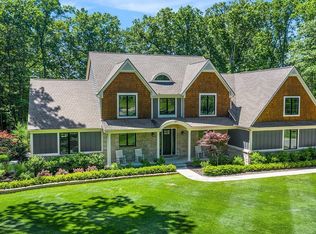
    Introducing the ultimate property package in Great Milford! Prepare to be captivated by this exceptional offering—a stunning Pole Barn, a refreshing pool, a delightful putting green, and acres of land all rolled into one magnificent estate. This is your opportunity to indulge in the pleasures of country living while building your dream homestead. Get ready to entertain both indoors and outdoors with ample space for all your guests. The living room, great room, dining room, and finished basement provide a wealth of options for hosting gatherings. A dual-sided fireplace warms both the large eat-in kitchen and the inviting great room, complete with built-in shelving for your cherished collectibles. And wait until you discover the unique first-floor bedroom, featuring a ladder that leads to a secret, upper-level room—perfect for adding a touch of adventure to your home. Step outside onto over four acres of breathtaking outdoor space. Dive into the refreshing waters of the inviting inground pool, surrounded by a beautiful patio that sets the stage for unforgettable summer parties. Recent updates, such as new carpeting, refreshed master and upper-level bathrooms, and new basement windows, ensure that every corner of this property is in prime condition. Parking is a breeze with a two-plus car attached garage for your daily drivers. But that's not all—the second garage offers a staggering 1,600 square feet of space, divided into three distinct areas, including a 23 x 23 workshop. Additionally, the attached garage boasts attic storage space that holds incredible potential for expanding your living area. As you welcome the transition from spring to summer, delight in the beauty of the perennial plants that adorn the landscape, showcasing stunning blooms of peonies, irises, and daisies. Mature fruit trees—apple, pear, and cherry—provide an abundance of summer fruits. Close to Kensington Metropark, Downtown Milford and I-96. One year home warranty offered through America's Preferred Home Warranty.

    Zillow last checked:

    Listing updated:

    Listed by:

    Brian McNamara 248-974-6003,

    EXP Realty Main,

    Thomas Llewellyn 248-974-6003,

    EXP Realty Main

    Bought with:

    Rebecca Wasson, 6501107308

    Blue Heron Realty

    Source: Realcomp II,MLS#: 20230039589MLS Logo

    Facts & features

    Interior

    Bedrooms & bathrooms
    • Bedrooms: 4
    • Bathrooms: 4
    • Full bathrooms: 4
    Primary bedroom
    • Level: Entry
    • Area: 238
    • Dimensions: 14 x 17
    Bedroom
    • Level: Second
    • Area: 132
    • Dimensions: 11 x 12
    Bedroom
    • Level: Entry
    • Area: 143
    • Dimensions: 11 x 13
    Bedroom
    • Level: Entry
    • Area: 132
    • Dimensions: 11 x 12
    Primary bathroom
    • Level: Entry
    Other
    • Level: Second
    Other
    • Level: Entry
    Other
    • Level: Entry
    Dining room
    • Level: Entry
    • Area: 195
    • Dimensions: 13 x 15
    Great room
    • Level: Entry
    • Area: 286
    • Dimensions: 13 x 22
    Laundry
    • Level: Entry
    Library
    • Level: Entry
    • Area: 120
    • Dimensions: 10 x 12
    Living room
    • Level: Entry
    • Area: 224
    • Dimensions: 14 x 16
    Heating
    • Baseboard, Forced Air, Natural Gas
    Cooling
    • Central Air
    Appliances
    • Included: Dishwasher, Dryer, Free Standing Electric Oven, Free Standing Refrigerator, Microwave, Trash Compactor, Washer
    • Laundry: Laundry Room
    Features
    • High Speed Internet
    • Basement: Partially Finished
    • Has fireplace: Yes
    • Fireplace features: Double Sided
    Interior area
    • Total interior livable area: 4,311 sqft
    • Finished area above ground: 3,411
    • Finished area below ground: 900

    Property

    Parking
    • Total spaces: 8
    • Parking features: Two Car Garage, Sixor More Car Garage, Attached, Detached, Workshop In Garage
    • Attached garage spaces: 8
    Features
    • Levels: Two
    • Stories: 2
    • Entry location: GroundLevel
    • Patio & porch: Covered, Patio, Porch
    • Pool features: In Ground
    Lot
    • Size: 4.01 Acres
    • Dimensions: 395 x 455
    Details
    • Additional structures: Pole Barn, Second Garage
    • Parcel number: 1627200049
    • Special conditions: Short Sale No,Standard

    Construction

    Type & style
    • Home type: SingleFamily
    • Architectural style: Bungalow
    • Property subtype: Single Family Residence
    Materials
    • Brick, Cedar
    • Foundation: Basement, Block
    • Roof: Asphalt
    Condition
    • New construction: No
    • Year built: 1974

    Utilities & green energy

    • Sewer: Septic Tank
    • Water: Well

    Community & HOA

    HOA
    • Has HOA: No
    Location
    • Region: Milford

    Financial & listing details

    • Price per square foot: $136/sqft
    • Tax assessed value: $261,940
    • Annual tax amount: $9,136
    • Date on market: 5/26/2023
    • Cumulative days on market: 85 days
    • Listing agreement: Exclusive Agency
    • Listing terms: Cash,Conventional,FHA,Va Loan

    Price history

    DateEventPrice
    11/6/2023Sold$585,000-2.5%$136/sqft
    Source: Realcomp II #20230039589 Report a problem
    10/2/2023Pending sale$600,000$139/sqft
    Source: Realcomp II #20230039589 Report a problem
    8/13/2023Listed for sale$600,000-7.6%$139/sqft
    Source: Realcomp II #20230039589 Report a problem
    7/1/2023Listing removed--
    Source: Realcomp II #20230039589 Report a problem
    6/1/2023Price change$649,000-7.2%$151/sqft
    Source: Realcomp II #20230039589 Report a problem
    5/26/2023Listed for sale$699,000+55.3%$162/sqft
    Source: Realcomp II #20230039589 Report a problem
    10/13/2016Listing removed$450,000$104/sqft
    Source: Keller Williams - Northville #216085599 Report a problem
    8/26/2016Listed for sale$450,000+28.6%$104/sqft
    Source: Keller Williams Rlty Northville Mkt Ctr #216085599 Report a problem
    12/4/2010Listing removed$350,000$81/sqft
    Source: REAL ESTATE ONE-MILFORD #210100762 Report a problem
    10/9/2010Pending sale$350,000$81/sqft
    Source: REAL ESTATE ONE-MILFORD #210100762 Report a problem
    9/2/2010Listed for sale$350,000$81/sqft
    Source: RealEstateShows.com #210100762 Report a problem
    12/21/2009Listing removed$350,000$81/sqft
    Source: REAL ESTATE ONE-MILFORD #29148571 Report a problem
    11/21/2009Price change$350,000-6.7%$81/sqft
    Source: REAL ESTATE ONE-MILFORD #29148571 Report a problem
    3/22/2009Listed for sale$375,000+21%$87/sqft
    Source: REAL ESTATE ONE-MILFORD #29148571 Report a problem
    5/30/1989Sold$310,000$72/sqft
    Source: Agent Provided Report a problem

    Public tax history

    YearProperty taxesTax assessment
    2015-- --
    2014-- --
    2009-- --
    Find assessor info on the county website

    Neighborhood: 48381

    Nearby schools

    GreatSchools rating
    Get pre-qualified for a loan
    At Zillow Home Loans, we can pre-qualify you in as little as 5 minutes with no impact to your credit score.

    An equal housing lender. NMLS #10287.