Multiple offers! Due 6/18 10am
Welcome home to this gorgeous craftsman newer build! This home has a multitude of upgraded finishes, features & quality that's hard to find! Absolutely, move in ready! Covered front porch with wooden archway welcome you in! 4715 sq ft, 5 bedrooms, 4.5 baths, finished basement, 4 car attached garage, and 3.62 acres located at the end of a private serene cul-de-sac. Close to parks, dining & shopping in Milford! Main floor with primary ensuite: coffered ceilings, private bathroom, dual walk in closets, dual sinks, soaker tub & spacious shower! Maple hardwood throughout most of the main floor. Abundance of natural light in the 2 story living room, custom white oak shelving and gas fireplace with custom mantle. Chefs dream kitchen with Monogram appliances, 36" gas range, expansive custom island,& a true Butlers pantry with two adjoining pantries that are sure to be a crowd pleaser! Main floor laundry with plentiful cabinets & counter top space! Mud room with custom built ins. Main floor office with custom glass doors. All main floor doors are oversized at 8', including all of the entry doors. Upstairs there is a junior ensuite with private bathroom & walk in closet. As well as 3 other spacious bedrooms, & a sizable, finished bonus room!
In the finished basement; there is an additional office with an egress window, full bath, wet bar, huge rec room with projector & screen to stay! Golf simulator room features wall padding, screen & projector, as well as a custom swing glass door. Outdoors there are 3 patios..2 covered & 1 with a built in gas table. Outdoor grilling kitchen complete w/ Smoker, Gas Grill, Drawers & Fridge. Amazing entertaining space, fenced in back yard, surrounded by woods for great privacy and enjoyment! Top notch landscaping, well-manicured with mature hydrangeas, peonies & more! Home Automation. Home Surveillance. Generac Generator. NO HOA
Owner is licensed agent in MI. Listing agent is not owner.
PROPERTY IS OCCUPIED. DO NOT PULL INTO DRIVEWAY UNLESS SCHEDULED SHOWING
Sold for $1,400,000
$1,400,000
471 Montclair, Milford, MI 48381
5beds
6,515sqft
Single Family Residence
Built in 2018
3.62 Acres Lot
$1,534,400 Zestimate®
$215/sqft
$7,790 Estimated rent
Home value
$1,534,400
$1.44M - $1.64M
$7,790/mo
Zestimate® history
Owner options
List your home for rent
$7,790/mo
Rent Zestimate®
Find your next renter with Zillow Rental Manager. Plus, with online applications, you can quickly screen prospective tenants – for free.
$7,790/mo
Rent Zestimate®
Refinance and save
$9,018/mo
Est. payment
Refinancing to a lower rate could help reduce your monthly payments and save thousands over the life of the loan.
$9,018/mo
Est. payment
Explore your selling options
Work with a Zillow partner agent
Leverage their expertise and Zillow's premium Showcase listings to get your home seen by more buyers.
Get startedList with your own agent
Get your home in front of millions of buyers by listing it on Zillow.
Learn how to do itSell it yourself
Take full control of how buyers see your home on Zillow by listing For Sale by Owner (FSBO).
List your homeWhat's special
Zillow last checked:
Listing updated:
Listed by:
Rebecca Wasson 248-977-6847,
Blue Heron Realty
Bought with:
Matthew Pindera, 6506047338
Oakland Real Estate Group, Inc
Source: Realcomp II,MLS#: 20240039598
Facts & features
Interior
Bedrooms & bathrooms
- Bedrooms: 5
- Bathrooms: 5
- Full bathrooms: 4
- 1/2 bathrooms: 1
Heating
- Forced Air, Natural Gas
Cooling
- Central Air
Appliances
- Included: Built In Gas Oven, Dishwasher, Disposal, Dryer, Free Standing Gas Range, Free Standing Refrigerator, Microwave, Range Hood, Stainless Steel Appliances, Washer, Wine Refrigerator, Water Softener Owned
- Laundry: Laundry Room
Features
- Entrance Foyer, High Speed Internet, Programmable Thermostat, Sound System, Wet Bar
- Windows: Egress Windows
- Basement: Daylight,Finished,Full,Interior Entry
- Has fireplace: Yes
- Fireplace features: Gas, Living Room
Interior area
- Total interior livable area: 6,515 sqft
- Finished area above ground: 4,715
- Finished area below ground: 1,800
Property
Parking
- Total spaces: 4
- Parking features: Four Car Garage, Attached, Direct Access, Driveway, Electricityin Garage, Garage Door Opener, Oversized, Garage Faces Side, Side Entrance
- Attached garage spaces: 4
Features
- Levels: Two
- Stories: 2
- Entry location: GroundLevelwSteps
- Patio & porch: Covered, Patio, Porch
- Exterior features: Barbecue, Chimney Caps, Lighting
- Pool features: None
- Fencing: Back Yard,Fenced
Lot
- Size: 3.62 Acres
- Features: Dead End Street, Irregular Lot, Level, Native Plants, Sprinklers, Wooded
Details
- Parcel number: 1627200051
- Special conditions: Short Sale No,Standard
- Other equipment: Dehumidifier
Construction
Type & style
- Home type: SingleFamily
- Architectural style: Colonial,Craftsman
- Property subtype: Single Family Residence
Materials
- Brick, Cedar, Stone, Wood Siding
- Foundation: Basement, Poured, Sump Pump
- Roof: Asphalt
Condition
- New construction: No
- Year built: 2018
Utilities & green energy
- Electric: Generator, Utility Smart Meter
- Sewer: Septic Tank
- Water: Well
- Utilities for property: Cable Available, Underground Utilities
Community & HOA
Community
- Security: Carbon Monoxide Detectors, Exterior Video Surveillance, Security System Owned, Smoke Detectors
HOA
- Has HOA: No
Location
- Region: Milford
Financial & listing details
- Price per square foot: $215/sqft
- Tax assessed value: $461,160
- Annual tax amount: $15,694
- Date on market: 6/7/2024
- Cumulative days on market: 14 days
- Listing agreement: Exclusive Right To Sell
- Listing terms: Cash,Conventional,Va Loan
- Exclusions: Exclusion(s) Exist
Price history
| Date | Event | Price |
|---|---|---|
| 9/13/2024 | Sold | $1,400,000$215/sqft |
Source:  Realcomp II #20240039598 Report a problem Realcomp II #20240039598 Report a problem | ||
| 7/8/2024 | Pending sale | $1,400,000$215/sqft |
Source: Realcomp II #20240039598 Report a problem | ||
| 6/7/2024 | Listed for sale | $1,400,000$215/sqft |
Source: Realcomp II #20240039598 Report a problem | ||
Public tax history
Tax history is unavailable.
Neighborhood: 48381
Nearby homes
- $585,0004 bd4 ba3.4k sqft3301 Morrow Ln, Milford, MI 48381Sold
- $1,902,9005 bd7 ba6.5k sqft385 Montclair, Milford, MI 48381Off Market
- $585,0004 bd4 ba4.3k sqft3301 Morrow Ln, Milford, MI 48381Sold
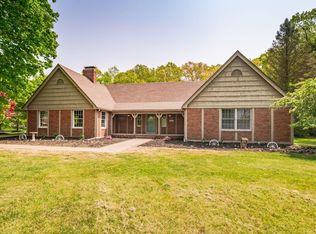
- $740,7003 bd4 ba2.7k sqft3379 Morrow Ln, Milford, MI 48381Off Market

- $837,2003 acres3385 Morrow Ln, Milford, MI 48381Off Market
- $682,7004 bd3 ba2.9k sqft3030 S Hill Rd, Milford, MI 48381Off Market
- $544,1003 bd3 ba1.3k sqft3100 S Hill Rd, Milford, MI 48381Off Market
- $630,1003 bd2 ba2.4k sqft243 Somerset, Milford, MI 48381Off Market
Nearby schools
GreatSchools rating
- 7/10Johnson Elementary SchoolGrades: K-5Distance: 2.7 mi
- 8/10Muir Middle SchoolGrades: 5-8Distance: 3.6 mi
- 8/10Milford High SchoolGrades: 7-12Distance: 5.1 mi
Get a cash offer in 3 minutes
Find out how much your home could sell for in as little as 3 minutes with a no-obligation cash offer.
Estimated market value
$1,534,400
Get a cash offer in 3 minutes
Find out how much your home could sell for in as little as 3 minutes with a no-obligation cash offer.
Estimated market value
$1,534,400
- Michigan
- Oakland County
- Milford
- 48381
- 471 Montclair
Nearby cities
Nearby zip codes
Other Milford Topics
