Skip main navigation
Off market
  • $1,455,500

    3301 S Birch St, Denver, CO 80222

    4beds
    4,687sqft
    SingleFamily
    Built in 2006
    6,250 Square Feet Lot
    $1,455,500 Zestimate®
    $311/sqft
    $5,669 Estimated rent

    Home value

    $1,455,500

    $1.37M - $1.54M

    $5,669/mo

    Zestimate® history
    Loading
    Loading...

    Owner options

    List your home for rent

    $5,669/mo

    Rent Zestimate®

    Find your next renter with Zillow Rental Manager. Plus, with online applications, you can quickly screen prospective tenants – for free.

    Learn more

    $5,669/mo

    Rent Zestimate®

    Refinance and save

    $6,748/mo

    Est. payment

    Refinancing to a lower rate could help reduce your monthly payments and save thousands over the life of the loan.

    See today's rates

    $6,748/mo

    Est. payment

    Explore your selling options

    Work with a Zillow partner agent

    Leverage their expertise and Zillow's premium Showcase listings to get your home seen by more buyers.

    Get started

    List with your own agent

    Get your home in front of millions of buyers by listing it on Zillow.

    Learn how to do it

    Sell it yourself

    Take full control of how buyers see your home on Zillow by listing For Sale by Owner (FSBO).

    List your home

    What's special

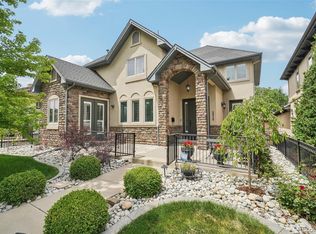
    Beautiful home on a wonderful block in University Hills. Poised on a quiet corner, this home has great curb-appeal from two sides. Luscious green grass along the front of the home leading to a fenced front patio - excellent morning sunlight. Wide-opened floor plan with Great room with shutters and tons of natural light. Expansive kitchen with stainless appliances, new center island and tons of cabinetry. Perfect configuration for entertaining. Large dining room that opens to a side fenced patio with grass, a separate area for an additional office or kids' play room and an executive-style office positioned at the far-end of the home for privacy. A large laundry and mud room lead to the spacious garage. Upper level features all new carpet, a monstrous master bedroom suite, 5-piece bath with jetted tub, large closets and plenty of seating. Two additional ensuite bedrooms on the upper level plus a desk area for brief check of computer. Fully finished basement with a dedicated media room with theater chair riser, exercise room, recreation area and a guest bedroom / bath. Plenty of storage and well-maintained mechanical systems. The home is priced to sell and ready for the next owners.

    This property is off market, which means it's not currently listed for sale or rent on Zillow. This may be different from what's available on other websites or public sources.

    Facts & features

    Interior

    Bedrooms & bathrooms
    • Bedrooms: 4
    • Bathrooms: 5
    • Full bathrooms: 4
    • 1/2 bathrooms: 1
    Heating
    • Forced air, Gas
    Cooling
    • Central
    Appliances
    • Included: Dishwasher, Dryer, Garbage disposal, Microwave, Refrigerator, Washer
    Features
    • Kitchen Island, Sound System, Walk-In Closet(s), Granite Counters, Eat-in Kitchen, Built-in Features, Entrance Foyer, Open Floorplan, Master Suite, Five Piece Bath, Smoke Free
    • Flooring: Carpet, Hardwood
    • Windows: Double Pane Windows, Window Coverings
    • Basement: Finished
    • Has fireplace: Yes
    • Fireplace features: Gas, Great Room
    Interior area
    • Total interior livable area: 4,687 sqft
    • Finished area below ground: 1557.00

    Property

    Parking
    • Total spaces: 3
    • Parking features: Garage - Attached
    Features
    • Patio & porch: Patio, Front Porch
    • Exterior features: Stucco, Brick
    • Has spa: Yes
    • Spa features: Bath
    • Fencing: Full
    Lot
    • Size: 6,250 sqft
    • Features: Level, Corner Lot, Sprinklers In Front, Sprinklers In Rear
    Details
    • Parcel number: 0631320023000
    • Zoning description: E-SU-DX

    Construction

    Type & style
    • Home type: SingleFamily
    • Architectural style: Traditional
    Materials
    • Roof: Tile
    Condition
    • Year built: 2006

    Utilities & green energy

    • Sewer: Public Sewer
    • Water: Public

    Community & neighborhood

    Security
    • Security features: Security System, Smoke Detector(s), Carbon Monoxide Detector(s), Smart Cameras
    Location
    • Region: Denver

    Other

    Other facts
    • Flooring: Wood, Carpet
    • Sewer: Public Sewer
    • WaterSource: Public
    • Heating: Forced Air, Natural Gas
    • RoadSurfaceType: Paved
    • Roof: Concrete
    • Appliances: Dishwasher, Refrigerator, Disposal, Double Oven, Dryer, Microwave, Washer, Cooktop, Self Cleaning Oven
    • FireplaceYN: true
    • Basement: Finished, Full, Crawl Space, Sump Pump
    • GarageYN: true
    • AttachedGarageYN: true
    • SpaYN: true
    • HeatingYN: true
    • CoolingYN: true
    • PatioAndPorchFeatures: Patio, Front Porch
    • FireplaceFeatures: Gas, Great Room
    • FireplacesTotal: 1
    • RoomsTotal: 18
    • ConstructionMaterials: Stucco, Brick
    • WindowFeatures: Double Pane Windows, Window Coverings
    • LotFeatures: Level, Corner Lot, Sprinklers In Front, Sprinklers In Rear
    • ArchitecturalStyle: Traditional
    • InteriorFeatures: Kitchen Island, Sound System, Walk-In Closet(s), Granite Counters, Eat-in Kitchen, Built-in Features, Entrance Foyer, Open Floorplan, Master Suite, Five Piece Bath, Smoke Free
    • ExteriorFeatures: Playground, Garden, Barbecue, Private Yard
    • RentIncludes: Water
    • CoveredSpaces: 3
    • Cooling: Central Air
    • SecurityFeatures: Security System, Smoke Detector(s), Carbon Monoxide Detector(s), Smart Cameras
    • StructureType: House
    • Fencing: Full
    • SpaFeatures: Bath
    • BelowGradeFinishedArea: 1557.00
    • MlsStatus: Pending
    • ZoningDescription: E-SU-DX
    • Road surface type: Paved

    Price history

    DateEventPrice
    5/21/2021Sold$1,305,000+13.5%$278/sqft
    Source: Public Record Report a problem
    11/17/2020Listing removed$1,150,000$245/sqft
    Source: Compass - Denver #2391127 Report a problem
    9/21/2020Pending sale$1,150,000$245/sqft
    Source: Compass - Denver #2391127 Report a problem
    8/28/2020Price change$1,150,000-8%$245/sqft
    Source: Compass - Denver #2391127 Report a problem
    7/29/2020Listed for sale$1,250,000+63.4%$267/sqft
    Source: Compass - Denver #2391127 Report a problem
    8/5/2013Sold$765,000-6.7%$163/sqft
    Source: Public Record Report a problem
    5/29/2013Price change$820,000-3%$175/sqft
    Source: BROKERS GUILD CHERRY CREEK LTD #1192145 Report a problem
    5/16/2013Listed for sale$845,000+38.5%$180/sqft
    Source: BROKERS GUILD CHERRY CREEK LTD #1192145 Report a problem
    9/18/2009Sold$610,000-47%$130/sqft
    Source: Public Record Report a problem
    5/11/2007Sold$1,150,000+103.5%$245/sqft
    Source: Public Record Report a problem
    5/11/2006Sold$565,000+303.6%$121/sqft
    Source: Public Record Report a problem
    4/15/1994Sold$140,000$30/sqft
    Source: Public Record Report a problem

    Public tax history

    YearProperty taxesTax assessment
    2024$7,021 +18%$90,610 -3.8%
    2023$5,949 +3.6%$94,190 +25.9%
    2022$5,743 +12.8%$74,810 -2.8%
    2021$5,091 +2.9%$76,960 +12.2%
    2020$4,948 -2.9%$68,611 -0.7%
    2019$5,094 $69,091 +4.9%
    2018$5,094 +0.3%$65,850
    2017$5,079 +2.9%$65,850 +4.2%
    2016$4,935 +0.6%$63,170
    2015$4,904 0%$63,170 +7%
    2014$4,906 +21.2%$59,050
    2013$4,047 +17.9%$59,050 +22.7%
    2012$3,433 -24.4%$48,140
    2011$4,543 +2.2%$48,140 -29.4%
    2010$4,444 -19.4%$68,220
    2009$5,515 +53.3%$68,220 -17.4%
    2008$3,598 $82,580 +53.5%
    2007-- $53,790 +135.3%
    2006$1,513 +9%$22,860
    2005$1,389 +5.5%$22,860 +3.2%
    2003$1,316 +1.9%$22,150 +0.8%
    2002$1,291 $21,980 +17.4%
    2001-- $18,720

    Find assessor info on the county website

    Neighborhood: University Hills

    Nearby schools

    GreatSchools rating
    Schools provided by the listing agent
    • Elementary: Bradley
    • Middle: Hamilton
    • High: Thomas Jefferson
    • District: Denver 1

    Source: The MLS. This data may not be complete. We recommend contacting the local school district to confirm school assignments for this home.

    Get a cash offer in 3 minutes
    Find out how much your home could sell for in as little as 3 minutes with a no-obligation cash offer.
    Estimated market value
    $1,455,500
    Get a cash offer in 3 minutes
    Find out how much your home could sell for in as little as 3 minutes with a no-obligation cash offer.
    Estimated market value
    $1,455,500