Skip main navigation
Sold for $1,480,000
  • $1,480,000

    3315 S Birch Street, Denver, CO 80222

    6beds
    4,729sqft
    Single Family Residence
    Built in 2006
    6,250 Square Feet Lot
    $1,444,800 Zestimate®
    $313/sqft
    $5,864 Estimated rent

    Home value

    $1,444,800

    $1.34M - $1.56M

    $5,864/mo

    Zestimate® history
    Loading
    Loading...

    Owner options

    List your home for rent

    $5,864/mo

    Rent Zestimate®

    Find your next renter with Zillow Rental Manager. Plus, with online applications, you can quickly screen prospective tenants – for free.

    Learn more

    $5,864/mo

    Rent Zestimate®

    Refinance and save

    $8,577/mo

    Est. payment

    Refinancing to a lower rate could help reduce your monthly payments and save thousands over the life of the loan.

    See today's rates

    $8,577/mo

    Est. payment

    Explore your selling options

    Work with a Zillow partner agent

    Leverage their expertise and Zillow's premium Showcase listings to get your home seen by more buyers.

    Get started

    List with your own agent

    Get your home in front of millions of buyers by listing it on Zillow.

    Learn how to do it

    Sell it yourself

    Take full control of how buyers see your home on Zillow by listing For Sale by Owner (FSBO).

    List your home

    What's special

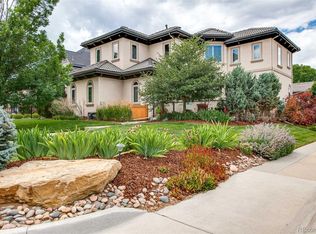
    Welcome to this exquisite home that is surrounded by a wrought iron fence in the front yard with a lovely front porch. You are welcomed into a spacious 2 story entryway w/ dramatic dark Jatoba hardwood flooring throughout the main level as well as plantation shutters.A stunning staircase is a focal point. From the entry there is a functional private office with built-in making WFH a breeze. Beyond the office/study is a guest suite with attached 3/4 bath.Across from the bedroom is the large laundry/mud room which leads to the oversized attached garage.On the other side of the home you will find the gathering places - a large dining room, open kitchen with island, 42 inch cabinets, granite countertops, double oven, pantry, a wetbar and a breakfast nook to enjoy the mornings exiting through the French doors. The family room is open with plenty of space, gas fireplace with stone surround. Step outside to discover a stunning patio with pergola, built in gas grill & gas firepit as well as the backyard ideal for children or pets.Upstairs, the spacious primary suite boasts a luxurious 5 piece bath & 2 walk in closets. A second bedroom with an ensuite bath, along with 2 additional bedrooms connected by a Jack & Jill bath complete this level. The fully finished basement is a homeowner's paradise featuring high 10 foot ceilings, a large family room with pool table (included), & ample space for other games. A theater room with screen and projector equipment (included) promises cinematic experiences. In addition there is a 6th bedroom (currently used as a workout room) with a large 3/4 bath and a bonus room that can be used for storage or workout area. Although this home is spacious it has a warm & thoughtful vibe w flexible spaces to suit any buyers' needs.Located in a super convenient part of Southeast Denver with Eisenhower Park and the Highline Canal trail system just minutes away as well as easy access to DT and DTC, mountains, or local shopping & eateries.

    Zillow last checked:

    Listing updated:

    Listed by:

    Carol Hoffman 303-378-6887 cghoffman@comcast.net,

    Keller Williams DTC,

    Rob Hoffman 303-638-3529,

    Keller Williams DTC

    Bought with:

    David McKelfresh, 100077016

    Colorado Home Realty

    Source: REcolorado as distributed by MLS GRID,MLS#: 7833595MLS Logo

    Facts & features

    Interior

    Bedrooms & bathrooms
    • Bedrooms: 6
    • Bathrooms: 6
    • Full bathrooms: 4
    • 3/4 bathrooms: 1
    • 1/2 bathrooms: 1
    • Main level bathrooms: 2
    • Main level bedrooms: 1
    Primary bedroom
    • Description: Carpet, 2 Walk In Closets, Vaulted Ceiling Detail
    • Level: Upper
    • Area: 285 Square Feet
    • Dimensions: 19 x 15
    Bedroom
    • Description: Walk-In Closet,
    • Level: Basement
    • Area: 132 Square Feet
    • Dimensions: 11 x 12
    Bedroom
    • Description: Guest Bedroom
    • Level: Main
    • Area: 121 Square Feet
    • Dimensions: 11 x 11
    Bedroom
    • Description: Bedroom 2 With Ensuite
    • Level: Upper
    • Area: 125 Square Feet
    • Dimensions: 12.5 x 10
    Bedroom
    • Description: Bedroom 3 With Jack And Jill Bath
    • Level: Upper
    • Area: 144 Square Feet
    • Dimensions: 12 x 12
    Bedroom
    • Description: Bedroom 4 - Used As A Playroom
    • Level: Upper
    • Area: 210 Square Feet
    • Dimensions: 14 x 15
    Primary bathroom
    • Description: 5 Piece Bath, Travertine Tile Flooring, Large Tub
    • Level: Upper
    • Area: 96 Square Feet
    • Dimensions: 12 x 8
    Bathroom
    • Description: Large Powder Room With Tile Floors
    • Level: Main
    • Area: 36 Square Feet
    • Dimensions: 6 x 6
    Bathroom
    • Description: Ensuite 3/4 Bath For Main Floor Guest Room
    • Level: Main
    • Area: 55 Square Feet
    • Dimensions: 5 x 11
    Bathroom
    • Description: Ensuite Bath For Basement Bedroom With Access To Rest Of Basement As Well
    • Level: Basement
    • Area: 121 Square Feet
    • Dimensions: 11 x 11
    Bathroom
    • Description: Jack And Jill Bath With Double Sinks, For Bedrooms 3 And 4, Tile Floors And Countertops
    • Level: Upper
    • Area: 72 Square Feet
    • Dimensions: 8 x 9
    Bathroom
    • Description: Ensuite Bath For Bedroom 2
    • Level: Upper
    • Area: 40 Square Feet
    • Dimensions: 5 x 8
    Bonus room
    • Description: Separate Space Off Of Bedroom 6, Flex Space, Could Be Storage Or Craft, Used For Weight Machine
    • Level: Basement
    • Area: 81 Square Feet
    • Dimensions: 9 x 9
    Dining room
    • Description: Crown Molding, Wood Floors
    • Level: Main
    • Area: 132 Square Feet
    • Dimensions: 12 x 11
    Dining room
    • Description: Breakfast Nook With French Doors Out To Front Porch
    • Level: Main
    • Area: 90 Square Feet
    • Dimensions: 9 x 10
    Family room
    • Description: Spacious With Tile Surround Gas Fireplace, Wood Floors
    • Level: Main
    • Area: 350 Square Feet
    • Dimensions: 25 x 14
    Family room
    • Description: Huge Area With Pool Table, Plus Other Areas For Games, Media Etc Plus The Media Room
    • Level: Basement
    • Area: 825 Square Feet
    • Dimensions: 33 x 25
    Kitchen
    • Description: Wood Floors, Bosch Stainless Appliances, Wet Bar, Granite Countertops, Backsplash, Pantry
    • Level: Main
    • Area: 156 Square Feet
    • Dimensions: 12 x 13
    Laundry
    • Description: Tile Flooring, Utility Sink, Mud Room, Access To Attached Garage
    • Level: Main
    • Area: 100 Square Feet
    • Dimensions: 10 x 10
    Media room
    • Description: Home Theater - Projector And Screen Included, Risers For Seating
    • Level: Basement
    • Area: 247 Square Feet
    • Dimensions: 19 x 13
    Office
    • Description: Hardwood Floors, Built Ins
    • Level: Main
    • Area: 132 Square Feet
    • Dimensions: 12 x 11
    Utility room
    • Description: Hvac, Access To Crawlspace
    • Level: Basement
    • Area: 84 Square Feet
    • Dimensions: 7 x 12
    Heating
    • Forced Air
    Cooling
    • Central Air
    Appliances
    • Included: Cooktop, Dishwasher, Disposal, Double Oven, Dryer, Gas Water Heater, Microwave, Refrigerator, Washer
    • Laundry: In Unit
    Features
    • Built-in Features, Entrance Foyer, Five Piece Bath, Granite Counters, High Ceilings, High Speed Internet, Jack & Jill Bathroom, Kitchen Island, Open Floorplan, Pantry, Primary Suite, Radon Mitigation System, Smart Thermostat, Smoke Free, Tile Counters, Vaulted Ceiling(s), Walk-In Closet(s)
    • Flooring: Carpet, Tile, Wood
    • Windows: Double Pane Windows, Window Coverings
    • Basement: Full
    • Number of fireplaces: 1
    • Fireplace features: Family Room, Gas Log
    • Common walls with other units/homes: No Common Walls
    Interior area
    • Total structure area: 4,729
    • Total interior livable area: 4,729 sqft
    • Finished area above ground: 3,078
    • Finished area below ground: 1,485

    Property

    Parking
    • Total spaces: 2
    • Parking features: Concrete, Dry Walled, Electric Vehicle Charging Station(s), Exterior Access Door, Oversized, Storage
    • Attached garage spaces: 2
    Features
    • Levels: Two
    • Stories: 2
    • Entry location: Ground
    • Patio & porch: Front Porch, Patio
    • Exterior features: Fire Pit, Gas Grill, Private Yard, Rain Gutters
    • Fencing: Full
    Lot
    • Size: 6,250 sqft
    • Features: Landscaped, Level
    Details
    • Parcel number: 631320024
    • Zoning: E-SU-DX
    • Special conditions: Standard

    Construction

    Type & style
    • Home type: SingleFamily
    • Architectural style: Contemporary
    • Property subtype: Single Family Residence
    Materials
    • Stone, Stucco
    • Foundation: Structural
    • Roof: Composition
    Condition
    • Updated/Remodeled
    • Year built: 2006

    Utilities & green energy

    • Electric: 220 Volts
    • Sewer: Public Sewer
    • Water: Public
    • Utilities for property: Electricity Connected, Natural Gas Connected

    Community & neighborhood

    Security
    • Security features: Carbon Monoxide Detector(s), Radon Detector, Security System, Smoke Detector(s), Video Doorbell
    Location
    • Region: Denver
    • Subdivision: University Hills

    Other

    Other facts
    • Listing terms: Cash,Conventional
    • Ownership: Individual
    • Road surface type: Paved

    Price history

    DateEventPrice
    11/22/2024Sold$1,480,000-1.3%$313/sqft
    Source: REcolorado as distributed by MLS GRID #7833595 Report a problem
    10/24/2024Pending sale$1,499,000$317/sqft
    Source: REcolorado as distributed by MLS GRID #7833595 Report a problem
    10/4/2024Price change$1,499,000-3.2%$317/sqft
    Source: REcolorado as distributed by MLS GRID #7833595 Report a problem
    8/14/2024Price change$1,549,000-1.7%$328/sqft
    Source: REcolorado as distributed by MLS GRID #7833595 Report a problem
    6/7/2024Listed for sale$1,575,000+75.5%$333/sqft
    Source: REcolorado as distributed by MLS GRID #7833595 Report a problem
    11/30/2015Sold$897,500-1.4%$190/sqft
    Source: Public Record Report a problem
    9/15/2015Pending sale$910,000$192/sqft
    Source: Coldwell Banker Residential Brokerage - Denver Central #2125842 Report a problem
    8/28/2015Price change$910,000-2%$192/sqft
    Source: Coldwell Banker Residential Brokerage - Denver Central #2125842 Report a problem
    8/1/2015Price change$929,000-2.2%$196/sqft
    Source: Wallace Properties, Inc. #4682813 Report a problem
    5/21/2015Listed for sale$949,900+15.1%$201/sqft
    Source: Wallace Properties, Inc. #4682813 Report a problem
    4/18/2014Sold$825,000-0.5%$174/sqft
    Source: Public Record Report a problem
    2/25/2014Price change$829,000-1.9%$175/sqft
    Source: Fuller Sotheby's International Realty #1207239 Report a problem
    7/11/2013Price change$844,900-1.2%$179/sqft
    Source: Fuller Sotheby's International Realty #1207239 Report a problem
    6/5/2013Price change$855,000-3.8%$181/sqft
    Source: Congress Realty Report a problem
    5/27/2013Listed for sale$888,750+1.6%$188/sqft
    Source: Congress Realty Report a problem
    9/29/2011Listing removed$875,000$185/sqft
    Source: Kentwood Companies #1031670 Report a problem
    9/2/2011Price change$875,000-2.8%$185/sqft
    Source: Kentwood Companies #1031670 Report a problem
    7/16/2011Listed for sale$900,000+40.2%$190/sqft
    Source: Active Website #1017519 Report a problem
    1/2/2009Sold$642,000-1.2%$136/sqft
    Source: Public Record Report a problem
    9/19/2008Listing removed$650,000$137/sqft
    Source: Listhub #693604 Report a problem
    8/23/2008Listed for sale$650,000-44.7%$137/sqft
    Source: Listhub #693604 Report a problem
    9/6/2007Sold$1,175,000$248/sqft
    Source: Public Record Report a problem

    Public tax history

    YearProperty taxesTax assessment
    2024$7,157 +21.5%$92,370 -3.8%
    2023$5,890 +3.6%$95,970 +29.6%
    2022$5,684 +8.2%$74,060 -2.8%
    2021$5,256 +2.9%$76,180 +7.5%
    2020$5,109 -3.3%$70,835 -0.7%
    2019$5,282 $71,331 +4.5%
    2018$5,282 +0.3%$68,270
    2017$5,266 +4.4%$68,270 +5.7%
    2016$5,045 +0.9%$64,570
    2015$4,998 0%$64,570 +7.3%
    2014$5,000 +21.4%$60,180
    2013$4,119 +17.9%$60,180 +22.8%
    2012$3,493 -25.5%$48,990
    2011$4,689 +2.2%$48,990 -30.4%
    2010$4,586 -18.8%$70,410
    2009$5,648 +148%$70,410 -16.7%
    2008$2,277 $84,570 +148.4%
    2007-- $34,040

    Find assessor info on the county website

    Neighborhood: University Hills

    Nearby schools

    GreatSchools rating
    Schools provided by the listing agent
    • Elementary: Bradley
    • Middle: Hamilton
    • High: Thomas Jefferson
    • District: Denver 1

    Source: REcolorado as distributed by MLS GRID. This data may not be complete. We recommend contacting the local school district to confirm school assignments for this home.

    Get a cash offer in 3 minutes
    Find out how much your home could sell for in as little as 3 minutes with a no-obligation cash offer.
    Estimated market value
    $1,444,800
    Get a cash offer in 3 minutes
    Find out how much your home could sell for in as little as 3 minutes with a no-obligation cash offer.
    Estimated market value
    $1,444,800