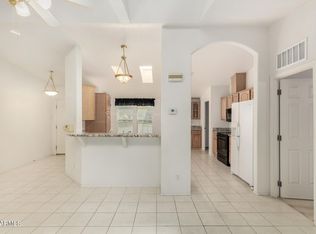
Welcome to Dolce Vita a 55+ active and vibrant community, where you can find yourself in your dream home. We have a stunning 2005 2 bed, 2.5 bath home for sale featuring 2381.00 sq ft of beautifully designed living space. Located in/near Apache Junction, this property offers the perfect blend of modern amenities and timeless style. Step inside to find tumbled travertine tile flooring and thoughtfully appointed finishes throughout. The large Arizona room has hardwood floors and custom built-in cabinets. High ceilings and skylights bring in lots of natural light. The large kitchen features newer LG stainless steel appliances, breakfast nook, and plenty of storage - perfect for both everyday living and entertaining. Your extra large laundry room with storage cabinets makes household chores and organizing a pleasure. The spacious primary suite offers a peaceful retreat, complete with en-suite features like a garden tub, separate shower, dual vanities, and walk-in closet. Additional bedrooms provide versatility for guests, a home office, or a den. Outside you will enjoy stamped concrete on exterior surfaces, a private covered patio, low-maintenance landscaping, all ideal for entertaining or unwinding. Located in the desirable Dolce Vita, residents enjoy access to a range of resort-style amenities including a 24/7 ocean-entry heated pool, fitness center, clubhouse, pickleball courts, planned activities, and more. Situated near major highways, shopping, dining, golf courses and Superstition Mountain outdoor recreation, you'll have everything you need just minutes away. Whether you're looking for relaxation or recreation, this community has it all. Ask us about financing options. Call today to schedule a tour!
For sale
$285,000
3301 S Goldfield Rd Lot 2051, Apache Junction, AZ 85119
2beds
2,381sqft
Manufactured Home
Built in 2005
-- sqft lot
$275,400 Zestimate®
$120/sqft
$-- HOA
What's special
Private covered patioLarge kitchenHigh ceilingsLow-maintenance landscapingCustom built-in cabinetsSeparate showerBreakfast nook
- 4 days
- 120
- 7
Likely to sell faster than
Zillow last checked:
Listing updated:
Listed by:
Trisha Balzarini 480-982-3563,
Dolce Vita
Source: My State MLS,MLS#: 12058763
Facts & features
Interior
Bedrooms & bathrooms
- Bedrooms: 2
- Bathrooms: 3
- Full bathrooms: 2
- 1/2 bathrooms: 1
Rooms
- Room types: Walk-in Closet
Basement
- Area: 0
Heating
- Has Heating (Unspecified Type)
Appliances
- Included: Dishwasher, Disposal, Refrigerator, Microwave
Features
- Has basement: No
- Has fireplace: No
Interior area
- Total structure area: 2,381
- Total interior livable area: 2,381 sqft
- Finished area above ground: 2,381
Property
Details
- On leased land: Yes
- Lease amount: $1,029
Construction
Type & style
- Home type: MobileManufactured
- Property subtype: Manufactured Home
Condition
- New construction: No
- Year built: 2005
Utilities & green energy
- Electric: Amps(0)
Community & HOA
HOA
- Has HOA: No
Location
- Region: Apache Junction
Financial & listing details
- Price per square foot: $120/sqft
- Date on market: 11/6/2026
- Date available: 11/05/2026
- Listing agreement: Exclusive
Estimated market value
$275,400
$262,000 - $289,000
Not available
Price history
| Date | Event | Price |
|---|---|---|
| 11/6/2026 | Listed for sale | $285,000+159.3%$120/sqft |
Source: My State MLS #12058763 Report a problem | ||
| 3/24/2021 | Listing removed | -- |
Source: Owner Report a problem | ||
| 5/4/2013 | Listing removed | $109,900$46/sqft |
Source: Owner Report a problem | ||
| 4/4/2013 | Price change | $109,900-8.3%$46/sqft |
Source: Owner Report a problem | ||
| 1/4/2013 | Price change | $119,900-7.7%$50/sqft |
Source: Owner Report a problem | ||
| 9/6/2012 | Listed for sale | $129,900$55/sqft |
Source: Owner Report a problem | ||
Public tax history
Tax history is unavailable.
Monthly payment
Climate risks
Neighborhood: 85119
Nearby schools
Schools provided by the listing agent
- District: 000000
Source: My State MLS. This data may not be complete. We recommend contacting the local school district to confirm school assignments for this home.
- $200,0002 bd2 ba1.8k sqft3301 S Goldfield Rd #2053, Apache Junction, AZ 85119Sold

- $177,5002 bd2 ba1.6k sqft3301 S Goldfield Rd #2056, Apache Junction, AZ 85119Sold
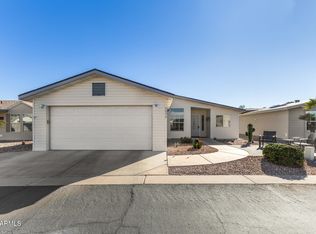
- $242,1002 bd2 ba1.6k sqft3301 S Goldfield Rd, Apache Junction, AZ 85119Off Market
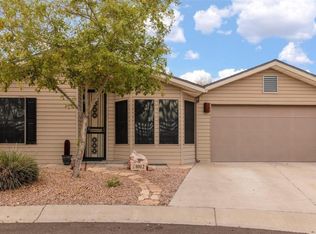
- $---- bd-- ba-- sqft3301 S Goldfield Rd #4032, Apache Junction, AZ 85119Off Market
Similar homes
- $265,9003 bd3 ba1.9k sqft3301 S Goldfield Rd Lot 1013, Apache Junction, AZ 85119For Sale
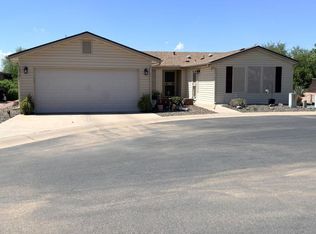 MLS ID #11983126, Trisha Balzarini, Dolce Vita. My State MLS
- $239,9003 bd3 ba1.8k sqft3301 S Goldfield Road #3045, Apache Junction, AZ 85119For Sale
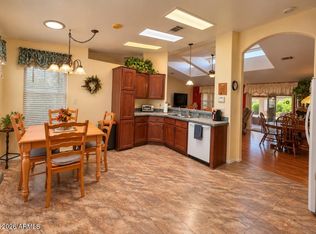 MLS ID #6973110, Krista Chaffee, West USA Realty. ARMLS
- $213,9172 bd2 ba1.6k sqft3301 S Goldfield Rd #6045, Apache Junction, AZ 85119New Construction
 My State MLS
- $210,0003 bd3 ba2k sqft3301 S Goldfield Road #3004, Apache Junction, AZ 85119For Sale
 MLS ID #6981932, Krista Chaffee, West USA Realty. ARMLS
