Skip main navigation
Sold for $225,000
  • $225,000

    3301 Sir Thomas Dr #6-B-41, Silver Spring, MD 20904

    2beds
    1,023sqft
    Condominium
    Built in 1992
    -- sqft lot
    $227,900 Zestimate®
    $220/sqft
    $2,053 Estimated rent

    Home value

    $227,900

    $207,000 - $248,000

    $2,053/mo

    Zestimate® history
    Loading
    Loading...

    Owner options

    List your home for rent

    $2,053/mo

    Rent Zestimate®

    Find your next renter with Zillow Rental Manager. Plus, with online applications, you can quickly screen prospective tenants – for free.

    Learn more

    $2,053/mo

    Rent Zestimate®

    Refinance and save

    $1,549/mo

    Est. payment

    Refinancing to a lower rate could help reduce your monthly payments and save thousands over the life of the loan.

    See today's rates

    $1,549/mo

    Est. payment

    Explore your selling options

    Work with a Zillow partner agent

    Leverage their expertise and Zillow's premium Showcase listings to get your home seen by more buyers.

    Get started

    List with your own agent

    Get your home in front of millions of buyers by listing it on Zillow.

    Learn how to do it

    Sell it yourself

    Take full control of how buyers see your home on Zillow by listing For Sale by Owner (FSBO).

    List your home

    What's special

    Cozy fireplaceStylish pendant lightingLarge walk-in closetBuilt-in shelvingHall bathPrivate balconyDedicated dining area
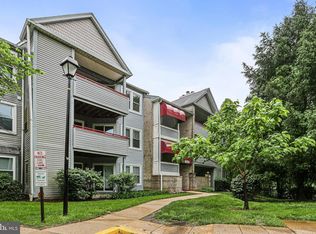
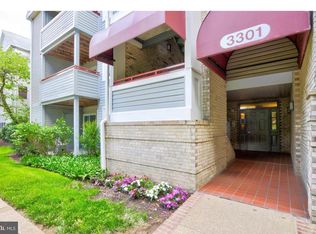
    The community is Not FHA Approved, MUST BE CASH OR CONVENTIONAL FINANCING WITH AT LEAST 10% DOWN and work with an experienced lender. This spacious 2-bedroom, 2-bath top floor condo unit offers comfort and charm in a convenient Silver Spring location. The living room features a cozy fireplace, vaulted ceiling and built-in shelving making it a great area to gather with family & friends. From here, step out to your private balcony, also accessible from the second bedroom — ideal for morning coffee or evening relaxation. The galley kitchen flows into a dedicated dining area with stylish pendant lighting. The primary suite boasts a large walk-in closet and an en-suite bath with double sinks. The second bedroom includes its own closet and easy access to the hall bath, making it perfect for guests or a home office.

    Zillow last checked:

    Listing updated:

    Listed by:

    Cathy Blassino 410-215-8700,

    Keller Williams Realty Centre

    Bought with:

    Thomas Kennedy, 606256

    Oz Realtors, L.L.C

    Source: Bright MLS,MLS#: MDMC2173728MLS Logo

    Facts & features

    Interior

    Bedrooms & bathrooms
    • Bedrooms: 2
    • Bathrooms: 2
    • Full bathrooms: 2
    • Main level bathrooms: 2
    • Main level bedrooms: 2
    Basement
    • Area: 0
    Heating
    • Forced Air, Heat Pump, Electric
    Cooling
    • Heat Pump, Ceiling Fan(s), Electric
    Appliances
    • Included: Microwave, Dishwasher, Oven/Range - Electric, Refrigerator, Washer/Dryer Stacked, Electric Water Heater
    • Laundry: Dryer In Unit, Washer In Unit, In Unit
    Features
    • Bathroom - Tub Shower, Built-in Features, Ceiling Fan(s), Dining Area, Entry Level Bedroom, Flat, Kitchen - Galley, Primary Bath(s), Walk-In Closet(s), Dry Wall, Vaulted Ceiling(s)
    • Flooring: Laminate, Tile/Brick
    • Doors: Sliding Glass
    • Windows: Double Pane Windows, Vinyl Clad
    • Has basement: No
    • Number of fireplaces: 1
    • Fireplace features: Glass Doors
    • Common walls with other units/homes: No One Above
    Interior area
    • Total structure area: 1,023
    • Total interior livable area: 1,023 sqft
    • Finished area above ground: 1,023
    • Finished area below ground: 0

    Property

    Parking
    • Parking features: Unassigned, Parking Lot
    Accessibility
    • Accessibility features: None
    Features
    • Levels: Three
    • Stories: 3
    • Exterior features: Lighting, Sidewalks, Balcony
    • Pool features: Community
    Details
    • Additional structures: Above Grade, Below Grade
    • Parcel number: 160502915992
    • Zoning: R-20
    • Zoning description: Multi-Family
    • Special conditions: Standard

    Construction

    Type & style
    • Home type: Condo
    • Property subtype: Condominium
    • Attached to another structure: Yes
    Materials
    • Vinyl Siding, Brick Veneer
    • Roof: Shingle
    Condition
    • Good
    • New construction: No
    • Year built: 1992

    Utilities & green energy

    • Sewer: Public Sewer
    • Water: Public
    • Utilities for property: Cable Available

    Community & neighborhood

    Security
    • Security features: Main Entrance Lock, Smoke Detector(s)
    Location
    • Region: Silver Spring
    • Subdivision: The Vineyards Codm

    HOA & financial

    HOA
    • Has HOA: Yes
    • HOA fee: $434 monthly
    • Amenities included: Community Center, Fitness Center, Pool
    • Services included: Common Area Maintenance, Maintenance Grounds, Management, Trash, Water, Snow Removal, Sewer
    • Association name: THE MANAGEMENT GROUP ASSOCIATES, INC.

    Other

    Other facts
    • Listing agreement: Exclusive Right To Sell
    • Listing terms: Cash,Conventional,VA Loan
    • Ownership: Condominium

    Price history

    DateEventPrice
    7/31/2025Sold$225,000-6.3%$220/sqft
    Source: Bright MLS #MDMC2173728 Report a problem
    7/24/2025Pending sale$240,000$235/sqft
    Source: Bright MLS #MDMC2173728 Report a problem
    6/25/2025Price change$240,000-4%$235/sqft
    Source: Bright MLS #MDMC2173728 Report a problem
    5/30/2025Pending sale$250,000$244/sqft
    Source: Bright MLS #MDMC2173728 Report a problem
    5/12/2025Listed for sale$250,000$244/sqft
    Source: Bright MLS #MDMC2173728 Report a problem
    5/9/2025Pending sale$250,000$244/sqft
    Source: Bright MLS #MDMC2173728 Report a problem
    5/8/2025Contingent$250,000$244/sqft
    Source: Bright MLS #MDMC2173728 Report a problem
    4/17/2025Listed for sale$250,000+2.7%$244/sqft
    Source: Bright MLS #MDMC2173728 Report a problem
    9/12/2005Sold$243,500+28.2%$238/sqft
    Source: Public Record Report a problem
    6/8/2004Sold$190,000+95.9%$186/sqft
    Source: Public Record Report a problem
    9/14/2000Sold$97,000$95/sqft
    Source: Public Record Report a problem

    Public tax history

    YearProperty taxesTax assessment
    2025$2,215 +7.9%$185,000 +3.7%
    2024$2,053 +3.8%$178,333 +3.9%
    2023$1,978 +8.6%$171,667 +4%
    2022$1,821 +10.1%$165,000 +10%
    2021$1,654 +11%$150,000 +11.1%
    2020$1,489 +12.6%$135,000 +12.5%
    2019$1,323 -0.2%$120,000
    2018$1,326 -6%$120,000
    2017$1,410 -14.5%$120,000 -14.3%
    2016$1,650 $140,000
    2015$1,650 $140,000
    2014$1,650 $140,000 -6.7%
    2013-- $150,000
    2012-- $150,000
    2011-- $150,000 -31.8%
    2010-- $220,000 +7.3%
    2009-- $205,000 +7.9%
    2008-- $190,000 +8.6%
    2007-- $175,000 +23%
    2006-- $142,332 +29.8%
    2005-- $109,666 +42.4%
    2004-- $77,000
    2003-- $77,000
    2002-- $77,000 -2.4%
    2001-- $78,900

    Find assessor info on the county website

    Neighborhood: 20904

    Nearby schools

    GreatSchools rating
    Schools provided by the listing agent
    • Elementary: Greencastle
    • Middle: Benjamin Banneker
    • High: Paint Branch
    • District: Montgomery County Public Schools

    Source: Bright MLS. This data may not be complete. We recommend contacting the local school district to confirm school assignments for this home.

    Get a cash offer in 3 minutes
    Find out how much your home could sell for in as little as 3 minutes with a no-obligation cash offer.
    Estimated market value
    $227,900
    Get a cash offer in 3 minutes
    Find out how much your home could sell for in as little as 3 minutes with a no-obligation cash offer.
    Estimated market value
    $227,900