Exceptional 5-bedroom, 4-bathroom pool home with solar in the highly sought-after Crowne Hill hits the market for the very first time!! This home has been lovingly maintained by its original owner and is nestled on a quiet cul-de-sac just minutes from Temecula Wine Country and within the boundaries of top-rated schools. Designed for both everyday living and entertaining, this expansive residence features a desirable downstairs bedroom and full bathroom, a spacious formal living room, and an elegant formal dining room with convenient access to a butler’s pantry and the beautifully appointed kitchen. The gourmet kitchen is a chef’s dream, showcasing granite countertops and backsplash, a large center island, dual ovens, stainless steel appliances, a 5-burner cooktop, walk-in pantry, built-in desk with overhead cabinetry, and a generous dining area. Just beyond, the inviting family room offers a cozy fireplace, surround sound speakers, and picturesque views of the backyard oasis. An impressive flared staircase leads upstairs to built-in bookshelves perfect for a personal library and a spacious loft that provides endless possibilities for a media room, home office, playroom, or creative retreat. Through a charming circular turret, you’ll discover the private primary suite situated at the rear of the home, offering tranquil pool views, soothing neutral tones, a luxurious soaking jetted tub, dual vanities, a dedicated makeup area, and a mirrored walk-in closet. Three additional upstairs bedrooms, each featuring mirrored walk-in closets, are complemented by two full bathrooms, providing abundant space and comfort for family and guests. Step outside and experience your own private resort-style paradise. The beautifully landscaped backyard is designed for year-round enjoyment with an Alumawood patio cover complete with ceiling fan, sparkling saltwater pool, bubbling spa, built-in firepit, expansive BBQ island with bar seating, two gated side yards, and ample space for outdoor dining and entertaining. Ideally located near shopping, dining, entertainment, and just moments from Temecula’s renowned wineries, this remarkable home offers the perfect blend of luxury, comfort, and location. Rarely does an opportunity like this come along—don’t miss your chance to make it yours!
Sold for $1,055,000
Listed by: Cooper Real Estate Group • Richard Cooper • Contact: 951-719-0062
Bought with: SimpliHOM
$1,055,000
33014 Paoli Ct, Temecula, CA 92592
5beds
3,667sqft
Single Family Residence
Built in 2004
8,712 Square Feet Lot
$1,055,900 Zestimate®
$288/sqft
$4,716 Estimated rent
Home value
$1,055,900
$961,000 - $1.15M
$4,716/mo
Zestimate® history
Owner options
List your home for rent
$4,716/mo
Rent Zestimate®
Find your next renter with Zillow Rental Manager. Plus, with online applications, you can quickly screen prospective tenants – for free.
$4,716/mo
Rent Zestimate®
Refinance and save
$7,073/mo
Est. payment
Refinancing to a lower rate could help reduce your monthly payments and save thousands over the life of the loan.
$7,073/mo
Est. payment
Explore your selling options
Work with a Zillow partner agent
Leverage their expertise and Zillow's premium Showcase listings to get your home seen by more buyers.
Get startedList with your own agent
Get your home in front of millions of buyers by listing it on Zillow.
Learn how to do itSell it yourself
Take full control of how buyers see your home on Zillow by listing For Sale by Owner (FSBO).
List your homeWhat's special
Zillow last checked:
Listing updated:
Listed by:
Richard Cooper DRE #02055024 951-719-0062,
Cooper Real Estate Group
Bought with:
Justin Bringas, DRE #01347670
SimpliHOM
Jessica Bringas, DRE #02250603
SimpliHOM
Source: CRMLS,MLS#: SW26132660 Originating MLS: California Regional MLS
Originating MLS: California Regional MLSFacts & features
Interior
Bedrooms & bathrooms
- Bedrooms: 5
- Bathrooms: 4
- Full bathrooms: 4
- Main level bathrooms: 1
- Main level bedrooms: 1
Rooms
- Room types: Bedroom, Entry/Foyer, Family Room, Foyer, Kitchen, Laundry, Loft, Living Room, Primary Bathroom, Primary Bedroom, Other, Pantry, Dining Room
Bedroom
- Features: Bedroom on Main Level
Bathroom
- Features: Bathroom Exhaust Fan, Bathtub, Dual Sinks, Enclosed Toilet, Full Bath on Main Level, Granite Counters, Jetted Tub, Soaking Tub, Separate Shower, Tub Shower
Family room
- Features: Separate Family Room
Kitchen
- Features: Butler's Pantry, Granite Counters, Kitchen Island, Kitchen/Family Room Combo, Walk-In Pantry
Other
- Features: Walk-In Closet(s)
Pantry
- Features: Walk-In Pantry
Heating
- Central, Fireplace(s)
Cooling
- Central Air, Dual
Appliances
- Included: Barbecue, Double Oven, Dishwasher, Gas Cooktop, Disposal, Gas Oven, Gas Water Heater, Microwave, Range Hood, Water Heater
- Laundry: Inside, Laundry Room
Features
- Breakfast Bar, Built-in Features, Ceiling Fan(s), Crown Molding, Separate/Formal Dining Room, Eat-in Kitchen, Granite Counters, High Ceilings, Open Floorplan, Pantry, Recessed Lighting, Storage, Tandem, Bedroom on Main Level, Entrance Foyer, Loft, Walk-In Pantry, Walk-In Closet(s)
- Flooring: Carpet, Tile, Vinyl
- Windows: Blinds, Double Pane Windows, Screens
- Has fireplace: Yes
- Fireplace features: Family Room
- Common walls with other units/homes: No Common Walls
Interior area
- Total interior livable area: 3,667 sqft
Property
Parking
- Total spaces: 3
- Parking features: Concrete, Door-Single, Driveway, Garage Faces Front, Garage, Garage Door Opener, Paved, Tandem
- Attached garage spaces: 3
Accessibility
- Accessibility features: Safe Emergency Egress from Home
Features
- Levels: Two
- Stories: 2
- Entry location: 1
- Patio & porch: Concrete, Covered, Front Porch, Patio
- Exterior features: Barbecue, Rain Gutters, Fire Pit
- Has private pool: Yes
- Pool features: In Ground, Private
- Has spa: Yes
- Spa features: In Ground, Private
- Fencing: Vinyl,Wood
- Has view: Yes
- View description: Hills, Mountain(s), Neighborhood, Trees/Woods
Lot
- Size: 8,712 Square Feet
- Features: Back Yard, Cul-De-Sac, Front Yard, Lawn, Landscaped, Near Park, Sprinkler System, Yard
Details
- Parcel number: 965050025
- Special conditions: Standard
Construction
Type & style
- Home type: SingleFamily
- Property subtype: Single Family Residence
Condition
- New construction: No
- Year built: 2004
Utilities & green energy
- Sewer: Public Sewer
- Water: Public
- Utilities for property: Cable Available, Electricity Connected, Natural Gas Connected, Phone Available, Sewer Connected, Water Connected
Community & HOA
Community
- Features: Curbs, Gutter(s), Storm Drain(s), Street Lights, Sidewalks, Park
- Security: Smoke Detector(s)
HOA
- Has HOA: Yes
- Amenities included: Call for Rules, Management, Picnic Area, Playground, Pets Allowed
- HOA fee: $94 monthly
- HOA name: Crowne Hill
- HOA phone: 951-699-2918
Location
- Region: Temecula
Financial & listing details
- Price per square foot: $288/sqft
- Tax assessed value: $818,202
- Date on market: 6/18/2026
- Cumulative days on market: 14 days
- Listing terms: Submit
- Exclusions: Candelabra above kitchen island and wall sconces in dining room
- Road surface type: Paved
Price history
| Date | Event | Price |
|---|---|---|
| 8/3/2026 | Sold | $1,055,000+1.5%$288/sqft |
Source:  CRMLS #SW26132660 Report a problem CRMLS #SW26132660 Report a problem | ||
| 7/2/2026 | Contingent | $1,039,000$283/sqft |
Source: CRMLS #SW26132660 Report a problem | ||
| 6/18/2026 | Listed for sale | $1,039,000+88.9%$283/sqft |
Source: CRMLS #SW26132660 Report a problem | ||
| 7/22/2004 | Sold | $550,000$150/sqft |
Source: Public Record Report a problem | ||
Public tax history
| Year | Property taxes | Tax assessment |
|---|---|---|
| 2026 | -- | $818,202 +2% |
| 2025 | $10,495 +1.2% | $802,160 +2% |
| 2024 | $10,373 +0.8% | $786,433 +2% |
| 2023 | $10,295 +1.9% | $771,014 +2% |
| 2022 | $10,107 +1.8% | $755,897 +2% |
| 2021 | $9,932 +1% | $741,076 +1% |
| 2020 | $9,838 +1.2% | $733,478 +2% |
| 2019 | $9,724 +1.7% | $719,097 +2% |
| 2018 | $9,562 +10.1% | $704,998 +13.7% |
| 2017 | $8,682 | $620,000 |
| 2016 | $8,682 -0.4% | $620,000 +0.6% |
| 2015 | $8,716 +6.1% | $616,000 +6.6% |
| 2014 | $8,213 | $578,000 +41.3% |
| 2013 | -- | $409,000 -3.8% |
| 2012 | -- | $425,000 +3.7% |
| 2011 | -- | $410,000 -13% |
| 2010 | -- | $471,000 -0.8% |
| 2009 | -- | $475,000 -22.2% |
| 2008 | -- | $610,714 +2% |
| 2007 | -- | $598,740 +6.7% |
| 2006 | -- | $561,000 +2% |
| 2005 | -- | $550,000 |
Find assessor info on the county website
Neighborhood: 92592
Nearby homes
- $1,348,0005 bd4 ba3.9k sqft33024 Paoli Ct, Temecula, CA 92592Sold
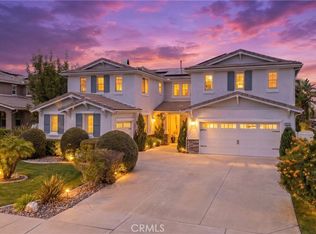
- $1,002,2004 bd3 ba2.8k sqft33004 Paoli Ct, Temecula, CA 92592Off Market
- $904,5005 bd3 ba3k sqft32957 Northshire Cir, Temecula, CA 92592Off Market
- $886,3005 bd3 ba3.3k sqft32947 Northshire Cir, Temecula, CA 92592Off Market
- $1,204,8005 bd4 ba3.6k sqft33034 Paoli Ct, Temecula, CA 92592Off Market
- $1,082,3005 bd3 ba3.3k sqft32967 Northshire Cir, Temecula, CA 92592Off Market
- $864,2005 bd2 ba3.3k sqft42211 Harwick Ln, Temecula, CA 92592Off Market
- $938,7005 bd3 ba3k sqft42221 Harwick Ln, Temecula, CA 92592Off Market
Nearby schools
GreatSchools rating
- 8/10Crowne Hill Elementary SchoolGrades: K-5Distance: 1 mi
- 9/10Temecula Middle SchoolGrades: 6-8Distance: 0.9 mi
- 9/10Temecula Valley High SchoolGrades: 9-12Distance: 1.9 mi
Schools provided by the listing agent
- Elementary: Crowne Hill
- Middle: Temecula
- High: Temecula Valley
Source: CRMLS. This data may not be complete. We recommend contacting the local school district to confirm school assignments for this home.
Get a cash offer in 3 minutes
Find out how much your home could sell for in as little as 3 minutes with a no-obligation cash offer.
Estimated market value
$1,055,900
Get a cash offer in 3 minutes
Find out how much your home could sell for in as little as 3 minutes with a no-obligation cash offer.
Estimated market value
$1,055,900
- California
- Riverside County
- Temecula
- 92592
- 33014 Paoli Ct
