Skip main navigation
Sold for $1,348,000
  • Listed by: LPT Realty, Inc • Val Ives • Contact: 951-757-6065
    Bought with: LPT Realty, Inc.
    $1,348,000

    33024 Paoli Ct, Temecula, CA 92592

    5beds
    3,983sqft
    Single Family Residence
    Built in 2004
    0.27 Acres Lot
    $1,347,900 Zestimate®
    $338/sqft
    $4,973 Estimated rent

    Home value

    $1,347,900

    $1.24M - $1.47M

    $4,973/mo

    Zestimate® history
    Loading
    Loading...

    Owner options

    List your home for rent

    $4,973/mo

    Rent Zestimate®

    Find your next renter with Zillow Rental Manager. Plus, with online applications, you can quickly screen prospective tenants – for free.

    Learn more

    $4,973/mo

    Rent Zestimate®

    Refinance and save

    $9,213/mo

    Est. payment

    Refinancing to a lower rate could help reduce your monthly payments and save thousands over the life of the loan.

    See today's rates

    $9,213/mo

    Est. payment

    Explore your selling options

    Work with a Zillow partner agent

    Leverage their expertise and Zillow's premium Showcase listings to get your home seen by more buyers.

    Get started

    List with your own agent

    Get your home in front of millions of buyers by listing it on Zillow.

    Learn how to do it

    Sell it yourself

    Take full control of how buyers see your home on Zillow by listing For Sale by Owner (FSBO).

    List your home

    What's special

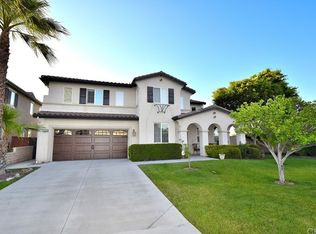
    Welcome to this one-of-a-kind Astoria model in Crowne Hill. Tucked away on a cul-de-sac, this home blends elevated design, thoughtful upgrades & resort-style outdoor living in a way that is simply hard to match. From the moment you arrive, the curb appeal stands out with fresh exterior paint, updated landscaping & new lighting that create a warm, inviting presence. Inside, you’ll continue to be impressed with fresh interior paint in recent years, updated lighting, crown molding & shutters that add a timeless, elevated feel. At the center of the home is a kitchen that is nothing short of show-stopping. This space has been thoughtfully designed & beautifully executed with Café series appliances that blend modern luxury with warmth & character. Quartz countertops are complemented by designer backsplash that adds texture & character. A center island with barstool seating anchors the space, making it perfect for entertaining & everyday living. You’ll also find a walk-in pantry, a butler’s pantry & a double oven that elevates both function & style. This kitchen doesn’t just impress, it’s a space that feels as beautiful as it is practical. The kitchen flows seamlessly into the oversized family room with fireplace. The separate living & dining room add flexibility while French doors create a natural indoor-outdoor connection from multiple living spaces. The highly functional floor plan includes a downstairs bedroom & full bath. Upstairs offers 2 spacious primary suites, including a luxurious main retreat with sitting area, built-in bookshelves, fireplace & French doors to a private balcony with wine country views. The spa-like bath features dual sinks, vanity area, soaking tub, dual-head shower & his-and-hers closets. A second ensuite bedroom & Jack-and-Jill bedrooms complete the upper level along with a large loft for additional living space. The backyard is a private paradise with refreshed landscaping, a Pebble Tec saltwater pool & a stunning rock waterfall feature. A covered patio (plumbed for an outdoor kitchen) extends the living space & creates a peaceful, resort-like escape. Additional upgrades include owned solar, 2 whole-house fans, an updated HVAC with heat pump, indoor laundry with cabinetry & sink, and 2 garages (1-car with storage racks plus a separate 2-car garage). Homes like this rarely come available. With its thoughtful upgrades, versatile layout, & breathtaking kitchen at its center, this Astoria model truly stands in a class of its own.

    Zillow last checked:

    Listing updated:

    Listed by:

    Val Ives DRE #01370557 951-757-6065,

    LPT Realty, Inc,

    Michelle Gausepohl DRE #01939736,

    LPT Realty, Inc

    Bought with:

    Eleanor ODeane, DRE #01766887

    LPT Realty, Inc.

    Source: CRMLS,MLS#: SW26130405MLS LogoOriginating MLS: California Regional MLS

    Facts & features

    Interior

    Bedrooms & bathrooms
    • Bedrooms: 5
    • Bathrooms: 4
    • Full bathrooms: 4
    • Main level bathrooms: 1
    • Main level bedrooms: 1
    Rooms
    • Room types: Bathroom, Bonus Room, Bedroom, Family Room, Kitchen, Laundry, Living Room, Primary Bathroom, Primary Bedroom, Other, Pantry, Dining Room
    Primary bedroom
    • Features: Multiple Primary Suites
    Bedroom
    • Features: Bedroom on Main Level
    Bathroom
    • Features: Jack and Jill Bath
    Bathroom
    • Features: Bathroom Exhaust Fan, Bathtub, Closet, Dual Sinks, Enclosed Toilet, Full Bath on Main Level, Multiple Shower Heads, Soaking Tub, Separate Shower, Tub Shower
    Kitchen
    • Features: Butler's Pantry, Kitchen Island, Kitchen/Family Room Combo, Quartz Counters, Remodeled, Self-closing Cabinet Doors, Self-closing Drawers, Updated Kitchen, Walk-In Pantry
    Other
    • Features: Walk-In Closet(s)
    Pantry
    • Features: Walk-In Pantry
    Heating
    • Central
    Cooling
    • Central Air, Attic Fan
    Appliances
    • Included: 6 Burner Stove, Double Oven, Dishwasher, Gas Cooktop, Gas Oven, Gas Range, Refrigerator, Dryer, Washer
    • Laundry: Inside, Laundry Room
    Features
    • Breakfast Bar, Built-in Features, Balcony, Ceiling Fan(s), Crown Molding, Separate/Formal Dining Room, High Ceilings, Pantry, Quartz Counters, Recessed Lighting, Bedroom on Main Level, Jack and Jill Bath, Multiple Primary Suites, Primary Suite, Walk-In Pantry, Walk-In Closet(s)
    • Flooring: Carpet, Tile
    • Doors: French Doors, Mirrored Closet Door(s)
    • Windows: Shutters
    • Has fireplace: Yes
    • Fireplace features: Family Room, Primary Bedroom
    • Common walls with other units/homes: No Common Walls
    Interior area
    • Total interior livable area: 3,983 sqft

    Property

    Parking
    • Total spaces: 3
    • Parking features: Direct Access, Driveway, Garage Faces Front, Garage
    • Attached garage spaces: 3
    Features
    • Levels: Two
    • Stories: 2
    • Entry location: front
    • Patio & porch: Deck, Patio
    • Exterior features: Rain Gutters
    • Has private pool: Yes
    • Pool features: Heated, In Ground, Pebble, Private, Waterfall
    • Has spa: Yes
    • Spa features: Above Ground, Private
    • Fencing: Vinyl,Wood
    • Has view: Yes
    • View description: Hills
    Lot
    • Size: 0.27 Acres
    • Features: 0-1 Unit/Acre, Back Yard, Cul-De-Sac, Front Yard, Sprinklers In Front, Landscaped, Sprinklers Manual
    Details
    • Additional structures: Second Garage, Shed(s)
    • Parcel number: 965050024
    • Special conditions: Standard

    Construction

    Type & style
    • Home type: SingleFamily
    • Property subtype: Single Family Residence
    Materials
    • Roof: Tile
    Condition
    • Updated/Remodeled,Turnkey
    • New construction: No
    • Year built: 2004

    Utilities & green energy

    • Electric: Photovoltaics Seller Owned
    • Sewer: Public Sewer
    • Water: Public
    • Utilities for property: Electricity Connected, Natural Gas Connected, Sewer Connected, Water Connected

    Community & HOA

    Community
    • Features: Curbs, Gutter(s), Park, Storm Drain(s), Street Lights, Sidewalks
    • Security: Carbon Monoxide Detector(s), Smoke Detector(s)
    HOA
    • Has HOA: Yes
    • Amenities included: Picnic Area, Playground
    • HOA fee: $94 monthly
    • HOA name: Crowne Hill
    • HOA phone: 951-699-2918
    Location
    • Region: Temecula

    Financial & listing details

    • Price per square foot: $338/sqft
    • Tax assessed value: $982,629
    • Date on market: 6/17/2026
    • Cumulative days on market: 76 days
    • Listing terms: Cash,Conventional,FHA,VA Loan
    • Inclusions: Washer, Dryer, Refrigerator, Backyard Shed, Garage Cabinets & Shelves

    Price history

    DateEventPrice
    9/16/2026Sold$1,348,000-0.9%$338/sqft
    Source: CRMLS #SW26130405 Report a problem
    9/3/2026Pending sale$1,359,999$341/sqft
    Source: CRMLS #SW26130405 Report a problem
    7/21/2026Price change$1,359,999-2.8%$341/sqft
    Source: CRMLS #SW26130405 Report a problem
    6/17/2026Listed for sale$1,399,000+57.2%$351/sqft
    Source: CRMLS #SW26130405 Report a problem
    11/4/2020Sold$890,000$223/sqft
    Source: CRMLS #SW20194437 Report a problem
    10/5/2020Pending sale$890,000+1.7%$223/sqft
    Source: Corcoran Global Living #SW20194437 Report a problem
    9/5/2020Price change$874,900+0.6%$220/sqft
    Source: Owner Report a problem
    9/1/2020Listed for sale$869,900+43.1%$218/sqft
    Source: Owner Report a problem
    7/3/2013Sold$608,000-1.1%$153/sqft
    Source: Public Record Report a problem
    5/11/2013Listed for sale$614,990+13.9%$154/sqft
    Source: HomeSmart Real Estate #SW13087383 Report a problem
    12/15/2009Sold$540,000-1.8%$136/sqft
    Source: Public Record Report a problem
    5/11/2009Listing removed$549,900$138/sqft
    Source: SecondSpace #88037816 Report a problem
    3/15/2009Listed for sale$549,900+0.2%$138/sqft
    Source: SecondSpace #88037816 Report a problem
    6/13/2008Sold$549,000+13.5%$138/sqft
    Source: Public Record Report a problem
    3/6/2008Sold$483,510-22.3%$121/sqft
    Source: Public Record Report a problem
    7/30/2004Sold$622,000$156/sqft
    Source: Public Record Report a problem

    Public tax history

    YearProperty taxesTax assessment
    2026-- $982,629 +2%
    2025$12,566 +1.2%$963,363 +2%
    2024$12,414 +0.8%$944,474 +2%
    2023$12,316 +1.9%$925,956 +2%
    2022$12,091 +1.8%$907,800 +2%
    2021$11,880 +24.3%$890,000 +30.6%
    2020$9,558 +1.1%$681,497 +2%
    2019$9,450 +1.7%$668,135 +2%
    2018$9,294 +0.9%$655,035 +2%
    2017$9,210 $642,193 +2%
    2016$9,210 +1.8%$629,602 +1.5%
    2015$9,050 +2.5%$620,147 +2%
    2014$8,825 $608,000 +25.6%
    2013-- $484,000 +12%
    2012-- $432,000 +3.3%
    2011-- $418,000 -22.6%
    2010-- $540,000 +21.1%
    2009-- $446,000 -32.4%
    2008-- $659,868 +2%
    2007-- $646,931
    Find assessor info on the county website

    Neighborhood: 92592

    Nearby schools

    GreatSchools rating
    Schools provided by the listing agent
    • Elementary: Crowne Hill
    • Middle: Temecula
    • High: Temecula Valley

    Source: CRMLS. This data may not be complete. We recommend contacting the local school district to confirm school assignments for this home.

    Get a cash offer in 3 minutes
    Find out how much your home could sell for in as little as 3 minutes with a no-obligation cash offer.
    Estimated market value
    $1,347,900
    Get a cash offer in 3 minutes
    Find out how much your home could sell for in as little as 3 minutes with a no-obligation cash offer.
    Estimated market value
    $1,347,900