ESTIMATED COMPLETION: NOVEMBER 2024* Nestled within the prestigious gated Baron Estates of Bloomfield Hills, this under-construction split-ranch home epitomizes luxury living. Presented by Sapphire Luxury Homes & Landscaping, this Mediterranean-style residence offers over 6,000 sq ft of opulent living space, including a meticulously crafted finished walkout lower level. Admire timeless elegance with arched Marvin windows encased in limestone, hardwood flooring throughout, and premium ceiling details. The spacious foyer entry features 13' tall ceilings and opens into a spacious home office. The great room features a linear fireplace adorned with bookmatched porcelain slabs, while the chef's dream kitchen boasts custom cabinetry, quartz countertops, and stainless steel Thermador appliances including a 48” range & 60” fridge/freezer. The large dining area boasts a vaulted ceiling with designer beams & light fixtures and opens onto an oversized maintenance free trex deck overlooking the large backyard. The 3-car side entry garage walks into a convenient mud room with cubbies and a separate laundry room. The private primary suite offers a serene retreat with natural light enveloping the space through the large windows, a spa-like bathroom w/soaking tub, dual sinks, premium shower and custom closet shelving and island. Two additional bedroom suites on the main floor have a separate entrance and feature private bathrooms large walk-in closets. The lower-level invites entertainment with a stylish bar, recreational areas, home gym, and a fourth bedroom suite, with potential to add a home theatre, golf simulator and more. Lush landscaping, a circle driveway, and customization options until April 15th complete this luxurious offering. Experience unmatched comfort and sophistication - seize this extraordinary opportunity visit sapphireluxuryhomes.
Sold for $3,290,000
$3,290,000
3302 Baron Dr, Bloomfield Hills, MI 48302
4beds
6,270sqft
Single Family Residence
Built in 2024
0.51 Acres Lot
$2,401,600 Zestimate®
$525/sqft
$7,999 Estimated rent
Home value
$2,401,600
$2.07M - $2.81M
$7,999/mo
Zestimate® history
Owner options
List your home for rent
$7,999/mo
Rent Zestimate®
Find your next renter with Zillow Rental Manager. Plus, with online applications, you can quickly screen prospective tenants – for free.
$7,999/mo
Rent Zestimate®
Refinance and save
$22,583/mo
Est. payment
Refinancing to a lower rate could help reduce your monthly payments and save thousands over the life of the loan.
$22,583/mo
Est. payment
Explore your selling options
Work with a Zillow partner agent
Leverage their expertise and Zillow's premium Showcase listings to get your home seen by more buyers.
Get startedList with your own agent
Get your home in front of millions of buyers by listing it on Zillow.
Learn how to do itSell it yourself
Take full control of how buyers see your home on Zillow by listing For Sale by Owner (FSBO).
List your homeWhat's special
Linear fireplaceLarge backyardHome officeStylish barHome gymGreat roomRecreational areas
Zillow last checked:
Listing updated:
Listed by:
Saba Katto 248-835-5008,
Sapphire Realty,
Saba Katto 248-835-5008,
Realty Solutions of Michigan Inc
Bought with:
Noah S Cohen, 6501360490
KW Domain
Source: Realcomp II,MLS#: 20240015922
Facts & features
Interior
Bedrooms & bathrooms
- Bedrooms: 4
- Bathrooms: 5
- Full bathrooms: 4
- 1/2 bathrooms: 1
Primary bedroom
- Level: Entry
- Dimensions: 19 x 21
Bedroom
- Level: Entry
- Dimensions: 14 x 15
Bedroom
- Level: Entry
- Dimensions: 14 x 15
Bedroom
- Level: Basement
- Dimensions: 17 x 21
Primary bathroom
- Level: Entry
- Dimensions: 12 x 19
Other
- Level: Entry
Other
- Level: Entry
Other
- Level: Basement
Other
- Level: Entry
Other
- Level: Entry
- Dimensions: 19 x 11
Family room
- Level: Entry
- Dimensions: 17 x 21
Kitchen
- Level: Entry
- Dimensions: 17 x 16
Laundry
- Level: Entry
- Dimensions: 10 x 7
Library
- Level: Entry
- Dimensions: 18 x 15
Mud room
- Level: Entry
- Dimensions: 15 x 6
Heating
- Forced Air, Natural Gas
Cooling
- Central Air
Appliances
- Included: Dishwasher, Free Standing Gas Range, Free Standing Refrigerator, Range Hood, Stainless Steel Appliances
- Laundry: Laundry Room
Features
- Basement: Finished,Full,Walk Out Access
- Has fireplace: Yes
- Fireplace features: Gas, Great Room
Interior area
- Total interior livable area: 6,270 sqft
- Finished area above ground: 4,000
- Finished area below ground: 2,270
Property
Parking
- Total spaces: 3
- Parking features: Three Car Garage, Attached, Direct Access, Electricityin Garage, Garage Door Opener, Side Entrance
- Attached garage spaces: 3
Features
- Levels: One
- Stories: 1
- Entry location: GroundLevelwSteps
- Patio & porch: Covered, Porch
- Pool features: None
Lot
- Size: 0.51 Acres
- Dimensions: 118 x 175 x 132 x 176
Details
- Parcel number: 1918404009
- Special conditions: Short Sale No,Standard
Construction
Type & style
- Home type: SingleFamily
- Architectural style: Ranch
- Property subtype: Single Family Residence
Materials
- Brick, Stone
- Foundation: Basement, Poured
Condition
- New construction: No
- Year built: 2024
Details
- Warranty included: Yes
Utilities & green energy
- Sewer: Public Sewer
- Water: Waterat Street
Community & HOA
Community
- Subdivision: BARON ESTATES OCCPN 2203
HOA
- Has HOA: Yes
- HOA fee: $5,000 annually
- HOA phone: 800-354-0257
Location
- Region: Bloomfield Hills
Financial & listing details
- Price per square foot: $525/sqft
- Tax assessed value: $235,000
- Annual tax amount: $11,721
- Date on market: 4/4/2024
- Cumulative days on market: 209 days
- Listing agreement: Exclusive Right To Sell
- Listing terms: Cash,Conventional
Price history
| Date | Event | Price |
|---|---|---|
| 12/12/2024 | Sold | $3,290,000+2.8%$525/sqft |
Source:  Realcomp II #20240015922 Report a problem Realcomp II #20240015922 Report a problem | ||
| 10/23/2024 | Pending sale | $3,200,000$510/sqft |
Source: Realcomp II #20240015922 Report a problem | ||
| 4/4/2024 | Listed for sale | $3,200,000+25.5%$510/sqft |
Source: Realcomp II #20240015922 Report a problem | ||
| 7/10/2023 | Listing removed | -- |
Source: Realcomp II #20230018334 Report a problem | ||
| 3/16/2023 | Listed for sale | $2,550,000+264.3%$407/sqft |
Source: Realcomp II #20230018334 Report a problem | ||
| 12/8/2022 | Sold | $700,000+12%$112/sqft |
Source: Public Record Report a problem | ||
| 8/2/2021 | Sold | $625,000-3.1%$100/sqft |
Source: Public Record Report a problem | ||
| 1/13/2021 | Listing removed | -- |
Source:  Realcomp II Report a problem Realcomp II Report a problem | ||
| 7/15/2020 | Listed for sale | $645,000-1.5%$103/sqft |
Source: Kensington Real Estate #2200054961 Report a problem | ||
| 8/12/2019 | Listing removed | $655,000$104/sqft |
Source: Valle Realty #219016118 Report a problem | ||
| 2/26/2019 | Listed for sale | $655,000$104/sqft |
Source: Valle Realty #219016118 Report a problem | ||
Public tax history
| Year | Property taxes | Tax assessment |
|---|---|---|
| 2025 | $16,780 +41.7% | $384,460 |
| 2024 | $11,845 +1.1% | $384,460 +63.6% |
| 2023 | $11,721 +10.4% | $235,000 |
| 2022 | $10,615 +0.9% | $235,000 |
| 2021 | $10,521 | $235,000 |
| 2020 | -- | $235,000 |
| 2019 | $9,994 | $235,000 +17.5% |
| 2018 | -- | $200,000 |
Find assessor info on the county website
Neighborhood: 48302
Nearby homes
- $2,346,3004 bd5 ba4.2k sqft3290 Baron Dr, Bloomfield Hills, MI 48302Off Market
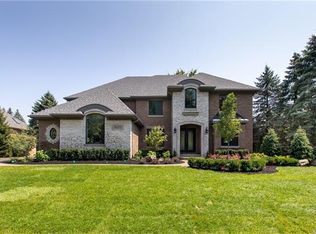
- $2,330,5203 bd4 ba3.5k sqft3314 Baron Dr, Bloomfield Hills, MI 48302Off Market
- $1,958,8004 bd5 ba4k sqft3279 Baron Dr, Bloomfield Hills, MI 48302Off Market
- $902,1004 bd4 ba4.2k sqft4161 Golf Ridge Dr E, Bloomfield Hills, MI 48302Off Market
- $3,250,0005 bd7 ba7.2k sqft3278 Baron Dr, Bloomfield Hills, MI 48302Sold
- $901,5004 bd5 ba3.8k sqft4153 Golf Ridge Dr E, Bloomfield Hills, MI 48302Off Market
- $2,043,9400.48 Acres3313 Baron Dr, Bloomfield Hills, MI 48302Off Market
- $2,381,7004 bd5 ba3.3k sqft3326 Baron Dr, Bloomfield Hills, MI 48302Off Market
Nearby schools
GreatSchools rating
- 9/10Lone Pine Elementary SchoolGrades: PK-5Distance: 1.6 mi
- 10/10Bloomfield Hills Middle SchoolGrades: 6-8Distance: 1.5 mi
- 9/10Bloomfield Hills High SchoolGrades: 9-12Distance: 1.3 mi
Get a cash offer in 3 minutes
Find out how much your home could sell for in as little as 3 minutes with a no-obligation cash offer.
Estimated market value
$2,401,600
Get a cash offer in 3 minutes
Find out how much your home could sell for in as little as 3 minutes with a no-obligation cash offer.
Estimated market value
$2,401,600
- Michigan
- Oakland County
- Bloomfield Hills
- 48302
- 3302 Baron Dr
Nearby cities
Nearby zip codes
Other Bloomfield Hills Topics
- Apartments for Rent in 48302
- Houses for Sale in 48302
- Houses for Rent in 48302
- 48302 Real Estate
- Bloomfield Hills Condos
- Houses for Sale in Bloomfield Hills
- Newest Listings in Bloomfield Hills
- Bloomfield Hills Home Values
- Bloomfield Hills Real Estate Agents
- Bloomfield Hills Refinance
- Bloomfield Hills Mortgage Rates
