READY TO MOVE INTO THE ASHLEY! — Step into luxury exceptional new construction by Sapphire Luxury Homes, perfectly situated in the prestigious gated community of Baron Estates in Bloomfield Hills. This stunning modern residence offers 5 spacious en-suite bedrooms, including a second-floor primary suite with breathtaking golf course views, a cozy fireplace, spa-inspired bath, & an expansive walk-in closet. The open-concept layout is bathed in natural light from floor-to-ceiling windows & features soaring ceilings for a grand yet welcoming feel. The great room is a true showstopper, centered around a dramatic floor-to-ceiling porcelain slab fireplace that adds modern elegance & warmth. Nearby, the chef’s kitchen is a massive waterfall-edge island with seating for six, custom cabinetry, & premium built-in Thermador appliances subtly hidden for a sleek finish. A striking two-story foyer with ceiling detail & a statement chandelier sets the tone upon entry. The thoughtfully designed office/den features custom iron and glass Weldwork doors that extend to the ceiling, adding privacy & style. The formal dining area opens to a sleek cocktail bar & lounge space—perfect for entertaining. Enjoy seamless indoor-outdoor living with a screened-in covered lanai equipped with an outdoor kitchen, all overlooking a professionally landscaped backyard. There's room for a future pool, basketball court, putting green, or any outdoor dream amenity. The finished walkout lower level expands your living options with a large recreation area, potential gym/media room or play space, a bar, and a private 5th bedroom with full bath—ideal for guests or multi-generational living. Don’t miss this opportunity to own a luxurious, move-in-ready home in one of Bloomfield Hills’ most desirable, family-friendly gated communities. Surrounded by other architecturally distinctive Sapphire homes & located near top-ranked Bloomfield Hills schools, Cranbrook Academy, Kirk in the Hills, The Maple Theater, Wabeek & Forest Lake Country Club.
Sold for $3,250,000
$3,250,000
3278 Baron Dr, Bloomfield Hills, MI 48302
5beds
7,278sqft
Single Family Residence
Built in 2025
0.58 Acres Lot
$3,338,000 Zestimate®
$447/sqft
$7,092 Estimated rent
Home value
$3,338,000
$3.14M - $3.57M
$7,092/mo
Zestimate® history
Owner options
List your home for rent
$7,092/mo
Rent Zestimate®
Find your next renter with Zillow Rental Manager. Plus, with online applications, you can quickly screen prospective tenants – for free.
$7,092/mo
Rent Zestimate®
Refinance and save
$22,369/mo
Est. payment
Refinancing to a lower rate could help reduce your monthly payments and save thousands over the life of the loan.
$22,369/mo
Est. payment
Explore your selling options
Work with a Zillow partner agent
Leverage their expertise and Zillow's premium Showcase listings to get your home seen by more buyers.
Get startedList with your own agent
Get your home in front of millions of buyers by listing it on Zillow.
Learn how to do itSell it yourself
Take full control of how buyers see your home on Zillow by listing For Sale by Owner (FSBO).
List your homeWhat's special
Cozy fireplaceBreathtaking golf course viewsProfessionally landscaped backyardLarge recreation areaMassive waterfall-edge islandScreened-in covered lanaiTwo-story foyer
Zillow last checked:
Listing updated:
Listed by:
Saba Katto 248-835-5008,
Sapphire Realty,
Saba Katto 248-835-5008,
Realty Solutions of Michigan Inc
Bought with:
Christian J Grothe, 6501329715
Max Broock, REALTORS®-Birmingham
Source: Realcomp II,MLS#: 20251012132
Facts & features
Interior
Bedrooms & bathrooms
- Bedrooms: 5
- Bathrooms: 7
- Full bathrooms: 5
- 1/2 bathrooms: 2
Primary bedroom
- Level: Second
- Area: 324
- Dimensions: 18 X 18
Bedroom
- Level: Basement
- Area: 225
- Dimensions: 15 X 15
Bedroom
- Level: Second
- Area: 182
- Dimensions: 14 X 13
Bedroom
- Level: Second
- Area: 221
- Dimensions: 17 X 13
Bedroom
- Level: Second
- Area: 224
- Dimensions: 14 X 16
Primary bathroom
- Level: Second
Other
- Level: Basement
Other
- Level: Second
Other
- Level: Second
Other
- Level: Second
Other
- Level: Entry
Other
- Level: Entry
Bonus room
- Level: Entry
- Area: 144
- Dimensions: 9 X 16
Other
- Level: Entry
- Area: 234
- Dimensions: 18 X 13
Dining room
- Level: Entry
- Area: 288
- Dimensions: 16 X 18
Great room
- Level: Entry
- Area: 440
- Dimensions: 20 X 22
Kitchen
- Level: Entry
- Area: 270
- Dimensions: 18 X 15
Laundry
- Level: Second
- Area: 80
- Dimensions: 8 X 10
Library
- Level: Entry
- Area: 272
- Dimensions: 17 X 16
Mud room
- Level: Entry
- Area: 102
- Dimensions: 6 X 17
Heating
- Forced Air, Natural Gas
Cooling
- Central Air
Appliances
- Included: Built In Freezer, Built In Gas Oven, Built In Refrigerator, Bar Fridge, Dishwasher, Disposal, Dryer, Free Standing Gas Range, Humidifier, Microwave, Range Hood, Vented Exhaust Fan, Washer
- Laundry: Laundry Room
Features
- Basement: Finished,Full,Walk Out Access
- Has fireplace: Yes
- Fireplace features: Great Room
Interior area
- Total interior livable area: 7,278 sqft
- Finished area above ground: 5,040
- Finished area below ground: 2,238
Property
Parking
- Total spaces: 3
- Parking features: Three Car Garage, Attached, Direct Access, Electricityin Garage, Garage Door Opener, Side Entrance
- Garage spaces: 3
Features
- Levels: Two
- Stories: 2
- Entry location: GroundLevelwSteps
- Patio & porch: Covered, Porch
- Exterior features: Grounds Maintenance
- Pool features: None
- Fencing: Fencing Allowed,Fencing Requiredwith Pool
Lot
- Size: 0.58 Acres
- Dimensions: 95 x 201 x 169 x 177
- Features: Near Golf Course
Details
- Parcel number: 1918404007
- Special conditions: Short Sale No,Standard
Construction
Type & style
- Home type: SingleFamily
- Architectural style: Colonial,Contemporary
- Property subtype: Single Family Residence
Materials
- Brick, Stone
- Foundation: Basement, Poured
- Roof: Asphalt
Condition
- Modelfor Sale
- New construction: Yes
- Year built: 2025
Details
- Warranty included: Yes
Utilities & green energy
- Sewer: Public Sewer
- Water: Waterat Street
Community & HOA
Community
- Features: Sidewalks
- Security: Gated Community
- Subdivision: BARON ESTATES OCCPN 2203
HOA
- Has HOA: Yes
- Services included: Other
- HOA fee: $5,000 annually
- HOA phone: 800-354-0257
Location
- Region: Bloomfield Hills
Financial & listing details
- Price per square foot: $447/sqft
- Tax assessed value: $264,790
- Annual tax amount: $12,717
- Date on market: 6/26/2025
- Cumulative days on market: 117 days
- Listing agreement: Exclusive Right To Sell
- Listing terms: Cash,Conventional
Price history
| Date | Event | Price |
|---|---|---|
| 8/26/2025 | Sold | $3,250,000-9.7%$447/sqft |
Source:  Realcomp II #20251012132 Report a problem Realcomp II #20251012132 Report a problem | ||
| 7/29/2025 | Pending sale | $3,599,900$495/sqft |
Source: Realcomp II #20251012132 Report a problem | ||
| 6/26/2025 | Listed for sale | $3,599,900-7.2%$495/sqft |
Source: Realcomp II #20251012132 Report a problem | ||
| 6/26/2025 | Listing removed | $3,880,000$533/sqft |
Source: Realcomp II #20250037817 Report a problem | ||
| 5/23/2025 | Price change | $3,880,000-3%$533/sqft |
Source: Realcomp II #20250037817 Report a problem | ||
| 4/4/2025 | Listed for sale | $4,000,000+100%$550/sqft |
Source: Realcomp II #20250021783 Report a problem | ||
| 7/10/2023 | Listing removed | -- |
Source: Realcomp II #20230042814 Report a problem | ||
| 5/31/2023 | Price change | $1,999,900-12.6%$275/sqft |
Source: Realcomp II #20230042814 Report a problem | ||
| 2/3/2023 | Listed for sale | $2,288,000-23.7%$314/sqft |
Source: Realcomp II #20230007217 Report a problem | ||
| 1/30/2023 | Listing removed | -- |
Source: Realcomp II #20221041138 Report a problem | ||
| 9/15/2022 | Listed for sale | $2,999,000$412/sqft |
Source: Realcomp II #20221041138 Report a problem | ||
Public tax history
| Year | Property taxes | Tax assessment |
|---|---|---|
| 2025 | $11,557 -4.5% | $264,790 |
| 2024 | $12,097 +1.1% | $264,790 +10.3% |
| 2023 | $11,970 -0.6% | $240,000 |
| 2022 | $12,039 -0.5% | $240,000 |
| 2021 | $12,099 | $240,000 |
| 2020 | -- | $240,000 |
| 2019 | $11,711 | $240,000 +12.9% |
| 2018 | -- | $212,500 |
Find assessor info on the county website
Neighborhood: 48302
Nearby homes
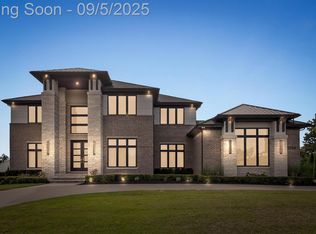
- $2,875,0004 bd7 ba7k sqft3266 Baron Dr, Bloomfield Hills, MI 48302Sold
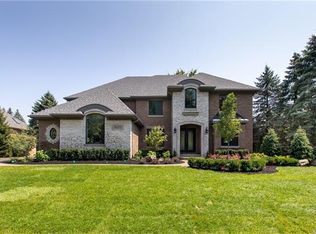
- $2,238,4004 bd5 ba4.2k sqft3290 Baron Dr, Bloomfield Hills, MI 48302Off Market
- $873,2004 bd3 ba4.1k sqft4137 Golf Ridge Dr E, Bloomfield Hills, MI 48302Off Market
- $774,7004 bd5 ba3.8k sqft4129 Golf Ridge Dr E, Bloomfield Hills, MI 48302Off Market
- $3,290,0004 bd5 ba6.2k sqft3302 Baron Dr, Bloomfield Hills, MI 48302Sold
- $887,3005 bd5 ba3.8k sqft4145 Golf Ridge Dr E, Bloomfield Hills, MI 48302Off Market
- $2,136,7004 bd6 ba4.4k sqft3254 Baron Dr, Bloomfield Hills, MI 48302Off Market
- $2,293,6004 bd4 ba4k sqft3259 Baron Dr, Bloomfield Hills, MI 48302Off Market
Nearby schools
GreatSchools rating
- 9/10Lone Pine Elementary SchoolGrades: PK-5Distance: 1.6 mi
- 10/10Bloomfield Hills Middle SchoolGrades: 6-8Distance: 1.6 mi
- 9/10Bloomfield Hills High SchoolGrades: 9-12Distance: 1.3 mi
Get a cash offer in 3 minutes
Find out how much your home could sell for in as little as 3 minutes with a no-obligation cash offer.
Estimated market value
$3,338,000
Get a cash offer in 3 minutes
Find out how much your home could sell for in as little as 3 minutes with a no-obligation cash offer.
Estimated market value
$3,338,000
- Michigan
- Oakland County
- Bloomfield Hills
- 48302
- 3278 Baron Dr
Nearby cities
Nearby zip codes
Other Bloomfield Hills Topics
- Apartments for Rent in 48302
- Houses for Sale in 48302
- Houses for Rent in 48302
- 48302 Real Estate
- Bloomfield Hills Condos
- Houses for Sale in Bloomfield Hills
- Newest Listings in Bloomfield Hills
- Bloomfield Hills Home Values
- Bloomfield Hills Real Estate Agents
- Bloomfield Hills Refinance
- Bloomfield Hills Mortgage Rates
