Beautiful MOVE IN READY 1st floor primary newer construction home built by Sapphire Luxury Homes. Finely crafted living spaces that span to 7,000 total finished in desirable Gated Community of Bloomfield Hills. Located in a subdivision with sidewalks and surrounded by gorgeous newer built homes. Designed with both elegance and comfort in mind. Enjoy year-round beauty in the home’s sun-filled four-season room. The covered lanai is an extension of living space that has a beautiful gas fireplace to keep you cozy during the cool nights. The convenient study/den or office has Weldwork frosted iron doors and wall & ceiling details to enhance the space. The first-floor primary suite has spa-like amenities, upgraded California Closet design with mirrors, his & hers sinks, & make-up vanity along with private water closet. All bedrooms are generously sized with ensuites baths on the second floor—perfect for family or guests. Great loft area for upstairs lounging. The amazing finished lower level has all the spaces to enhance your lifestyle and walkouts to the beautifully landscaped outdoor that has a line of trees for privacy and a comfortable setting. The fully finished walkout lower level is ideal for entertaining with a gym like fitness room, recreation area, full bathroom, and an awesome kitchenette/bar. Every detail showcases Sapphire’s signature craftsmanship, from the thoughtful floor plan to the luxury finishes throughout. With its blend of sophistication and functionality, this move-in ready home presents a rare opportunity to move right in one of Bloomfield Hills’ most coveted locations without the wait time of building. Note: The lot line goes past the trees in the back. There are stakes in the back showing the lot line. The arborvitae trees may be moved or a credit will be given at closing for cost.
Sold for $2,875,000
$2,875,000
3266 Baron Dr, Bloomfield Hills, MI 48302
4beds
7,000sqft
Single Family Residence
Built in 2022
0.5 Acres Lot
$2,951,900 Zestimate®
$411/sqft
$7,700 Estimated rent
Home value
$2,951,900
$2.77M - $3.13M
$7,700/mo
Zestimate® history
Owner options
List your home for rent
$7,700/mo
Rent Zestimate®
Find your next renter with Zillow Rental Manager. Plus, with online applications, you can quickly screen prospective tenants – for free.
$7,700/mo
Rent Zestimate®
Refinance and save
$23,897/mo
Est. payment
Refinancing to a lower rate could help reduce your monthly payments and save thousands over the life of the loan.
$23,897/mo
Est. payment
Explore your selling options
Work with a Zillow partner agent
Leverage their expertise and Zillow's premium Showcase listings to get your home seen by more buyers.
Get startedList with your own agent
Get your home in front of millions of buyers by listing it on Zillow.
Learn how to do itSell it yourself
Take full control of how buyers see your home on Zillow by listing For Sale by Owner (FSBO).
List your homeWhat's special
Zillow last checked:
Listing updated:
Listed by:
Saba Katto 248-835-5008,
Realty Solutions of Michigan Inc,
Saba Katto 248-835-5008,
Sapphire Realty
Bought with:
Yang Lu, 6501403381
AutoCity Realty LLC
Source: Realcomp II,MLS#: 20251030815
Facts & features
Interior
Bedrooms & bathrooms
- Bedrooms: 4
- Bathrooms: 7
- Full bathrooms: 5
- 1/2 bathrooms: 2
Primary bedroom
- Level: Entry
- Area: 272
- Dimensions: 16 X 17
Bedroom
- Level: Second
- Area: 169
- Dimensions: 13 X 13
Bedroom
- Level: Second
- Area: 182
- Dimensions: 14 X 13
Bedroom
- Level: Second
- Area: 256
- Dimensions: 16 X 16
Primary bathroom
- Level: Entry
Other
- Level: Second
Other
- Level: Second
Other
- Level: Second
Other
- Level: Basement
Other
- Level: Entry
Other
- Level: Entry
Other
- Level: Entry
- Area: 221
- Dimensions: 13 X 17
Great room
- Level: Entry
- Area: 81
- Dimensions: 9 X 9
Kitchen
- Level: Entry
- Area: 255
- Dimensions: 15 X 17
Laundry
- Level: Entry
- Area: 104
- Dimensions: 13 X 8
Library
- Level: Entry
- Area: 224
- Dimensions: 14 X 16
Mud room
- Level: Entry
- Area: 105
- Dimensions: 7 X 15
Heating
- Forced Air, Natural Gas
Cooling
- Central Air
Appliances
- Included: Built In Freezer, Built In Refrigerator, Dishwasher, Free Standing Freezer, Free Standing Gas Range, Free Standing Refrigerator, Range Hood
Features
- Basement: Finished,Walk Out Access
- Has fireplace: Yes
- Fireplace features: Gas, Great Room, Other Locations
Interior area
- Total interior livable area: 7,000 sqft
- Finished area above ground: 4,500
- Finished area below ground: 2,500
Property
Parking
- Total spaces: 3
- Parking features: Three Car Garage, Attached, Direct Access, Electricityin Garage, Garage Door Opener, Garage Faces Side
- Garage spaces: 3
Features
- Levels: Two
- Stories: 2
- Entry location: GroundLevelwSteps
- Patio & porch: Covered, Porch
- Exterior features: Gate House
- Pool features: None
- Fencing: Fencing Allowed,Fencing Requiredwith Pool
Lot
- Size: 0.5 Acres
- Dimensions: 121 x 176 x 132 x 175
Details
- Parcel number: 1918404006
- Special conditions: Short Sale No,Standard
Construction
Type & style
- Home type: SingleFamily
- Architectural style: Colonial,Contemporary
- Property subtype: Single Family Residence
Materials
- Brick, Stone
- Foundation: Basement, Poured
- Roof: Asphalt
Condition
- New construction: No
- Year built: 2022
Utilities & green energy
- Sewer: Public Sewer, Sewer At Street
- Water: Public, Waterat Street
Community & HOA
Community
- Features: Sidewalks
- Subdivision: BARON ESTATES OCCPN 2203
HOA
- Has HOA: Yes
- Services included: Other
- HOA fee: $5,000 annually
- HOA phone: 800-354-0257
Location
- Region: Bloomfield Hills
Financial & listing details
- Price per square foot: $411/sqft
- Tax assessed value: $208,690
- Annual tax amount: $10,520
- Date on market: 9/5/2025
- Cumulative days on market: 19 days
- Listing agreement: Exclusive Right To Sell
- Listing terms: Cash,Conventional
Price history
| Date | Event | Price |
|---|---|---|
| 10/17/2025 | Sold | $2,875,000-7.1%$411/sqft |
Source:  Realcomp II #20251030815 Report a problem Realcomp II #20251030815 Report a problem | ||
| 9/30/2025 | Pending sale | $3,095,000$442/sqft |
Source: Realcomp II #20251030815 Report a problem | ||
| 9/5/2025 | Listed for sale | $3,095,000+67.3%$442/sqft |
Source: Realcomp II #20251030815 Report a problem | ||
| 3/30/2021 | Listing removed | -- |
Source: Realcomp II #2210008883 Report a problem | ||
| 2/11/2021 | Listed for sale | $1,849,900+236.3%$264/sqft |
Source: Realcomp II #2210008883 Report a problem | ||
| 10/6/2020 | Sold | $550,000-72.4%$79/sqft |
Source: Public Record Report a problem | ||
| 9/9/2020 | Price change | $1,995,000+256.3%$285/sqft |
Source: Realty Solutions of Michigan Inc #2200073859 Report a problem | ||
| 7/15/2020 | Listed for sale | $560,000-1.8%$80/sqft |
Source: Kensington Real Estate #2200054925 Report a problem | ||
| 8/12/2019 | Listing removed | $570,000$81/sqft |
Source: Valle Realty #219016073 Report a problem | ||
| 2/26/2019 | Listed for sale | $570,000$81/sqft |
Source: Valle Realty #219016073 Report a problem | ||
Public tax history
| Year | Property taxes | Tax assessment |
|---|---|---|
| 2025 | $38,426 +3.3% | $1,053,100 |
| 2024 | $37,184 +16.5% | $1,053,100 +6.3% |
| 2023 | $31,904 +170.6% | $990,550 +15.9% |
| 2022 | $11,789 +12.1% | $854,900 +263.8% |
| 2021 | $10,521 | $235,000 |
| 2020 | -- | $235,000 |
| 2019 | $9,994 | $235,000 +17.5% |
| 2018 | -- | $200,000 |
Find assessor info on the county website
Neighborhood: 48302
Nearby homes
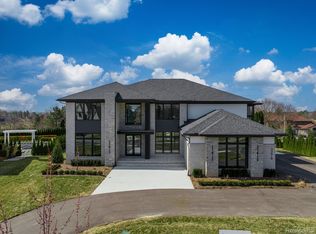
- $3,250,0005 bd7 ba7.2k sqft3278 Baron Dr, Bloomfield Hills, MI 48302Sold
- $2,136,9004 bd6 ba4.4k sqft3254 Baron Dr, Bloomfield Hills, MI 48302Off Market
- $794,0004 bd5 ba3.8k sqft4129 Golf Ridge Dr E, Bloomfield Hills, MI 48302Off Market
- $1,229,3004 bd5 ba5.2k sqft4121 Golf Ridge Dr E, Bloomfield Hills, MI 48302Off Market
- $873,5004 bd3 ba4.1k sqft4137 Golf Ridge Dr E, Bloomfield Hills, MI 48302Off Market
- $2,267,6004 bd4 ba4k sqft3259 Baron Dr, Bloomfield Hills, MI 48302Off Market
- $2,346,3004 bd5 ba4.2k sqft3290 Baron Dr, Bloomfield Hills, MI 48302Off Market
- $3,966,5006 bd8 ba7.4k sqft3247 Baron Dr, Bloomfield Hills, MI 48302Pending
Nearby schools
GreatSchools rating
- 9/10Lone Pine Elementary SchoolGrades: PK-5Distance: 1.6 mi
- 10/10Bloomfield Hills Middle SchoolGrades: 6-8Distance: 1.6 mi
- 9/10Bloomfield Hills High SchoolGrades: 9-12Distance: 1.3 mi
Get a cash offer in 3 minutes
Find out how much your home could sell for in as little as 3 minutes with a no-obligation cash offer.
Estimated market value
$2,951,900
Get a cash offer in 3 minutes
Find out how much your home could sell for in as little as 3 minutes with a no-obligation cash offer.
Estimated market value
$2,951,900
- Michigan
- Oakland County
- Bloomfield Hills
- 48302
- 3266 Baron Dr
Nearby cities
Nearby zip codes
Other Bloomfield Hills Topics
- Apartments for Rent in 48302
- Houses for Sale in 48302
- Houses for Rent in 48302
- 48302 Real Estate
- Bloomfield Hills Condos
- Houses for Sale in Bloomfield Hills
- Newest Listings in Bloomfield Hills
- Bloomfield Hills Home Values
- Bloomfield Hills Real Estate Agents
- Bloomfield Hills Refinance
- Bloomfield Hills Mortgage Rates
